
503 Rosary Drive, Erlanger, KY 41018
Local realty services provided by:ERA Real Solutions Realty
503 Rosary Drive,Erlanger, KY 41018
$245,000
- 3 Beds
- 1 Baths
- - sq. ft.
- Single family
- Sold
Listed by: lena keith
Office: pivot realty group
MLS#:644741
Source:KY_NKMLS
Sorry, we are unable to map this address
Price summary
- Price:$245,000
About this home
Don't miss this beautifully updated 3-bedroom home in a convenient Erlanger location! From the stylish kitchen with quartz countertops to the fresh paint and remodeled shower, this home offers the updates buyers are looking for. The spacious basement provides endless possibilities for storage, a workshop, home gym, or future finished living space, while the attached 1-car garage adds everyday convenience. Whether you're a first-time buyer or looking to downsize without sacrificing quality, this move-in ready home delivers comfort, value, and modern updates close to shopping, dining, schools, and major highways.
Contact an agent
Home facts
- Listing ID #:644741
- Added:54 day(s) ago
- Updated:September 09, 2026 at 01:21 PM
Rooms and interior
- Bedrooms:3
- Total bathrooms:1
- Full bathrooms:1
- Rooms Total:6
- Kitchen Description:Dishwasher, Electric Range, Refrigerator, Stainless Steel Appliance(s)
- Basement Description:Full
Heating and cooling
- Cooling:Central Air
- Heating:Forced Air
- Central air:Yes
Structure and exterior
- Architectural Style:Traditional
- Construction Materials:Aluminum Siding
- Exterior Features:Covered, Deck, Patio, Porch
- Foundation Description:Block
Schools
- High school:Lloyd High
- Middle school:Tichenor Middle School
- Elementary school:AJ Lindeman Elementary
Utilities
- Water:Public, Water Available
- Sewer:Public Sewer, Sewer Available
Finances and disclosures
- Price:$245,000
Features and amenities
- Appliances:Refrigerator
- Laundry features:In Basement
Parking
- Garage:Yes
- Garage spaces:1
New listings near 503 Rosary Drive
- New
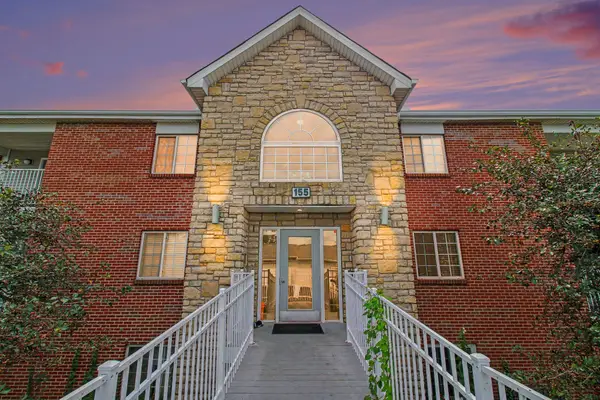 $174,900Active2 beds 2 baths1,292 sq. ft.
155 Green River Drive #11, Erlanger, KY 41018
MLS# 646472Listed by: RE/MAX VICTORY + AFFILIATES - Open Sat, 1 to 2:30pmNew
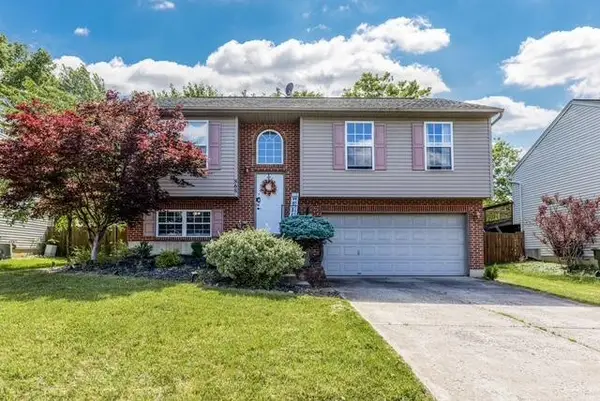 $279,000Active3 beds 3 baths1,980 sq. ft.
868 Virginiabradford Court, Elsmere, KY 41018
MLS# 646426Listed by: KELLER WILLIAMS REALTY SERVICE - New
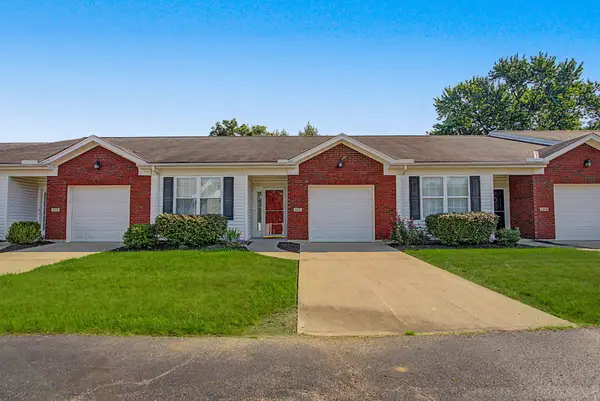 $210,000Active2 beds 2 baths1,135 sq. ft.
111 Kincaid Lane, Erlanger, KY 41018
MLS# 646406Listed by: KELLER WILLIAMS REALTY SERVICE - New
 $440,000Active3 beds 3 baths2,293 sq. ft.
3915 Buckhill Drive, Erlanger, KY 41018
MLS# 646299Listed by: RE/MAX VICTORY + AFFILIATES  $230,000Pending3 beds 1 baths900 sq. ft.
3315 Spring Valley Drive, Erlanger, KY 41018
MLS# 646285Listed by: SIBCY CLINE, REALTORS-CC- New
 $174,900Active2 beds 2 baths990 sq. ft.
175 Cave Run Drive #10, Erlanger, KY 41018
MLS# 646216Listed by: RE/MAX VICTORY + AFFILIATES - New
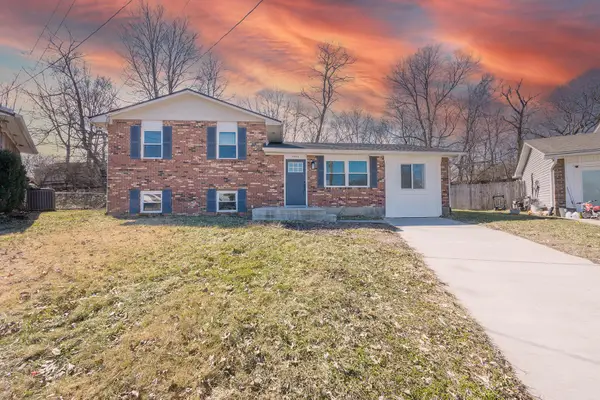 $257,900Active3 beds 2 baths1,457 sq. ft.
3724 Jacqueline Drive, Erlanger, KY 41018
MLS# 646202Listed by: HUFF REALTY - FLORENCE  $215,000Active2 beds 1 baths825 sq. ft.
40 Sunset Avenue, Erlanger, KY 41018
MLS# 646154Listed by: CENTURY 21 PREMIERE PROPERTIES $219,000Pending3 beds 2 baths975 sq. ft.
3713 Concord Drive, Erlanger, KY 41018
MLS# 646153Listed by: PLUM TREE REALTY $204,999Active2 beds 2 baths1,183 sq. ft.
927 Summitridge Lane, Erlanger, KY 41018
MLS# 646089Listed by: SIBCY CLINE, REALTORS-CC


Protect your home and budget from life's surprises with an Assurant Home Warranty, backed by a partner that supports you through every step of homeownership. Explore Plans.
© 2023 - 2026 ERA Franchise Systems LLC. All rights reserved. ERA Franchise Systems LLC fully supports the principles of the Fair Housing Act and the Equal Opportunity Act. ERA, ERA Real Estate powered, and their respective logos are registered service marks of ERA Franchise Systems LLC. Each office is independently owned and operated.