
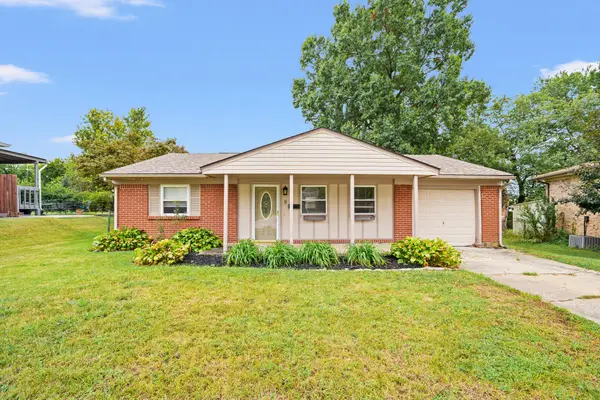
524 Stevenson Road, Erlanger, KY 41018
Local realty services provided by:ERA Real Solutions Realty
524 Stevenson Road,Erlanger, KY 41018
$259,900
- 3 Beds
- 2 Baths
- - sq. ft.
- Single family
- Active
Upcoming open houses
- Thu, Oct 0805:00 pm - 06:30 pm
- Sat, Oct 1012:00 pm - 01:00 pm
Listed by: cindy shetterly, venus bertucci
Office: keller williams realty service
MLS#:647289
Source:KY_NKMLS
Price summary
- Price:$259,900
About this home
Move-in ready and beautifully updated, this Erlanger bi-level offers an impressive list of improvements inside and out! The main level features a refreshed kitchen with new countertops and appliances, an opened wall connecting the kitchen and dining area to the living room, and new flooring throughout. The three bedrooms retain their original hardwood floors, adding warmth and character.
The completely remodeled main bathroom provides a fresh, modern feel, while the lower level offers a newly added second bathroom and utility room for added functionality. New interior doors and fresh paint throughout complete the updated interior.
Outside, enjoy a new 16x12 deck overlooking the flat backyard--perfect for relaxing or entertaining. Additional updates include a new gas water heater, new garage door and opener, and ample parking along with a one-car garage. New electric panel for peace of mind. With extensive updates already completed and nothing left to do but move in, this home is ready for its next owner!...
Contact an agent
Home facts
- Subdivision & Development:Fairwood Hills
- Listing ID #:647289
- Added:1 day(s) ago
- Updated:October 06, 2026 at 04:46 PM
Rooms and interior
- Bedrooms:3
- Total bathrooms:2
- Full bathrooms:1
- Half bathrooms:1
- Rooms Total:11
- Kitchen Description:Dishwasher, Electric Cooktop, Electric Oven, Microwave, Refrigerator, Stainless Steel Appliance(s)
- Basement Description:Finished
Heating and cooling
- Cooling:Central Air
- Central air:Yes
Structure and exterior
- Lot area:0.2 Acres
- Lot Features:Cleared, Level
- Architectural Style:Traditional
- Construction Materials:Brick, Vinyl Siding
- Exterior Features:Deck, Fire Pit
- Foundation Description:Poured Concrete
Schools
- High school:Lloyd High
- Middle school:Tichenor Middle School
- Elementary school:Arnett Elementary
Utilities
- Water:Public
- Sewer:Public Sewer
Finances and disclosures
- Price:$259,900
Features and amenities
- Appliances:Microwave, Refrigerator
- Laundry features:Lower Level
- Amenities:Aluminum Frames
Parking
- Garage:Yes
- Garage spaces:2
New listings near 524 Stevenson Road
- New
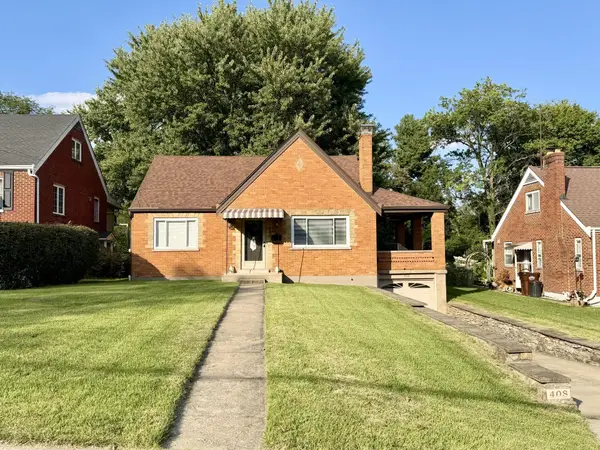 $289,800Active3 beds 1 baths1,487 sq. ft.
408 James Avenue, Erlanger, KY 41018
MLS# 647258Listed by: RE/MAX VICTORY + AFFILIATES - New
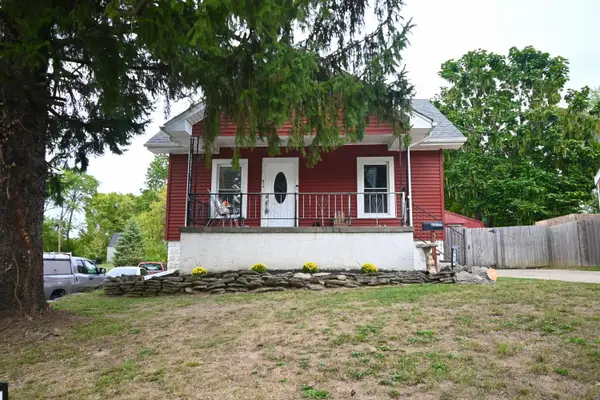 $224,900Active2 beds 1 baths1,216 sq. ft.
310 Clay Street, Erlanger, KY 41018
MLS# 647233Listed by: DIVERSIFIED REALTY SERVICES - Open Sat, 2 to 3pmNew
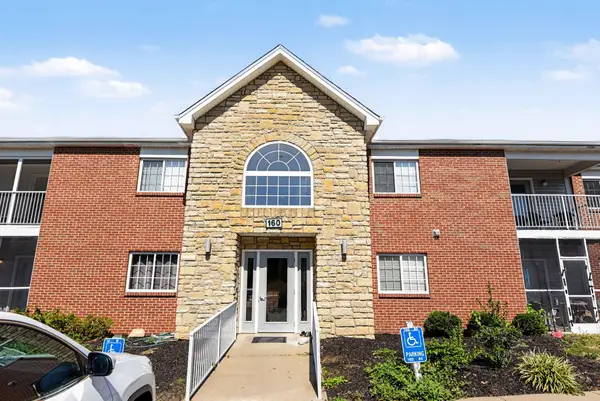 $150,000Active2 beds 2 baths965 sq. ft.
160 Rough River Drive #1, Erlanger, KY 41018
MLS# 647217Listed by: KELLER WILLIAMS REALTY SERVICE - New
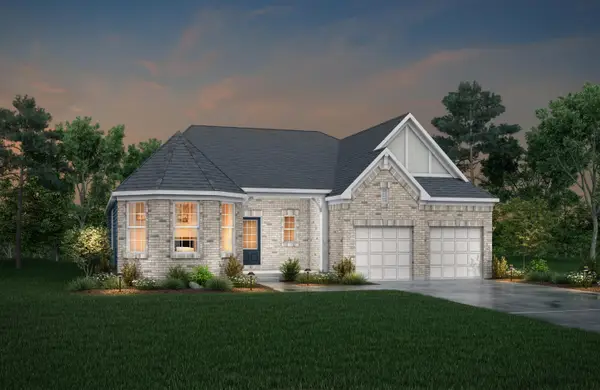 $1,008,828Active3 beds 4 baths3,620 sq. ft.
3276 Amaryllis Court, Edgewood, KY 41017
MLS# 647204Listed by: DREES/ZARING REALTY 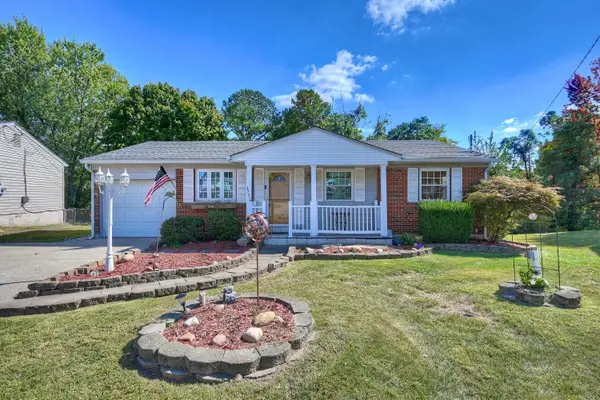 $225,000Pending3 beds 1 baths1,564 sq. ft.
3781 Harvest Way, Erlanger, KY 41018
MLS# 647176Listed by: HUFF REALTY - FLORENCE- New
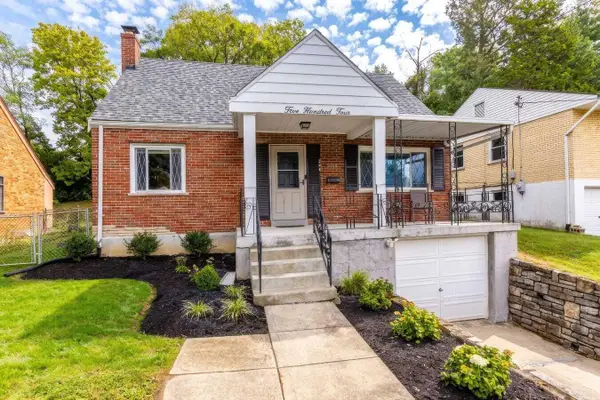 $250,000Active3 beds 1 baths1,209 sq. ft.
504 Hallam Avenue, Erlanger, KY 41018
MLS# 647101Listed by: REDFIN CORPORATION - New
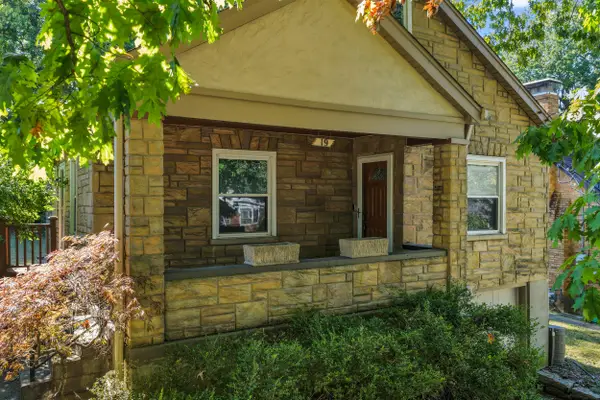 $259,900Active3 beds 2 baths1,125 sq. ft.
19 Price Avenue, Erlanger, KY 41018
MLS# 647092Listed by: KELLER WILLIAMS REALTY SERVICE - New
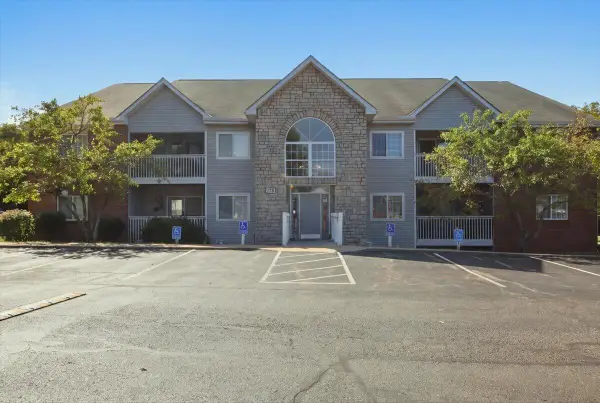 $169,900Active2 beds 2 baths990 sq. ft.
175 Cave Run Drive #10, Erlanger, KY 41018
MLS# 647029Listed by: RE/MAX VICTORY + AFFILIATES - New
 $220,000Active3 beds 1 baths1,134 sq. ft.
9 Yager Court, Erlanger, KY 41018
MLS# 646980Listed by: RE/MAX VICTORY + AFFILIATES


Protect your home and budget from life's surprises with an Assurant Home Warranty, backed by a partner that supports you through every step of homeownership. Explore Plans.
© 2023 - 2026 ERA Franchise Systems LLC. All rights reserved. ERA Franchise Systems LLC fully supports the principles of the Fair Housing Act and the Equal Opportunity Act. ERA, ERA Real Estate powered, and their respective logos are registered service marks of ERA Franchise Systems LLC. Each office is independently owned and operated.