
1112 Periwinkle Drive, Florence, KY 41042
Local realty services provided by:ERA Real Solutions Realty
1112 Periwinkle Drive,Florence, KY 41042
$218,000
- 2 Beds
- 2 Baths
- 1,383 sq. ft.
- Condominium
- Pending
Listed by: gary mccormick
Office: exp realty, llc.
MLS#:646190
Source:KY_NKMLS
Price summary
- Price:$218,000
- Price per sq. ft.:$157.63
- Monthly HOA dues:$323
About this home
Check out this must see, move-in ready condo in the heart of Florence! An accessible NO STEP 2 bed, 2 full bath property, this lovely condo boasts an open floor plan and private patio overlooking community green space. Great features throughout including new flooring and a 1-car garage directly accessible from the hallway next to the front door. Located in the Farmview community close to everything, this home is ideal for owner-occupants or investors alike.
Contact an agent
Home facts
- Year built:2006
- Listing ID #:646190
- Added:1 day(s) ago
- Updated:September 01, 2026 at 03:51 AM
Rooms and interior
- Bedrooms:2
- Total bathrooms:2
- Full bathrooms:2
- Rooms Total:5
- Kitchen Description:Dishwasher, Disposal, Eat-in Kitchen, Electric Range, Kitchen Island, Microwave, Refrigerator
- Living area:1,383 sq. ft.
Heating and cooling
- Cooling:Central Air
- Central air:Yes
Structure and exterior
- Year built:2006
- Building area:1,383 sq. ft.
- Lot area:0.02 Acres
- Architectural Style:Traditional
- Construction Materials:Brick, Vinyl Siding
- Exterior Features:Covered, Deck
- Foundation Description:Poured Concrete
Schools
- High school:Cooper High School
- Middle school:Ockerman Middle School
- Elementary school:Erpenbeck Elementary
Utilities
- Water:Public
- Sewer:Public Sewer
Finances and disclosures
- Price:$218,000
- Price per sq. ft.:$157.63
Features and amenities
- Appliances:Microwave, Refrigerator
- Laundry features:Main Level
- Amenities:Ceiling Fan(s), Clubhouse, Landscaping, Pool, Vinyl Frames
- Pool features:Pool
Parking
- Garage:Yes
- Garage spaces:1
New listings near 1112 Periwinkle Drive
- Open Sat, 11am to 1pmNew
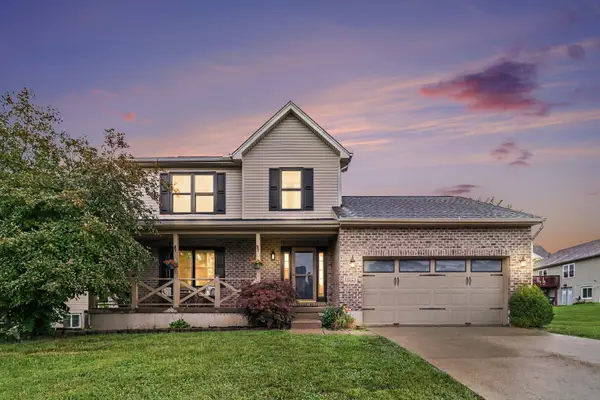 $375,000Active3 beds 4 baths
1164 Donner Drive, Florence, KY 41042
MLS# 646183Listed by: KELLER WILLIAMS REALTY SERVICE - New
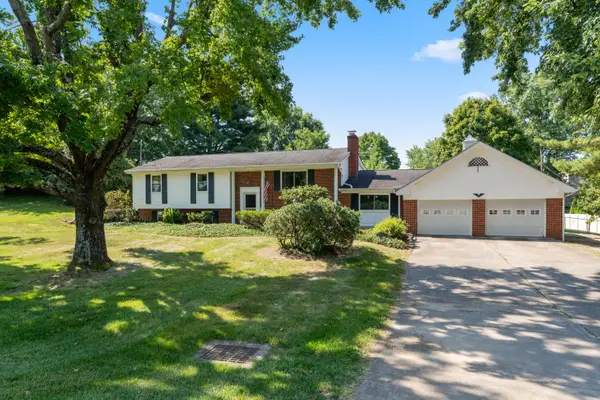 $325,000Active3 beds 3 baths1,690 sq. ft.
7921 Hopeful Church Road, Florence, KY 41042
MLS# 646146Listed by: HUFF REALTY - FLORENCE - New
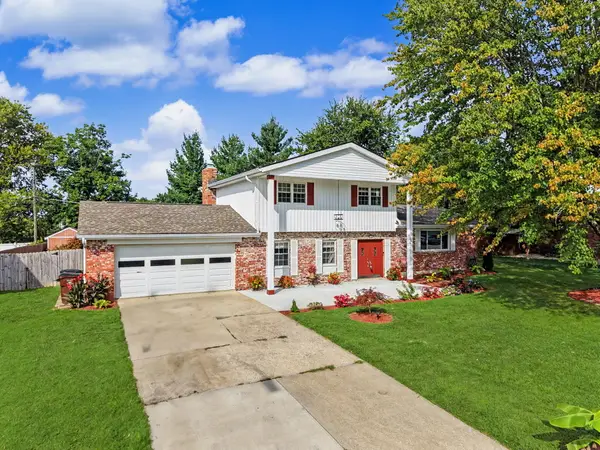 $395,000Active4 beds 3 baths1,928 sq. ft.
138 W Dilcrest Circle, Florence, KY 41042
MLS# 646138Listed by: RE/MAX VICTORY + AFFILIATES - New
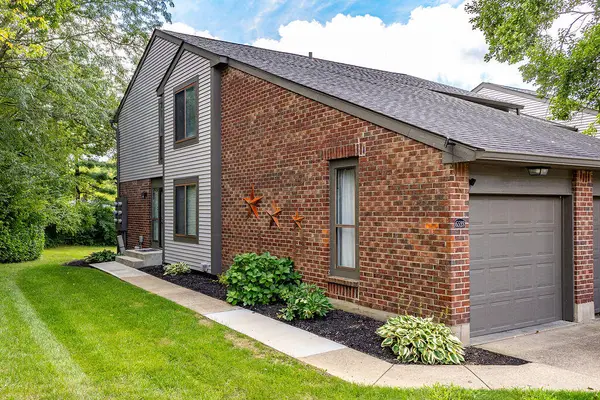 $240,000Active2 beds 2 baths2,196 sq. ft.
6523 Summerfield Drive, Florence, KY 41042
MLS# 646098Listed by: REDFIN CORPORATION 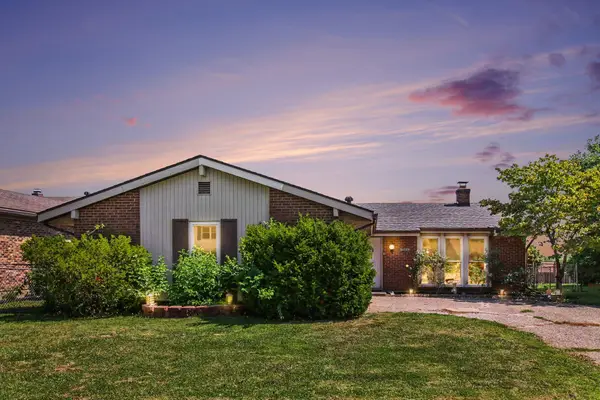 $220,000Pending4 beds 2 baths1,718 sq. ft.
205 Merravay Drive, Florence, KY 41042
MLS# 646101Listed by: CENTURY 21 PREMIERE PROPERTIES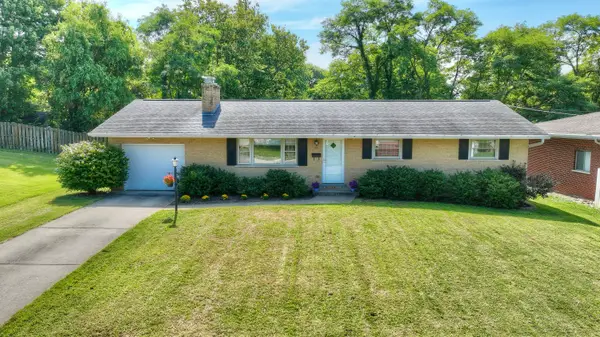 $269,000Pending3 beds 2 baths1,323 sq. ft.
43 Rajean Drive, Florence, KY 41042
MLS# 646087Listed by: HUFF REALTY - FLORENCE- New
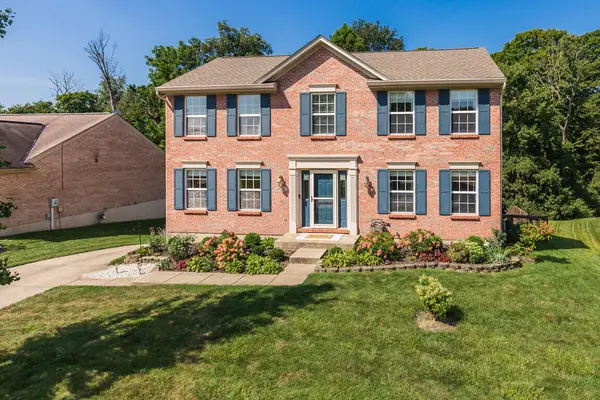 $364,500Active4 beds 3 baths2,000 sq. ft.
7545 Roxbury Court, Florence, KY 41042
MLS# 646076Listed by: KELLER WILLIAMS REALTY SERVICE 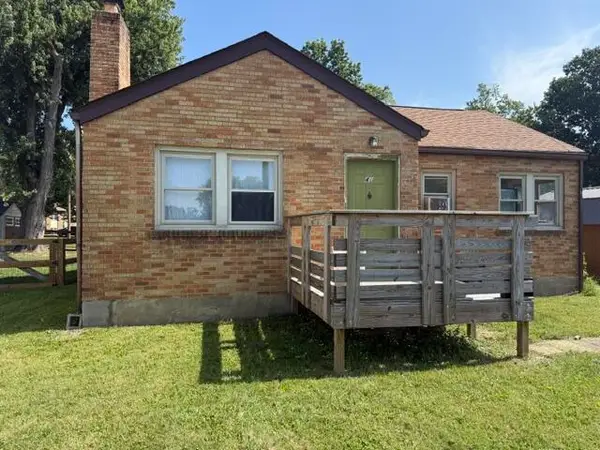 $149,900Pending2 beds 1 baths936 sq. ft.
46 Kentaboo Avenue, Florence, KY 41042
MLS# 646067Listed by: THE REALTY PLACE- New
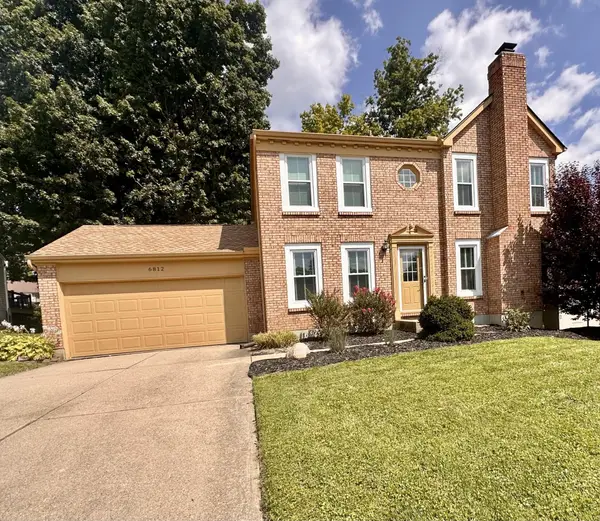 $379,900Active3 beds 4 baths2,071 sq. ft.
6812 Upland Court, Florence, KY 41042
MLS# 646002Listed by: SIBCY CLINE, REALTORS-FLORENCE


Protect your home and budget from life's surprises with an Assurant Home Warranty, backed by a partner that supports you through every step of homeownership. Explore Plans.
© 2023 - 2026 ERA Franchise Systems LLC. All rights reserved. ERA Franchise Systems LLC fully supports the principles of the Fair Housing Act and the Equal Opportunity Act. ERA, ERA Real Estate powered, and their respective logos are registered service marks of ERA Franchise Systems LLC. Each office is independently owned and operated.