
1172 Retriever Way #305, Florence, KY 41042
Local realty services provided by:ERA Real Solutions Realty
1172 Retriever Way #305,Florence, KY 41042
$169,000
- 2 Beds
- 2 Baths
- 1,092 sq. ft.
- Condominium
- Active
Listed by: william santiago
Office: haven homes group
MLS#:644299
Source:KY_NKMLS
Price summary
- Price:$169,000
- Price per sq. ft.:$154.76
- Monthly HOA dues:$255
About this home
Two Bed Two Bath Split Floor Plan Condo, 3rd Floor Unit with Vaulted Ceilings and Covered Deck. All appliances stay + washer and dryer! Enjoy the community pool this summer and fitness center. Assigned parking for the unit with guest parking as well. This condo is located in Ryle HS School District! Schedule your showing today.
Contact an agent
Home facts
- Year built:2007
- Listing ID #:644299
- Added:1 day(s) ago
- Updated:July 03, 2026 at 11:26 PM
Rooms and interior
- Bedrooms:2
- Total bathrooms:2
- Full bathrooms:2
- Rooms Total:6
- Kitchen Description:Dishwasher, Electric Cooktop, Electric Oven, Microwave, Refrigerator
- Living area:1,092 sq. ft.
Heating and cooling
- Cooling:Central Air
- Heating:Forced Air
- Central air:Yes
Structure and exterior
- Year built:2007
- Building area:1,092 sq. ft.
- Lot Features:Cleared
- Architectural Style:Traditional
- Construction Materials:Brick, Vinyl Siding
- Exterior Features:Balcony, Deck
- Foundation Description:Slab
Schools
- High school:Ryle High
- Middle school:Ockerman Middle School
- Elementary school:Erpenbeck Elementary
Utilities
- Water:Public
- Sewer:Private Sewer
Finances and disclosures
- Price:$169,000
- Price per sq. ft.:$154.76
Features and amenities
- Appliances:Microwave, Refrigerator, Washer
- Laundry features:Dryer, Main Level, Washer
- Amenities:Cathedral Ceiling(s), Clubhouse, Pool, Vaulted Ceiling(s), Vinyl Frames
- Pool features:Pool
New listings near 1172 Retriever Way #305
- New
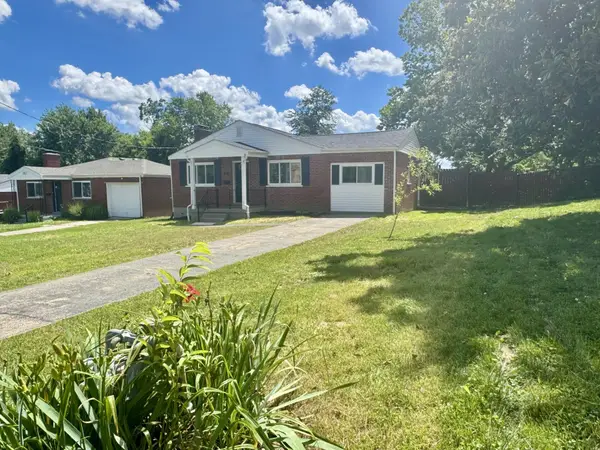 $269,800Active3 beds 2 baths1,366 sq. ft.
29 Orchard Drive, Florence, KY 41042
MLS# 644305Listed by: RE/MAX VICTORY + AFFILIATES - Open Sun, 12 to 2pmNew
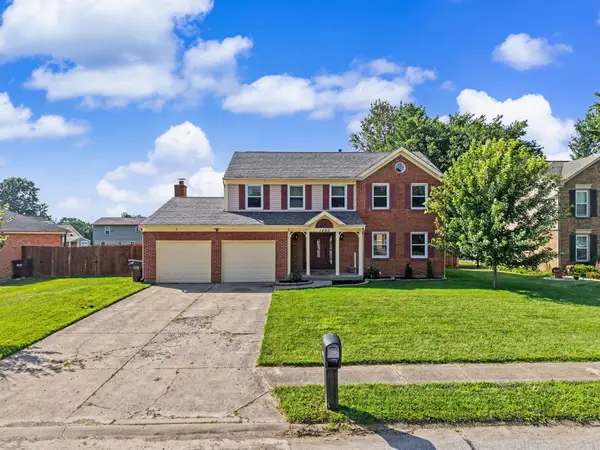 $440,000Active4 beds 3 baths2,857 sq. ft.
1490 Arlington Drive, Florence, KY 41042
MLS# 644287Listed by: HUFF REALTY - FLORENCE - New
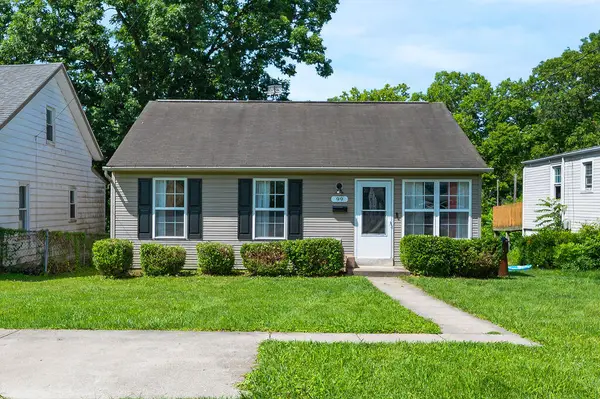 $220,000Active3 beds 1 baths896 sq. ft.
99 Sanders Drive, Florence, KY 41042
MLS# 644285Listed by: HUFF REALTY - CC - New
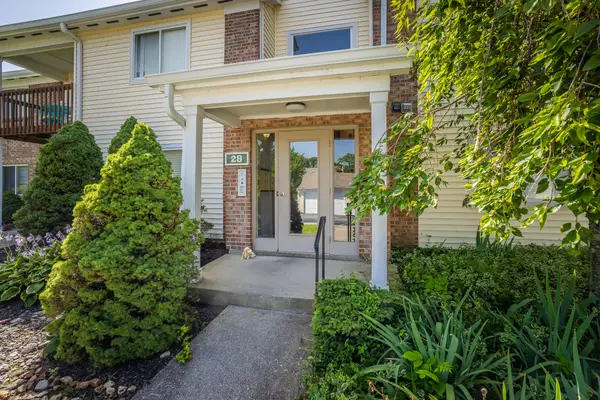 $130,000Active2 beds 2 baths956 sq. ft.
28 Rio Grande Circle #6, Florence, KY 41042
MLS# 644282Listed by: COLDWELL BANKER REALTY FM - New
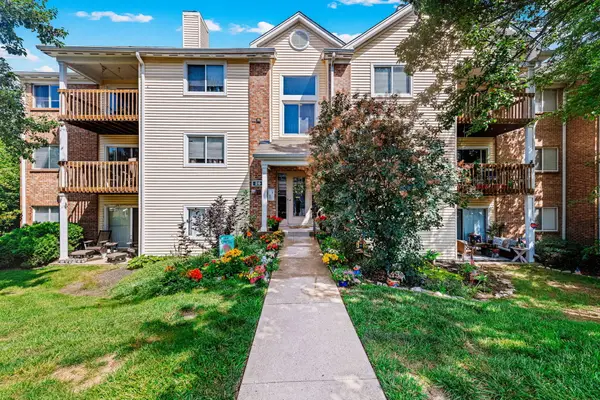 $155,000Active2 beds 2 baths956 sq. ft.
29 Rio Grande Circle #10, Florence, KY 41042
MLS# 644270Listed by: RE/MAX UNITED ASSOCIATES - New
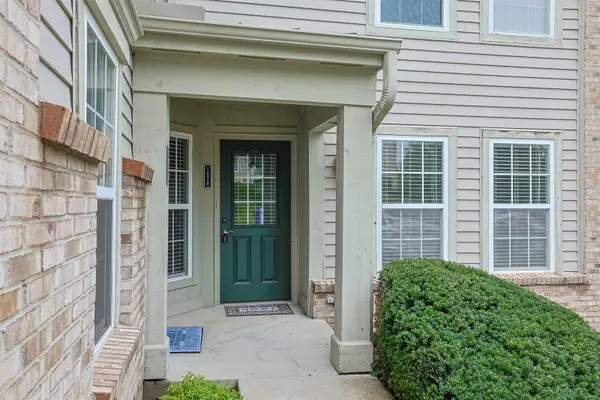 $215,000Active2 beds 2 baths1,231 sq. ft.
1878 Mimosa Trail, Florence, KY 41042
MLS# 644243Listed by: SIBCY CLINE, REALTORS-FLORENCE - New
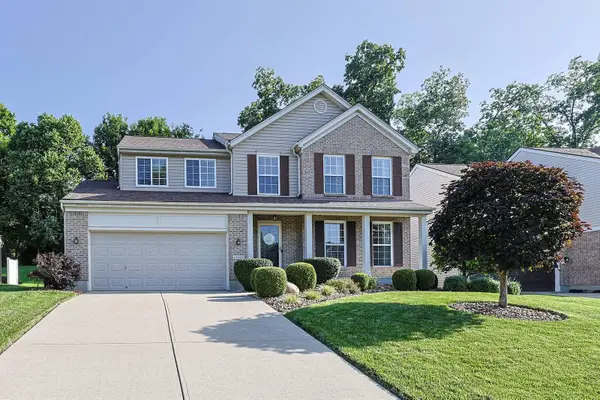 $394,900Active4 beds 4 baths2,350 sq. ft.
10420 Blacksmith Place, Florence, KY 41042
MLS# 644221Listed by: SIBCY CLINE, REALTORS-FLORENCE - Open Sun, 3 to 4pmNew
 $220,000Active2 beds 2 baths1,357 sq. ft.
1604 Ashley Court #201, Florence, KY 41042
MLS# 644156Listed by: EXP REALTY, LLC - New
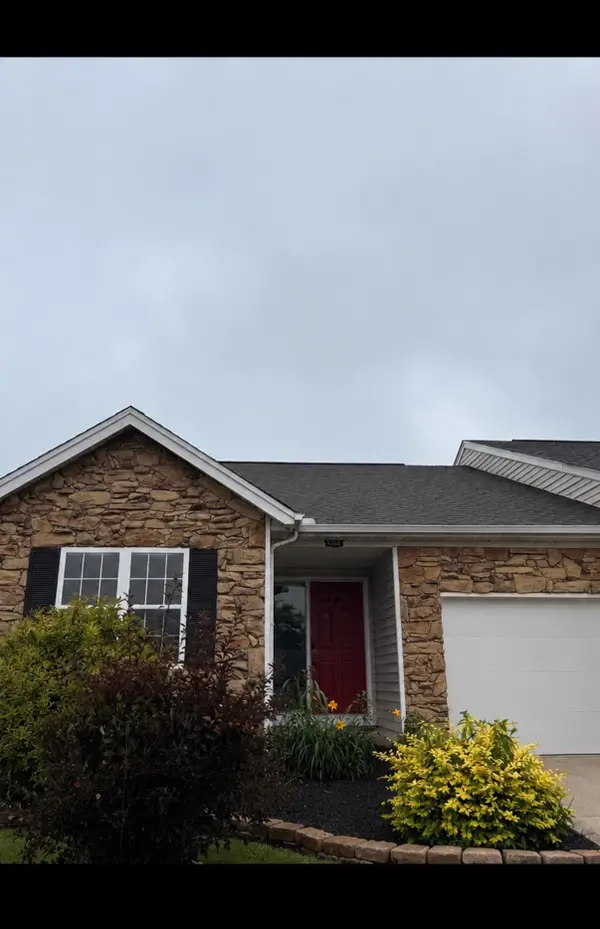 $309,000Active3 beds 3 baths2,310 sq. ft.
8484 Watersedge Drive, Florence, KY 41042
MLS# 644151Listed by: FLAT FEE MLS


Protect your home and budget from life's surprises with an Assurant Home Warranty, backed by a partner that supports you through every step of homeownership. Explore Plans.
© 2023 - 2026 ERA Franchise Systems LLC. All rights reserved. ERA Franchise Systems LLC fully supports the principles of the Fair Housing Act and the Equal Opportunity Act. ERA, ERA Real Estate powered, and their respective logos are registered service marks of ERA Franchise Systems LLC. Each office is independently owned and operated.