
28 Rio Grande Circle #6, Florence, KY 41042
Local realty services provided by:ERA Real Solutions Realty
28 Rio Grande Circle #6,Florence, KY 41042
$130,000
- 2 Beds
- 2 Baths
- 956 sq. ft.
- Condominium
- Pending
Listed by: elizabeth yeary
Office: coldwell banker realty fm
MLS#:644282
Source:KY_NKMLS
Price summary
- Price:$130,000
- Price per sq. ft.:$135.98
- Monthly HOA dues:$335
About this home
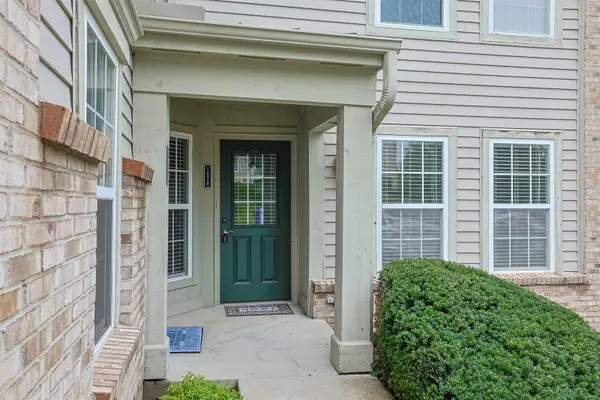
Enjoy low-maintenance living with beautiful lake views in this top-floor, 2-bedroom, 2-bath condo featuring vaulted ceilings and a thoughtfully designed split-bedroom floor plan. With bedrooms located on opposite ends of the unit, this layout offers exceptional privacy, and both bedrooms include spacious walk-in closets.
The kitchen is complemented by a convenient in-unit laundry area, while the private deck provides the perfect spot to relax and take in the peaceful water views. Additional amenities include a dedicated parking space, private storage closet, and a detached garage.
Major mechanical updates have already been completed, including a new HVAC system (2025), new garage door and opener (2025), and a water heater replaced in 2018, providing peace of mind for the next owner.
Residents enjoy access to community amenities including a pool, clubhouse, and scenic pond. Conveniently located near shopping, dining, and the new Publix grocery store currently under construction.
This property is being sold as-is, offering a fantastic opportunity to customize and add your personal touches while enjoying a desirable location and stunning lake views....
Contact an agent
Home facts
- Year built:1991
- Listing ID #:644282
- Added:2 day(s) ago
- Updated:July 03, 2026 at 11:50 PM
Rooms and interior
- Bedrooms:2
- Total bathrooms:2
- Full bathrooms:2
- Rooms Total:7
- Kitchen Description:Dishwasher, Disposal, Electric Range, Microwave, Pantry, Refrigerator
- Living area:956 sq. ft.
Heating and cooling
- Cooling:Central Air
- Heating:Electric
- Central air:Yes
Structure and exterior
- Year built:1991
- Building area:956 sq. ft.
- Lot area:0.02 Acres
- Architectural Style:Traditional
- Construction Materials:Brick, Vinyl Siding
- Exterior Features:Covered, Deck
- Foundation Description:Slab
Schools
- High school:Cooper High School
- Middle school:Ockerman Middle School
- Elementary school:Erpenbeck Elementary
Utilities
- Water:Public
- Sewer:Public Sewer
Finances and disclosures
- Price:$130,000
- Price per sq. ft.:$135.98
Features and amenities
- Appliances:Microwave, Refrigerator, Washer
- Laundry features:Washer, Washer Hookup
- Amenities:Ceiling Fan(s), Clubhouse, High Ceilings, Intercom, Landscaping, Pool, Storage, Vaulted Ceiling(s), Vinyl Frames
- Pool features:Pool
Parking
- Garage:Yes
- Garage spaces:1
New listings near 28 Rio Grande Circle #6
- Open Sun, 12 to 2pmNew
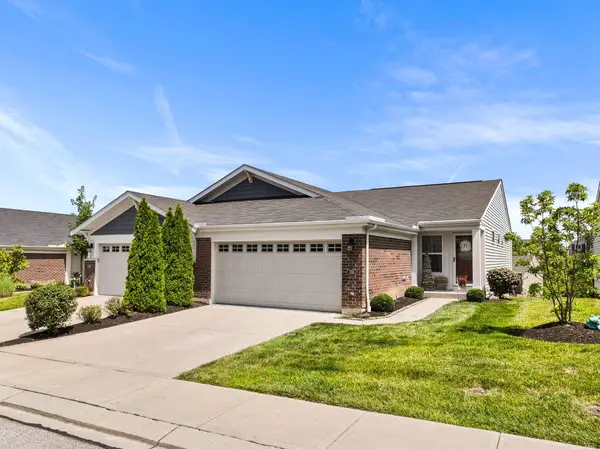 $344,900Active3 beds 3 baths2,150 sq. ft.
1704 Braeburn Court, Florence, KY 41042
MLS# 644325Listed by: HUFF REALTY - FLORENCE - New
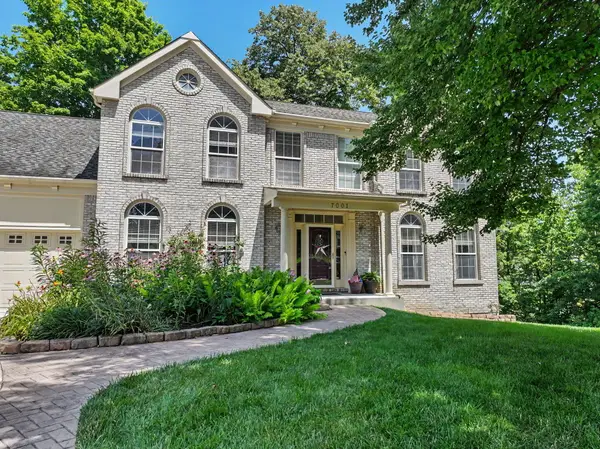 $495,000Active5 beds 4 baths4,200 sq. ft.
7001 Shadetree Court, Florence, KY 41042
MLS# 644318Listed by: PLUM TREE REALTY - New
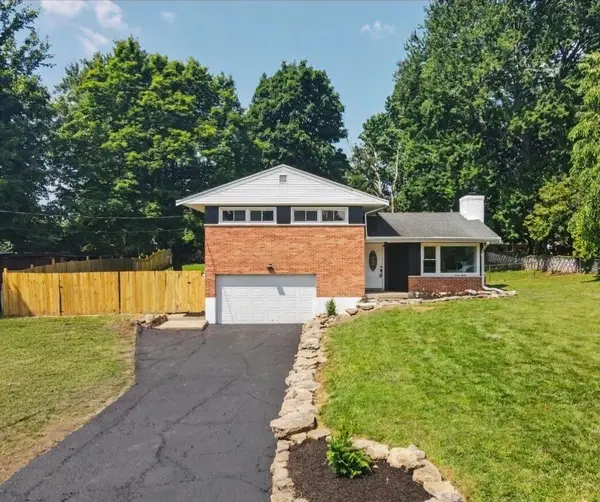 $279,900Active3 beds 3 baths1,459 sq. ft.
18 Lacresta Drive, Florence, KY 41042
MLS# 644311Listed by: PARAGON REALTY PARTNERS - New
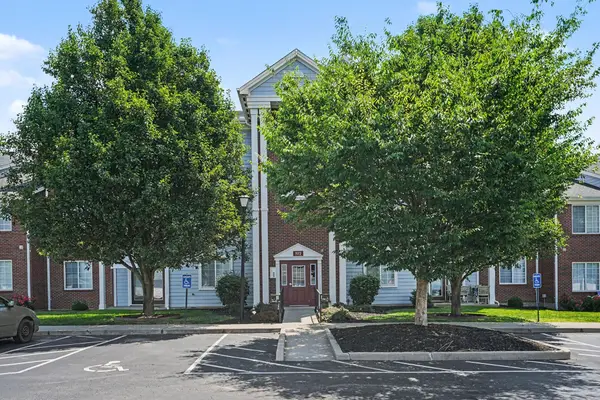 $169,000Active2 beds 2 baths1,092 sq. ft.
1172 Retriever Way #305, Florence, KY 41042
MLS# 644299Listed by: HAVEN HOMES GROUP - New
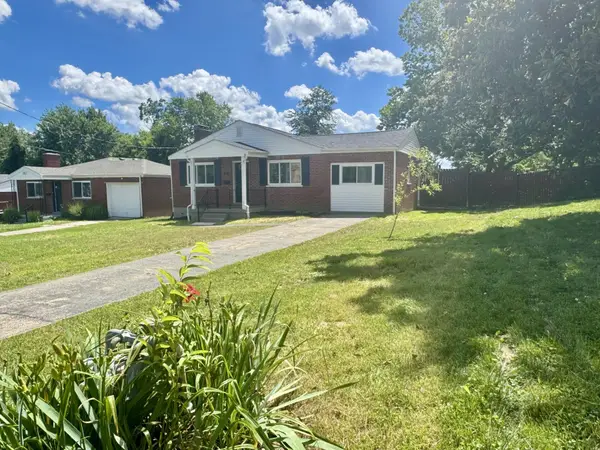 $269,800Active3 beds 2 baths1,366 sq. ft.
29 Orchard Drive, Florence, KY 41042
MLS# 644305Listed by: RE/MAX VICTORY + AFFILIATES - Open Sun, 12 to 2pmNew
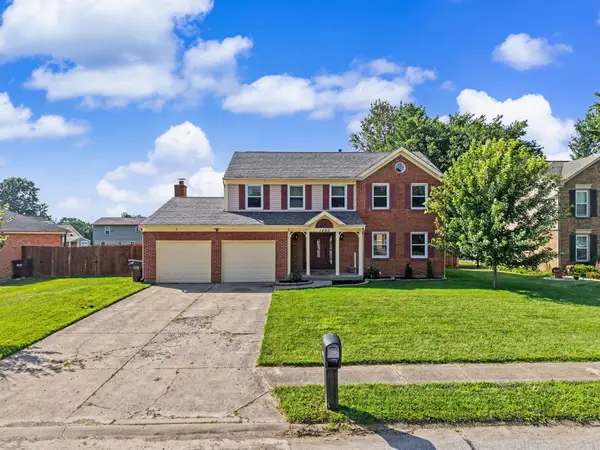 $440,000Active4 beds 3 baths2,857 sq. ft.
1490 Arlington Drive, Florence, KY 41042
MLS# 644287Listed by: HUFF REALTY - FLORENCE - New
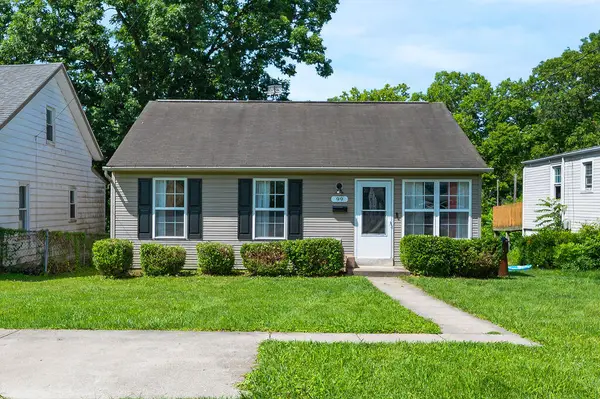 $220,000Active3 beds 1 baths896 sq. ft.
99 Sanders Drive, Florence, KY 41042
MLS# 644285Listed by: HUFF REALTY - CC - New
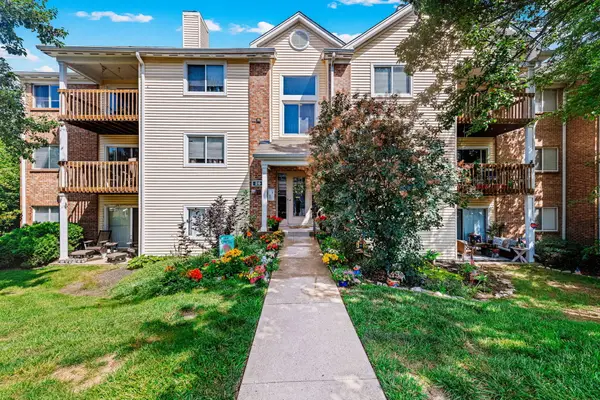 $155,000Active2 beds 2 baths956 sq. ft.
29 Rio Grande Circle #10, Florence, KY 41042
MLS# 644270Listed by: RE/MAX UNITED ASSOCIATES - New
 $215,000Active2 beds 2 baths1,231 sq. ft.
1878 Mimosa Trail, Florence, KY 41042
MLS# 644243Listed by: SIBCY CLINE, REALTORS-FLORENCE


Protect your home and budget from life's surprises with an Assurant Home Warranty, backed by a partner that supports you through every step of homeownership. Explore Plans.
© 2023 - 2026 ERA Franchise Systems LLC. All rights reserved. ERA Franchise Systems LLC fully supports the principles of the Fair Housing Act and the Equal Opportunity Act. ERA, ERA Real Estate powered, and their respective logos are registered service marks of ERA Franchise Systems LLC. Each office is independently owned and operated.