
6248 Castleoak Drive, Florence, KY 41042
Local realty services provided by:ERA Real Solutions Realty
6248 Castleoak Drive,Florence, KY 41042
$325,000
- 4 Beds
- 4 Baths
- - sq. ft.
- Single family
- Sold
Listed by: bryson warner
Office: huff realty - florence
MLS#:644468
Source:KY_NKMLS
Sorry, we are unable to map this address
Price summary
- Price:$325,000
About this home
SOLD WHEN SUBMITTEDGreat home conveniently located in the Oakbrook Community- 4 bedrooms, 2 full and 2 half baths, hardwood floors, crown molding, fireplace, updated kitchen with granite countertops, finished lower level with half bath and wet bar, 2 car garage, large trex deck and inground pool! Primary bedroom has sitting area, adjoining bath with double vanity, soaking tub and shower. Minutes to shopping, schools, golf and restaurants!
Contact an agent
Home facts
- Year built:2003
- Listing ID #:644468
- Added:1 day(s) ago
- Updated:July 09, 2026 at 08:52 PM
Rooms and interior
- Bedrooms:4
- Total bathrooms:4
- Full bathrooms:2
- Half bathrooms:2
- Rooms Total:10
- Bathrooms Description:Soaking Tub
- Kitchen Description:Dishwasher, Disposal, Eat-in Kitchen, Electric Cooktop, Electric Oven, Kitchen Island, Microwave, Pantry, Refrigerator, Stainless Steel Appliance(s)
- Basement Description:Finished
Heating and cooling
- Cooling:Central Air
- Heating:Forced Air
- Central air:Yes
Structure and exterior
- Year built:2003
- Lot Features:Level
- Architectural Style:Traditional
- Construction Materials:Brick, Stone, Vinyl Siding
- Exterior Features:Covered, Deck, Patio
- Foundation Description:Poured Concrete
Schools
- High school:Boone County High
- Middle school:Camp Ernst Middle School
- Elementary school:Stephens Elementary
Utilities
- Water:Public
- Sewer:Public Sewer
Finances and disclosures
- Price:$325,000
Features and amenities
- Appliances:Microwave, Refrigerator
- Laundry features:Main Level
- Amenities:Bay Window(s), Cathedral Ceiling(s), Ceiling Fan(s), Crown Molding, Granite Counters, Multi Panel Doors, Recessed Lighting, Storage, Vaulted Ceiling(s), Vinyl Frames
- Pool features:In Ground
Parking
- Garage:Yes
- Garage spaces:2
New listings near 6248 Castleoak Drive
- New
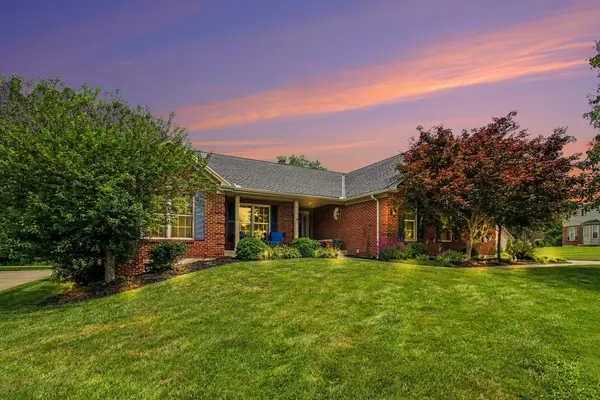 $550,000Active5 beds 3 baths2,208 sq. ft.
1604 Creekview Drive, Florence, KY 41042
MLS# 644489Listed by: HUFF REALTY - FLORENCE - New
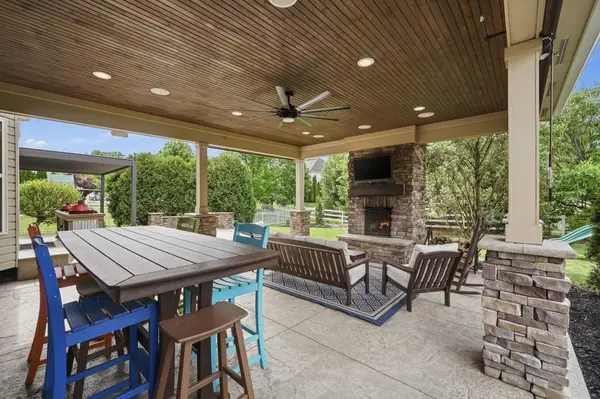 $598,900Active5 beds 4 baths3,184 sq. ft.
2435 Preservation Way, Florence, KY 41042
MLS# 644482Listed by: COLDWELL BANKER REALTY - New
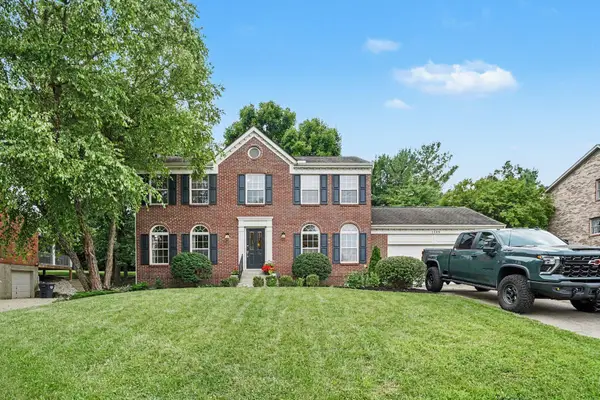 $390,000Active4 beds 3 baths1,800 sq. ft.
2069 Morningside Drive, Florence, KY 41042
MLS# 644471Listed by: PIVOT REALTY GROUP - New
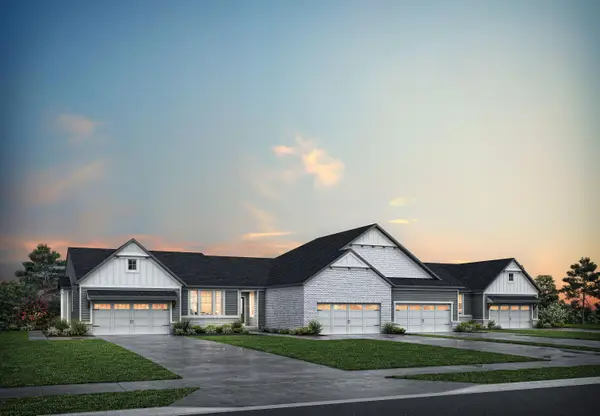 $444,900Active3 beds 3 baths2,124 sq. ft.
2244 Esplanade Street, Union, KY 41091
MLS# 644467Listed by: DREES/ZARING REALTY - New
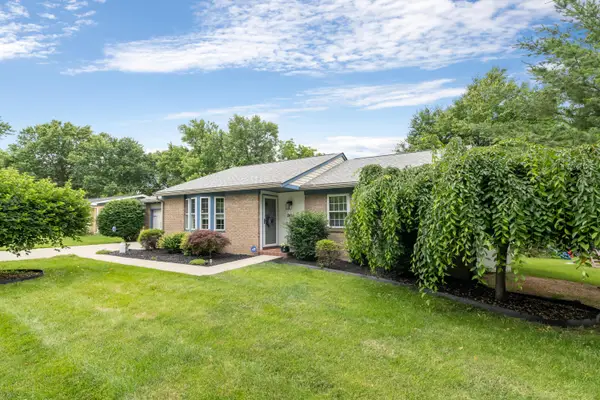 Listed by ERA$365,000Active3 beds 2 baths1,352 sq. ft.
303 Center Park Drive, Florence, KY 41042
MLS# 644438Listed by: ERA REAL SOLUTIONS REALTY - New
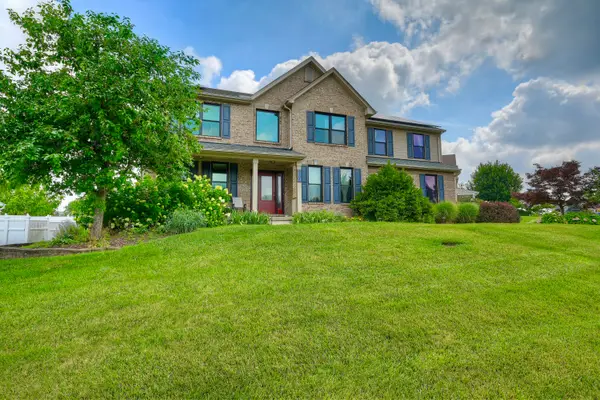 $425,000Active4 beds 4 baths
9298 Hardwicke Lane, Florence, KY 41042
MLS# 644446Listed by: HUFF REALTY - FLORENCE - New
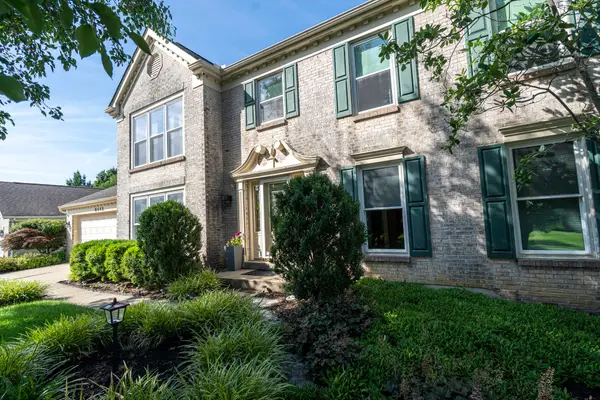 $425,000Active4 beds 4 baths3,568 sq. ft.
8442 Woodcreek Drive, Florence, KY 41042
MLS# 644417Listed by: RE/MAX VICTORY + AFFILIATES - New
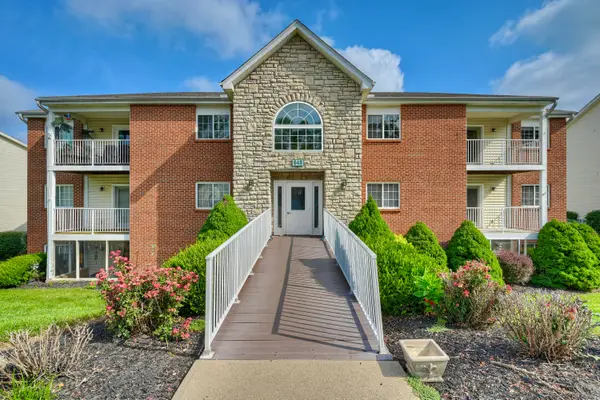 $152,000Active2 beds 2 baths952 sq. ft.
648 Friars Lane #5, Florence, KY 41042
MLS# 644407Listed by: HUFF REALTY - FT. MITCHELL - Open Fri, 5 to 6:30pmNew
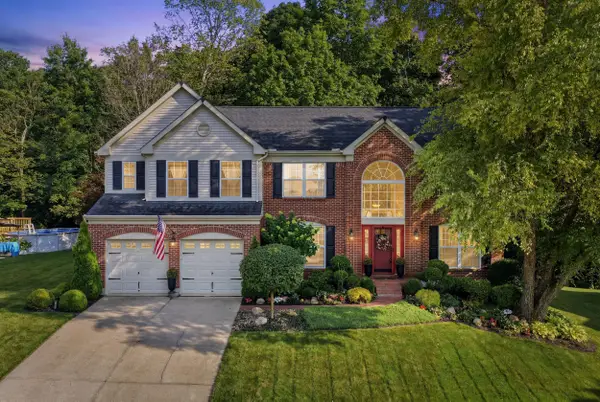 $465,000Active4 beds 4 baths2,435 sq. ft.
1797 Knollmont Drive, Florence, KY 41042
MLS# 644412Listed by: KELLER WILLIAMS REALTY SERVICE - New
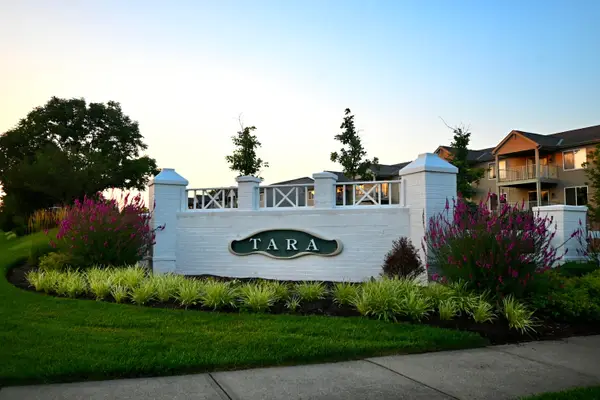 $189,900Active2 beds 2 baths
1840 Mimosa Trail, Florence, KY 41042
MLS# 644413Listed by: RE/MAX VICTORY + AFFILIATES


Protect your home and budget from life's surprises with an Assurant Home Warranty, backed by a partner that supports you through every step of homeownership. Explore Plans.
© 2023 - 2026 ERA Franchise Systems LLC. All rights reserved. ERA Franchise Systems LLC fully supports the principles of the Fair Housing Act and the Equal Opportunity Act. ERA, ERA Real Estate powered, and their respective logos are registered service marks of ERA Franchise Systems LLC. Each office is independently owned and operated.