
1604 Creekview Drive, Florence, KY 41042
Local realty services provided by:ERA Real Solutions Realty
1604 Creekview Drive,Florence, KY 41042
$550,000
- 5 Beds
- 3 Baths
- - sq. ft.
- Single family
- Sold
Listed by: debbie steiner, wesley vanwinkle
Office: huff realty - florence
MLS#:644489
Source:KY_NKMLS
Sorry, we are unable to map this address
Price summary
- Price:$550,000
About this home
Stunning all brick ranch set on a beautifully landscaped half acre lot, framed by mature trees that create a truly private, retreat like setting. This home impresses with approximately 3500 SF of living space, an open floor plan with a split bedroom plan, real hardwood flooring throughout much of the first floor, soaring cathedral ceilings, Anderson windows, and extra insulated exterior walls for year round comfort and efficiency. Everyday living is effortless with a first floor laundry and an oversized 2 car garage. Outdoor living shines with a covered front porch, a private screened deck off the kitchen, and a patio overlooking the wooded backdrop--perfect for quiet mornings or evening entertaining. The finished lower level adds exceptional living space, featuring LVP flooring (2019/2022), rough ins for a mini bar and gas fireplace(2026), and is a truly magnificent space for recreation! This home has been meticulously updated for peace of mind and modern comfort, including: Rinnai tankless water heater & water conditioning system, (2023) High efficiency HVAC (2022), Roof replacement] (2017) with leaf guards & new gutters (2015), New refrigerator (2021), New dishwasher(2023), New Garage and deck doors (2023). Additional highlights include a jetted tub, privacy blinds and shutters! Outdoors, there's also an invisible fence just recently installed for your favorite dog! A tree lined lot delivers unmatched serenity and seclusion! Call today for your appt!...
Contact an agent
Home facts
- Year built:2005
- Subdivision & Development:Pleasant Valley Meadows
- Listing ID #:644489
- Added:59 day(s) ago
- Updated:September 07, 2026 at 06:54 AM
Rooms and interior
- Bedrooms:5
- Total bathrooms:3
- Full bathrooms:3
- Rooms Total:14
- Dining Description:Breakfast Bar
- Kitchen Description:Dishwasher, Electric Range, Microwave, Pantry, Refrigerator
- Basement Description:Finished, Full
Heating and cooling
- Cooling:Central Air
- Central air:Yes
Structure and exterior
- Year built:2005
- Lot Features:Wooded
- Architectural Style:Ranch
- Construction Materials:Brick
- Exterior Features:Covered, Deck, Lighting, Patio, Porch, Private Yard
- Foundation Description:Poured Concrete
Schools
- High school:Boone County High
- Middle school:Ockerman Middle School
- Elementary school:Yealey Elementary
Utilities
- Water:Public
- Sewer:Public Sewer
Finances and disclosures
- Price:$550,000
Features and amenities
- Appliances:Microwave, Refrigerator
- Laundry features:Main Level
- Amenities:Cathedral Ceiling(s), Ceiling Fan(s), High Ceilings, Multi Panel Doors, Natural Woodwork, Recessed Lighting, Storage, Vaulted Ceiling(s)
Parking
- Garage:Yes
- Garage spaces:2
New listings near 1604 Creekview Drive
- New
 $314,900Active3 beds 3 baths1,728 sq. ft.
6851 Vantage Court, Florence, KY 41042
MLS# 646389Listed by: RE/MAX VICTORY + AFFILIATES - New
 $175,000Active2 beds 2 baths956 sq. ft.
27 Rio Grande Circle #7, Florence, KY 41042
MLS# 646374Listed by: BLUE CHICKEN REALTY - New
 $215,000Active2 beds 2 baths2,208 sq. ft.
6646 Fairways Drive, Florence, KY 41042
MLS# 646333Listed by: EXP REALTY, LLC - New
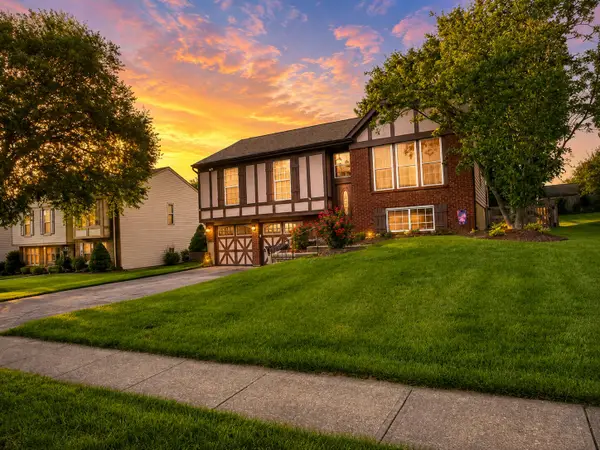 $330,000Active3 beds 2 baths1,032 sq. ft.
6855 Vantage Court, Florence, KY 41042
MLS# 646309Listed by: E-MERGE REAL ESTATE VICTORY - New
 $239,900Active4 beds 1 baths1,152 sq. ft.
36 Utz Drive, Florence, KY 41042
MLS# 646314Listed by: EXP REALTY LLC - New
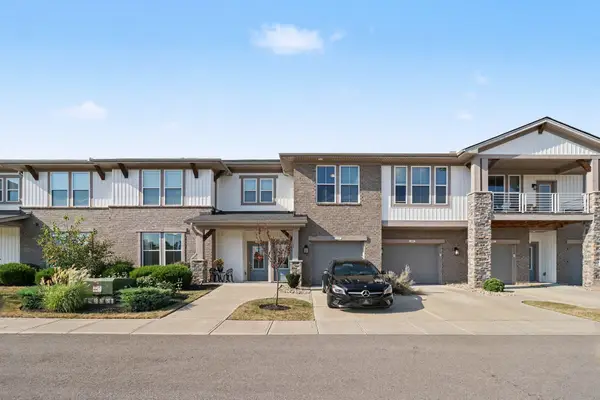 $285,000Active2 beds 2 baths1,263 sq. ft.
1241 Retriever Way #4F, Florence, KY 41042
MLS# 646316Listed by: PIVOT REALTY GROUP - New
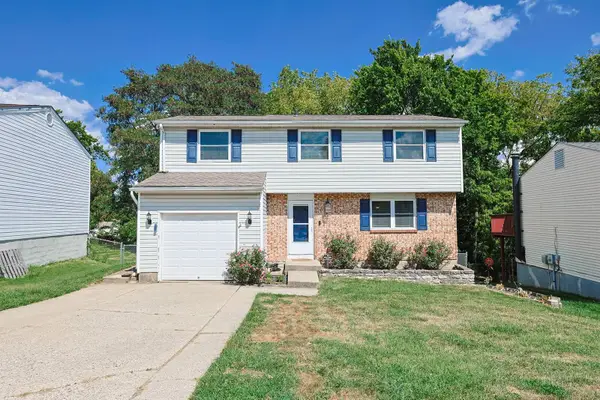 $260,000Active4 beds 2 baths1,560 sq. ft.
6032 Spicewood Avenue, Florence, KY 41042
MLS# 646302Listed by: SIBCY CLINE, REALTORS-CC - New
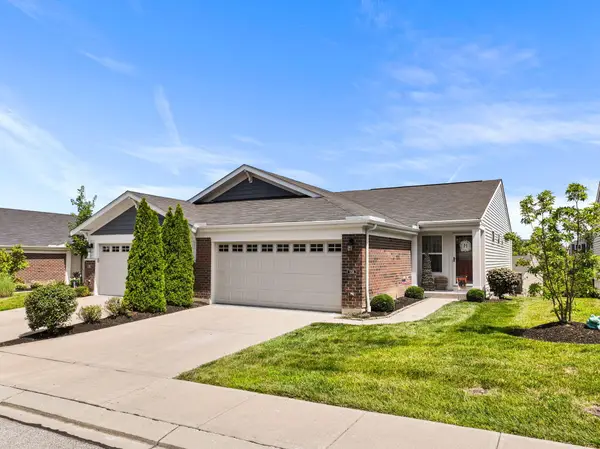 $333,400Active3 beds 3 baths2,166 sq. ft.
1704 Braeburn Court, Florence, KY 41042
MLS# 646295Listed by: HUFF REALTY - FLORENCE - New
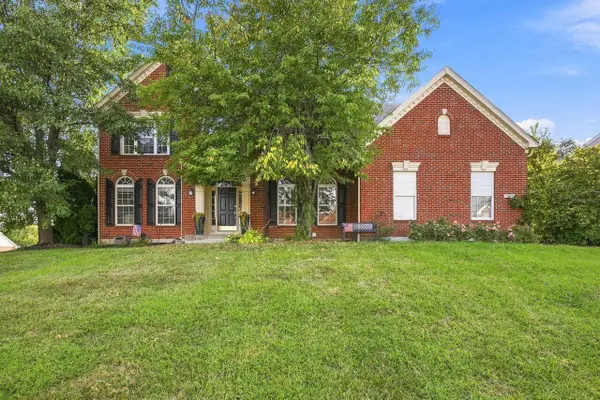 $480,000Active4 beds 4 baths4,000 sq. ft.
1871 Farmhouse Way, Florence, KY 41042
MLS# 646290Listed by: COLDWELL BANKER REALTY FM - New
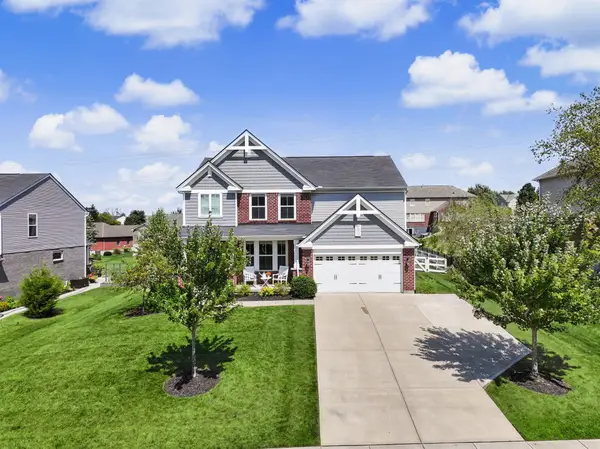 $525,000Active4 beds 3 baths2,673 sq. ft.
8652 Eden Court, Union, KY 41091
MLS# 646292Listed by: KELLER WILLIAMS REALTY SERVICE


Protect your home and budget from life's surprises with an Assurant Home Warranty, backed by a partner that supports you through every step of homeownership. Explore Plans.
© 2023 - 2026 ERA Franchise Systems LLC. All rights reserved. ERA Franchise Systems LLC fully supports the principles of the Fair Housing Act and the Equal Opportunity Act. ERA, ERA Real Estate powered, and their respective logos are registered service marks of ERA Franchise Systems LLC. Each office is independently owned and operated.