
6578 Summerfield Drive, Florence, KY 41042
Local realty services provided by:ERA Real Solutions Realty
6578 Summerfield Drive,Florence, KY 41042
$175,000
- 2 Beds
- 2 Baths
- - sq. ft.
- Townhouse
- Sold
Listed by: denise mccoy
Office: re/max victory + affiliates
MLS#:644534
Source:KY_NKMLS
Sorry, we are unable to map this address
Price summary
- Price:$175,000
- Monthly HOA dues:$281
About this home
Carefree Townhome Living*Conveniently Located in the Fairways of Oakbrook*2 Bedrooms*1.5 Bathrooms*1 Car Garage*Extra Storage Space in Garage*Private Patio*Water Heater & Upstairs Vanity 2023*Washer/Dryer 2020*New Blinds*Clean & Neutral Throughout*Low HOA fee*Pool Community*Clubhouse*Near Golf Course
Contact an agent
Home facts
- Year built:1981
- Subdivision & Development:Oakbrook
- Listing ID #:644534
- Added:39 day(s) ago
- Updated:August 18, 2026 at 08:57 PM
Rooms and interior
- Bedrooms:2
- Total bathrooms:2
- Full bathrooms:1
- Half bathrooms:1
- Rooms Total:5
- Kitchen Description:Dishwasher, Eat-in Kitchen, Electric Oven, Microwave, Pantry, Refrigerator
Heating and cooling
- Cooling:Central Air
- Heating:Electric, Forced Air
- Central air:Yes
Structure and exterior
- Year built:1981
- Architectural Style:Traditional
- Construction Materials:Brick, Vinyl Siding
- Exterior Features:Patio
- Foundation Description:Slab
Schools
- High school:Boone County High
- Middle school:Camp Ernst Middle School
- Elementary school:Stephens Elementary
Utilities
- Water:Public
- Sewer:Public Sewer
Finances and disclosures
- Price:$175,000
Features and amenities
- Appliances:Microwave, Refrigerator, Washer
- Laundry features:Dryer, Upper Level, Washer, Washer Hookup
- Amenities:Ceiling Fan(s), Clubhouse, Pool, Security Lights, Smoke Detector(s), Storage, Trail(s), Vinyl Clad Window(s)
- Pool features:Pool
Parking
- Garage:Yes
- Garage spaces:1
New listings near 6578 Summerfield Drive
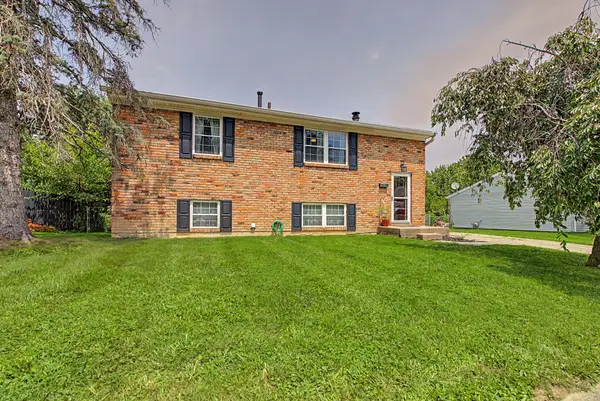 $228,000Pending3 beds 1 baths936 sq. ft.
120 Raintree Road, Florence, KY 41042
MLS# 645767Listed by: PLUM TREE REALTY- New
 $324,900Active3 beds 3 baths1,566 sq. ft.
308 Chelsea Square, Florence, KY 41042
MLS# 645738Listed by: SIMPLE FEE REALTY - New
 $235,000Active3 beds 2 baths2,208 sq. ft.
1886 Cliffview Lane, Florence, KY 41042
MLS# 645730Listed by: HUFF REALTY - FLORENCE - New
 $195,000Active2 beds 2 baths1,196 sq. ft.
144 Stable Gate Lane #616, Walton, KY 41094
MLS# 645726Listed by: PARAGON REALTY PARTNERS - New
 $279,000Active4 beds 4 baths2,308 sq. ft.
8560 Elmcreek Court, Florence, KY 41042
MLS# 645722Listed by: ENTERA REALTY - New
 $950,000Active2.54 Acres
6823 Dixie Hwy, Florence, KY 41042
MLS# 644808Listed by: HUFF REALTY - FLORENCE  $450,000Pending4 beds 4 baths2,568 sq. ft.
1690 Fairside Court, Florence, KY 41042
MLS# 645682Listed by: KELLER WILLIAMS REALTY SERVICE $375,000Pending4 beds 3 baths
6863 Vantage Court, Florence, KY 41042
MLS# 645673Listed by: COLDWELL BANKER REALTY FM- Open Sun, 1 to 3pmNew
 $249,500Active3 beds 1 baths1,144 sq. ft.
224 Saint Jude Circle, Florence, KY 41042
MLS# 645652Listed by: HUFF REALTY - CC - New
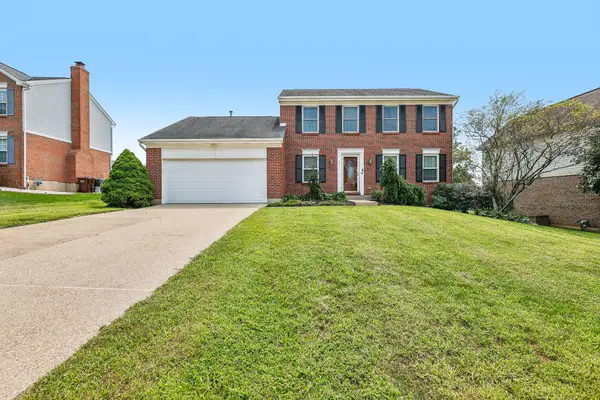 $342,900Active3 beds 3 baths
1317 Cayton Road, Florence, KY 41042
MLS# 645640Listed by: HUFF REALTY - FLORENCE


Protect your home and budget from life's surprises with an Assurant Home Warranty, backed by a partner that supports you through every step of homeownership. Explore Plans.
© 2023 - 2026 ERA Franchise Systems LLC. All rights reserved. ERA Franchise Systems LLC fully supports the principles of the Fair Housing Act and the Equal Opportunity Act. ERA, ERA Real Estate powered, and their respective logos are registered service marks of ERA Franchise Systems LLC. Each office is independently owned and operated.