
6855 Vantage Court, Florence, KY 41042
Local realty services provided by:ERA Real Solutions Realty
6855 Vantage Court,Florence, KY 41042
$330,000
- 3 Beds
- 2 Baths
- 1,485 sq. ft.
- Single family
- Active
Listed by: the apex group, jim ferguson
Office: keller williams realty service
MLS#:647393
Source:KY_NKMLS
Price summary
- Price:$330,000
- Price per sq. ft.:$222.22
About this home
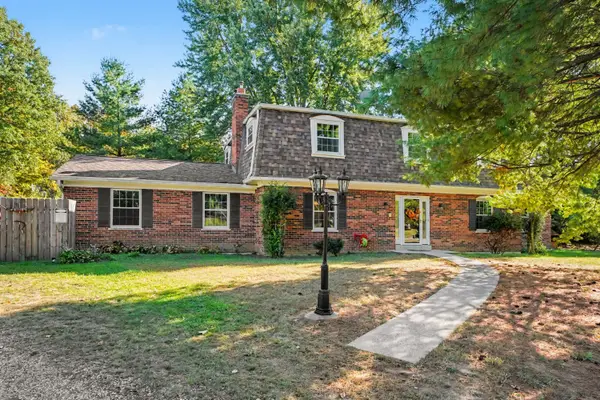
Welcome to 6855 Vantage Court, a beautifully updated 3-bedroom, 1.5-bath home nestled on a quiet cul-de-sac in Florence's desirable Oakbrook community. Step inside to an inviting open-concept layout accented by sleek luxury vinyl plank flooring and modern open iron handrails. The gourmet-inspired kitchen boasts quartz countertops, modern lighting, and custom finishes--perfect for both weeknight meals and weekend hosting. Unwind in the stunning fully renovated tile bath, or head downstairs to the versatile finished lower level with a half bath and cozy electric fireplace. Outdoor living is at its finest on the covered deck featuring low-maintenance composite decking overlooking a private yard. Complete with a 2-car garage and easy access to top-rated schools, shopping, dining, and major highways, this move-in ready home delivers unbeatable comfort and convenience. Schedule your private tour today!
Contact an agent
Home facts
- Year built:1988
- Subdivision & Development:Oakbrook
- Listing ID #:647393
- Added:1 day(s) ago
- Updated:October 09, 2026 at 01:35 PM
Rooms and interior
- Bedrooms:3
- Total bathrooms:2
- Full bathrooms:1
- Half bathrooms:1
- Rooms Total:9
- Dining Description:Breakfast Bar
- Kitchen Description:Dishwasher, Electric Oven, Electric Range, Kitchen Island, Microwave, Stainless Steel Appliance(s)
- Basement Description:Finished
- Living area:1,485 sq. ft.
Heating and cooling
- Cooling:Central Air
- Heating:Electric, Heat Pump
- Central air:Yes
Structure and exterior
- Year built:1988
- Building area:1,485 sq. ft.
- Lot area:0.2 Acres
- Lot Features:Cleared, Level, Wooded
- Architectural Style:Traditional
- Construction Materials:Brick, Stucco, Vinyl Siding
- Exterior Features:Covered, Deck, Patio, Porch
- Foundation Description:Poured Concrete
Schools
- High school:Boone County High
- Middle school:Camp Ernst Middle School
- Elementary school:Stephens Elementary
Utilities
- Water:Public, Water Available
- Sewer:Public Sewer
Finances and disclosures
- Price:$330,000
- Price per sq. ft.:$222.22
Features and amenities
- Appliances:Microwave
- Laundry features:Lower Level
- Amenities:Cathedral Ceiling(s), Ceiling Fan(s), Crown Molding, High Ceilings, Multi Panel Doors, Vaulted Ceiling(s), Vinyl Frames
Parking
- Garage:Yes
- Garage spaces:2
New listings near 6855 Vantage Court
- New
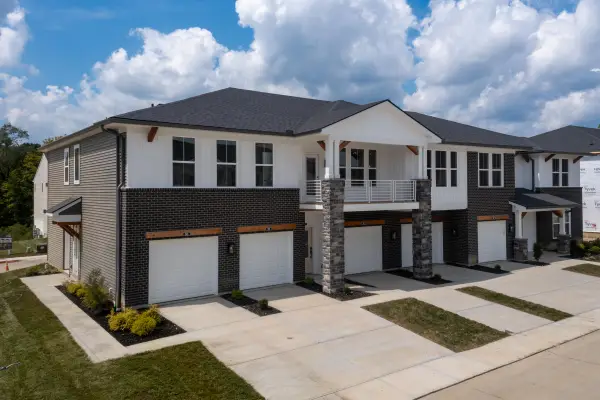 $315,000Active2 beds 2 baths1,489 sq. ft.
569 Tristan Lane, Florence, KY 41042
MLS# 647412Listed by: DREES/ZARING REALTY - New
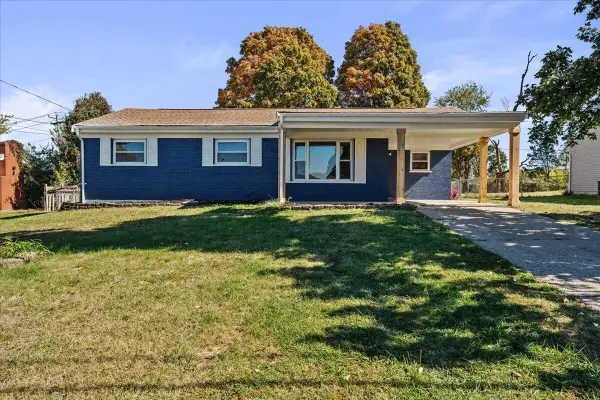 $259,000Active3 beds 2 baths1,209 sq. ft.
4 Airview Drive, Lockport, KY 40036
MLS# 647413Listed by: KEN PERRY REALTY - New
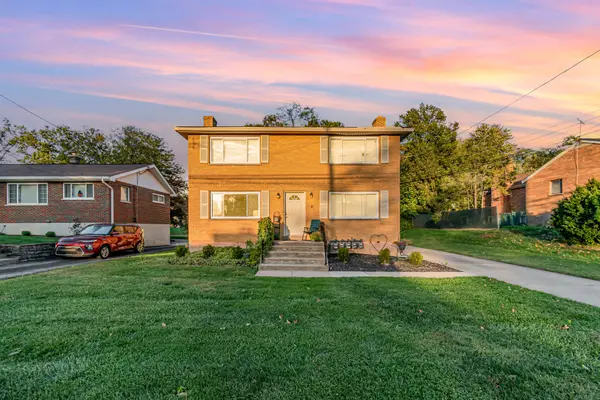 $410,000Active-- beds -- baths
22 Wallace Avenue, Florence, KY 41042
MLS# 647415Listed by: EXP REALTY LLC - New
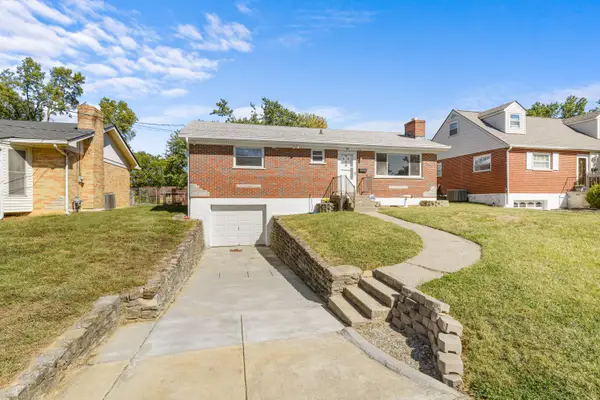 $235,000Active3 beds 1 baths1,040 sq. ft.
31 Burk Avenue, Florence, KY 41042
MLS# 647408Listed by: HUFF REALTY - FLORENCE - New
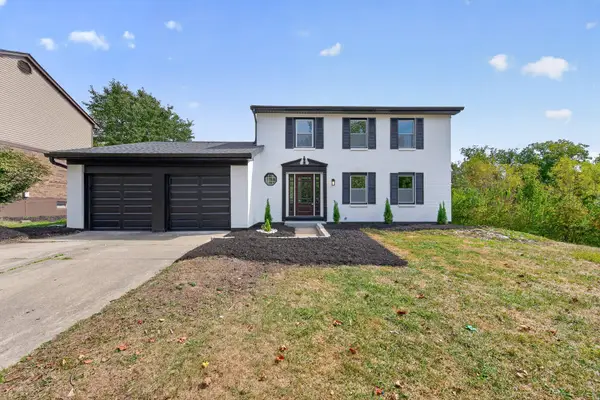 $389,000Active4 beds 4 baths2,260 sq. ft.
6144 Cedar Hill Lane, Florence, KY 41042
MLS# 647406Listed by: PLUM TREE REALTY - New
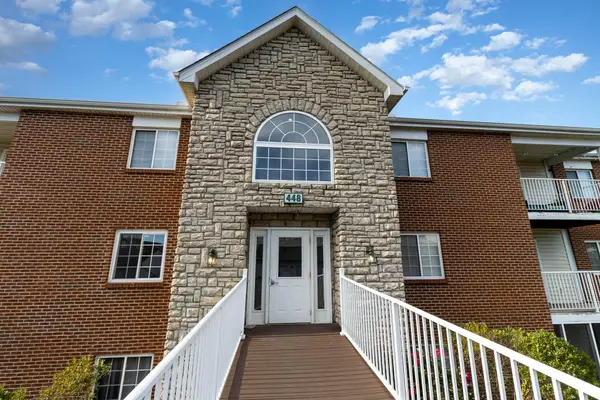 $179,900Active2 beds 2 baths952 sq. ft.
448 Marian Lane #5, Florence, KY 41042
MLS# 647402Listed by: THE REALTY PLACE - New
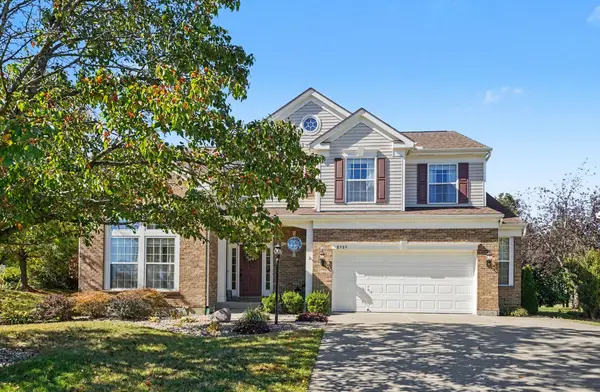 $400,000Active4 beds 3 baths
8989 Crimson Oak Drive, Florence, KY 41042
MLS# 647400Listed by: KELLER WILLIAMS REALTY SERVICE - New
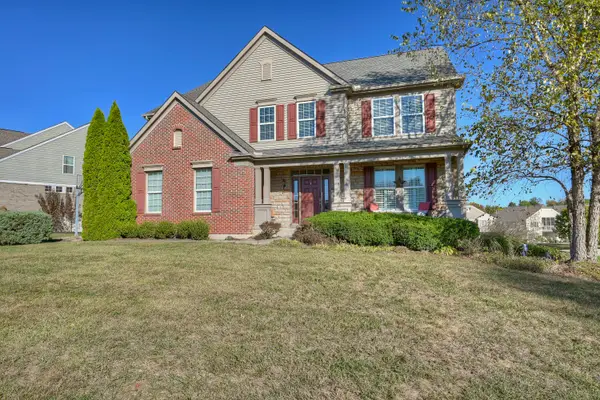 $525,000Active4 beds 4 baths3,396 sq. ft.
8645 Marais Drive, Union, KY 41091
MLS# 647395Listed by: HUFF REALTY - FLORENCE - New
 Listed by ERA$495,000Active5 beds 3 baths2,738 sq. ft.
729 Mount Zion Road, Florence, KY 41042
MLS# 647391Listed by: ERA REAL SOLUTIONS REALTY


Protect your home and budget from life's surprises with an Assurant Home Warranty, backed by a partner that supports you through every step of homeownership. Explore Plans.
© 2023 - 2026 ERA Franchise Systems LLC. All rights reserved. ERA Franchise Systems LLC fully supports the principles of the Fair Housing Act and the Equal Opportunity Act. ERA, ERA Real Estate powered, and their respective logos are registered service marks of ERA Franchise Systems LLC. Each office is independently owned and operated.