
729 Mount Zion Road, Florence, KY 41042
Local realty services provided by:ERA Real Solutions Realty
729 Mount Zion Road,Florence, KY 41042
$495,000
- 5 Beds
- 3 Baths
- 2,738 sq. ft.
- Single family
- Active
Listed by:
 Katherine Crawford(859) 250 - 8587ERA Real Solutions Realty
- Kari Jackson(859) 802 - 5651ERA Real Solutions Realty
Office: era real solutions realty
MLS#:647391
Source:KY_NKMLS
Price summary
- Price:$495,000
- Price per sq. ft.:$180.79
About this home
THIS IS THE ONE FOR BUYERS WHO WANT MORE THAN JUST A HOUSE! 🌳
3.89 ACRES. RYLE SCHOOLS. ROOM TO RIDE. ROOM TO ROAM. AND STILL CLOSE TO EVERYTHING!
Imagine pulling up your long driveway, parking with room to spare, and knowing that nearly 4 acres are yours to enjoy. This isn't just a backyard--it's a property with space, trails, and possibilities.
The acreage is a fantastic mix of flat and gently rolling terrain, with trails that are ready for your side-by-side, four-wheelers, motor bikes, or whatever outdoor adventure you have in mind. There's room to explore, play, entertain, create your own outdoor oasis, or simply enjoy having some breathing room that you just don't get with a typical subdivision lot.
And then there's the house: 5 bedrooms and 2½ baths, with a long list of updates already completed by the current owners. Both full bathrooms have been updated, along with flooring in the kitchen and family room. The kitchen also features a top-of-the-line microwave and oven. The practical stuff has been taken care of too--air ducts have been professionally cleaned, sewer lines professionally flushed and cleared, the HVAC is approximately 3½ years old, the water heater is approximately 3 years old, and there's a brand-new sump pump with warranty.
Best of all, you don't have to choose between having land and being convenient to everything. Located in Boone County and the Ryle High School district, this property is close to the interstate, making shopping, restaurants, everyday conveniences, and a short commute to downtown Cincinnati all easily accessible.
Nearly 4 acres of usable, recreational land is the real story here. Properties like this don't come along every day--especially when you can have the space and privacy of acreage without giving up the convenience of a great location.
Bring your toys. Bring your ideas. Bring your love of the outdoors.
Come see what almost 4 acres can look like when it's yours....
Contact an agent
Home facts
- Year built:1974
- Listing ID #:647391
- Added:1 day(s) ago
- Updated:October 08, 2026 at 10:49 PM
Rooms and interior
- Bedrooms:5
- Total bathrooms:3
- Full bathrooms:2
- Half bathrooms:1
- Rooms Total:11
- Kitchen Description:Dishwasher, Electric Oven, Electric Range, Kitchen Island, Microwave, Refrigerator, Stainless Steel Appliance(s)
- Basement Description:Unfinished
- Living area:2,738 sq. ft.
Heating and cooling
- Cooling:Central Air
- Heating:Electric, Forced Air, Pellet Stove
- Central air:Yes
Structure and exterior
- Year built:1974
- Building area:2,738 sq. ft.
- Lot area:3.89 Acres
- Lot Features:Cleared, Level, Rolling Slope, Wooded
- Architectural Style:Dutch Colonial
- Construction Materials:Brick
- Exterior Features:Patio, Porch
- Foundation Description:Poured Concrete
Schools
- High school:Ryle High
- Middle school:Gray Middle School
- Elementary school:Ockerman Elementary
Utilities
- Water:Public, Water Available
- Sewer:Public Sewer, Sewer Available
Finances and disclosures
- Price:$495,000
- Price per sq. ft.:$180.79
Features and amenities
- Appliances:Microwave, Refrigerator
- Laundry features:Main Level, Washer Hookup
- Amenities:Ceiling Fan(s), Smoke Detector(s), Vinyl Frames
Parking
- Garage:Yes
- Garage spaces:2
New listings near 729 Mount Zion Road
- New
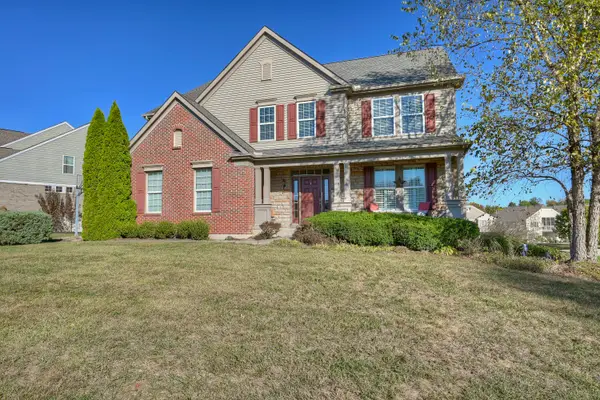 $525,000Active4 beds 4 baths3,396 sq. ft.
8645 Marais Drive, Union, KY 41091
MLS# 647395Listed by: HUFF REALTY - FLORENCE - New
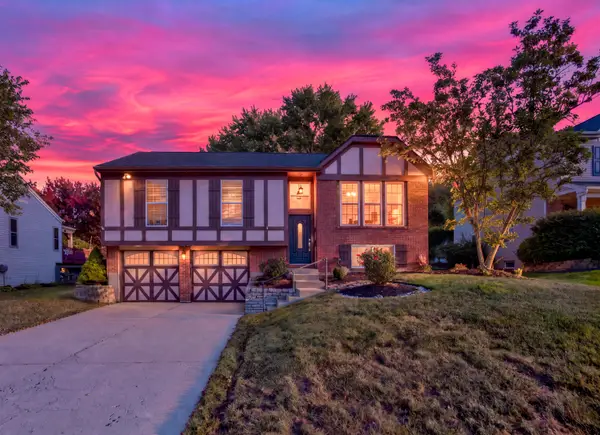 $330,000Active3 beds 2 baths1,485 sq. ft.
6855 Vantage Court, Florence, KY 41042
MLS# 647393Listed by: KELLER WILLIAMS REALTY SERVICE - New
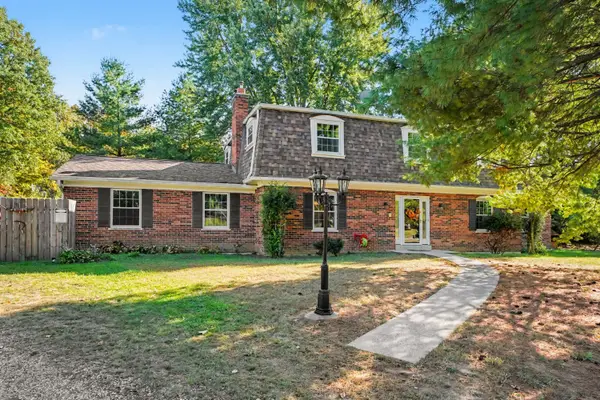 Listed by ERA$495,000Active5 beds 3 baths2,738 sq. ft.
729 Mount Zion Road, Florence, KY 41042
MLS# 647391Listed by: ERA REAL SOLUTIONS REALTY - New
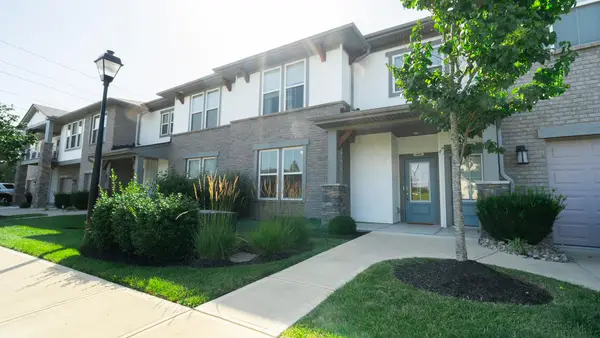 $265,000Active2 beds 2 baths1,236 sq. ft.
1039 Maggies Way, Florence, KY 41042
MLS# 647388Listed by: REGIONAL REALTY - New
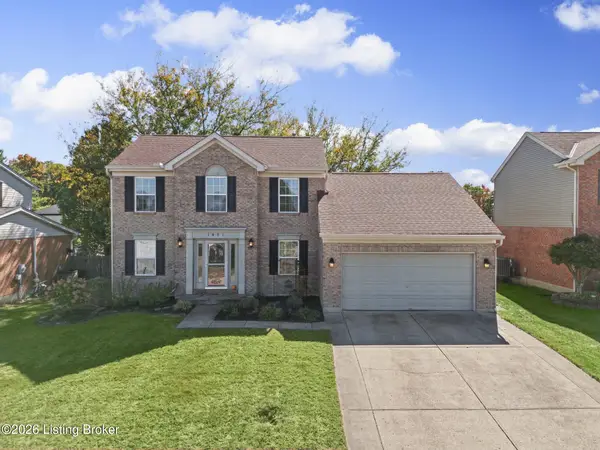 $334,900Active3 beds 3 baths2,119 sq. ft.
1451 Afton Dr, Florence, KY 41042
MLS# 1731288Listed by: EXP REALTY LLC - Open Sat, 11am to 12:30pmNew
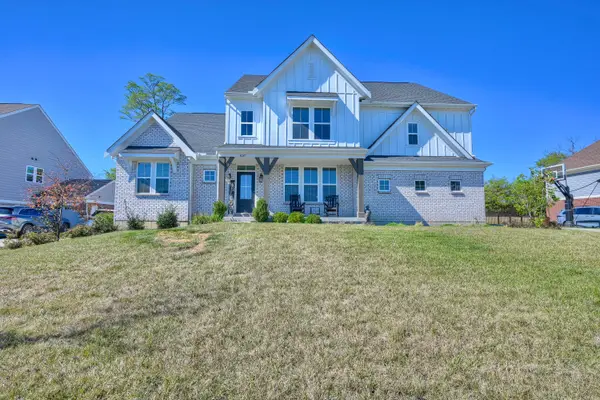 $800,000Active5 beds 5 baths3,537 sq. ft.
3037 Toulouse Drive, Union, KY 41091
MLS# 647373Listed by: HUFF REALTY - FLORENCE - New
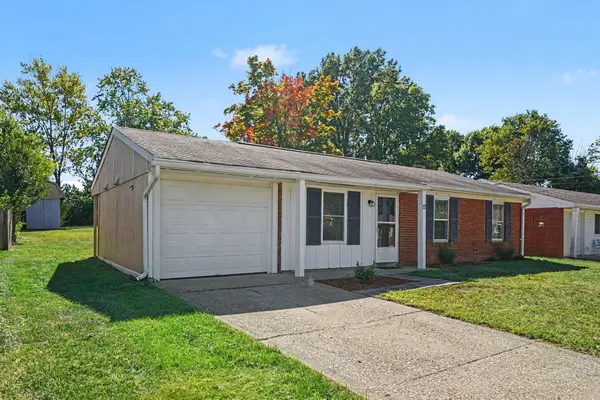 $225,000Active3 beds 1 baths925 sq. ft.
17 Miriam Drive, Florence, KY 41042
MLS# 647357Listed by: REDFIN CORPORATION - Open Sun, 11am to 12:30pmNew
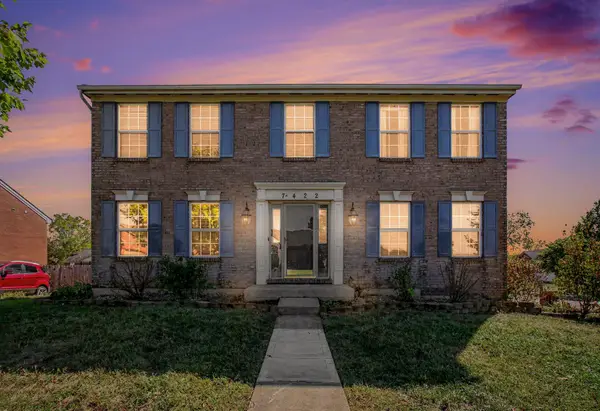 $309,900Active4 beds 3 baths2,169 sq. ft.
7422 Thunder Ridge Drive, Florence, KY 41042
MLS# 647339Listed by: HUFF REALTY - FLORENCE - New
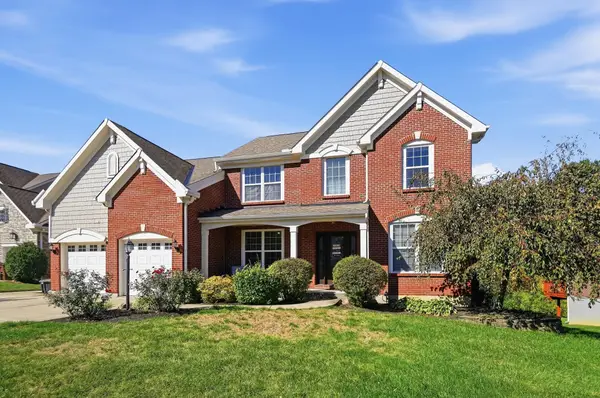 $775,000Active4 beds 4 baths3,934 sq. ft.
8641 Treeline Drive, Florence, KY 41042
MLS# 647328Listed by: COLDWELL BANKER HERITAGE - Open Sat, 3 to 5pmNew
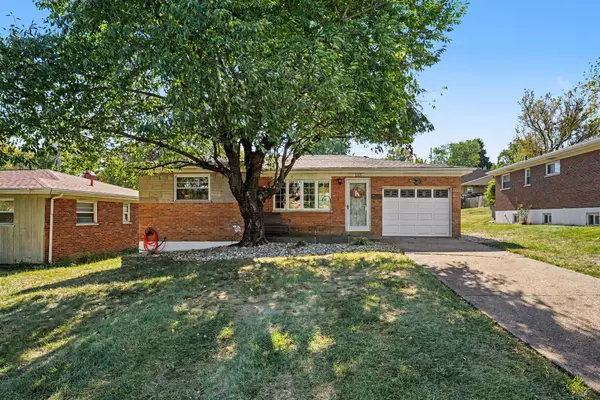 $249,900Active2 beds 1 baths861 sq. ft.
107 Lee Street, Florence, KY 41042
MLS# 647315Listed by: KELLER WILLIAMS REALTY SERVICE


Protect your home and budget from life's surprises with an Assurant Home Warranty, backed by a partner that supports you through every step of homeownership. Explore Plans.
© 2023 - 2026 ERA Franchise Systems LLC. All rights reserved. ERA Franchise Systems LLC fully supports the principles of the Fair Housing Act and the Equal Opportunity Act. ERA, ERA Real Estate powered, and their respective logos are registered service marks of ERA Franchise Systems LLC. Each office is independently owned and operated.