
7728 Hollywood Drive, Florence, KY 41042
Local realty services provided by:ERA Real Solutions Realty
7728 Hollywood Drive,Florence, KY 41042
$250,000
- 3 Beds
- 2 Baths
- 1,166 sq. ft.
- Single family
- Pending
Listed by: donna sundin
Office: plum tree realty
MLS#:644645
Source:KY_NKMLS
Price summary
- Price:$250,000
- Price per sq. ft.:$214.41
About this home
Updated 3-bedroom, 2-full bath ranch with finished basement and walkable Florence location! This move-in-ready home offers comfortable one-floor living with luxury vinyl plank flooring throughout the main living areas, wall-to-wall carpet in the bedrooms, and an inviting living room featuring a cozy gas fireplace. The updated kitchen showcases newer cabinetry and stainless steel appliances.
The main bath beautifully preserves its original 1950s tile while offering an updated vanity and commode. Downstairs, the recently finished basement significantly expands the living space with fresh drywall, a second full bath with walk-in shower, a functional wet bar, and endless possibilities for entertaining, a recreation room, home office, or guest space.
Major updates include a new roof (Fall 2025) and replacement windows installed within the last 10 years (per seller). Relax in the screened-in porch overlooking the backyard, and enjoy the convenience of an attached one-car garage.
Located within walking distance of shopping, dining, and everyday conveniences, this charming Florence ranch offers the perfect combination of character, updates, and location....
Contact an agent
Home facts
- Year built:1960
- Subdivision & Development:Forest Manor
- Listing ID #:644645
- Added:30 day(s) ago
- Updated:August 14, 2026 at 07:58 AM
Rooms and interior
- Bedrooms:3
- Total bathrooms:2
- Full bathrooms:2
- Rooms Total:7
- Kitchen Description:Dishwasher, Electric Range, Refrigerator, Stainless Steel Appliance(s)
- Basement Description:Finished
- Living area:1,166 sq. ft.
Heating and cooling
- Cooling:Central Air
- Heating:Forced Air
- Central air:Yes
Structure and exterior
- Year built:1960
- Building area:1,166 sq. ft.
- Lot area:0.28 Acres
- Architectural Style:Ranch
- Construction Materials:Brick
- Exterior Features:Covered, Patio
- Foundation Description:Block
Schools
- High school:Boone County High
- Middle school:Jones Middle School
- Elementary school:Collins Elementary
Utilities
- Water:Public
- Sewer:Public Sewer
Finances and disclosures
- Price:$250,000
- Price per sq. ft.:$214.41
Features and amenities
- Appliances:Refrigerator, Washer
- Laundry features:Dryer, Washer
- Amenities:Double Hung, Vinyl Frames
Parking
- Garage:Yes
- Garage spaces:1
New listings near 7728 Hollywood Drive
- Open Sat, 11am to 12:30pmNew
 $450,000Active4 beds 4 baths2,568 sq. ft.
1690 Fairside Court, Florence, KY 41042
MLS# 645682Listed by: KELLER WILLIAMS REALTY SERVICE - Open Sun, 1 to 3pmNew
 $375,000Active4 beds 3 baths
6863 Vantage Court, Florence, KY 41042
MLS# 645673Listed by: COLDWELL BANKER REALTY FM - New
 $249,500Active3 beds 1 baths1,144 sq. ft.
224 Saint Jude Circle, Florence, KY 41042
MLS# 645652Listed by: HUFF REALTY - CC - New
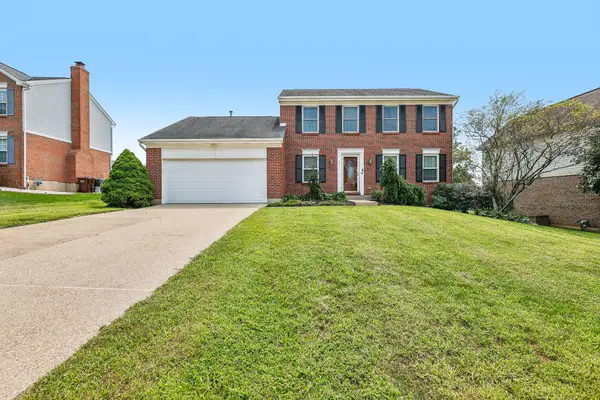 $342,900Active3 beds 3 baths
1317 Cayton Road, Florence, KY 41042
MLS# 645640Listed by: HUFF REALTY - FLORENCE - New
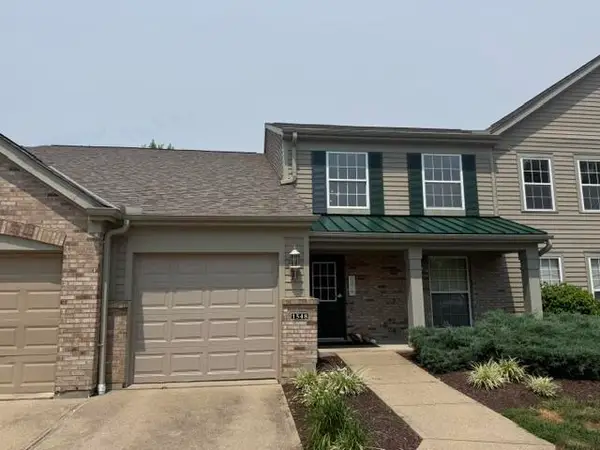 $204,900Active2 beds 2 baths1,130 sq. ft.
1548 Butler Court #302, Florence, KY 41042
MLS# 645625Listed by: COLDWELL BANKER REALTY FM - New
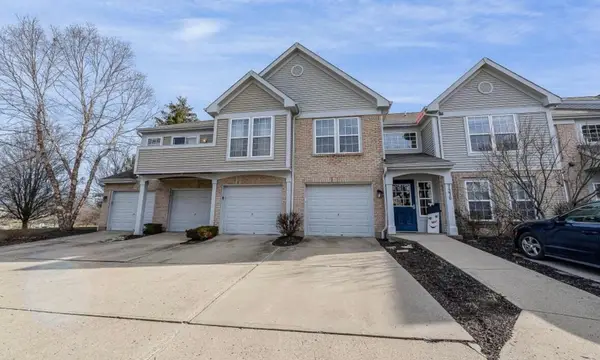 $229,000Active3 beds 2 baths1,418 sq. ft.
7370 Ridge Edge Court #C, Florence, KY 41042
MLS# 645621Listed by: HUFF REALTY - FLORENCE - New
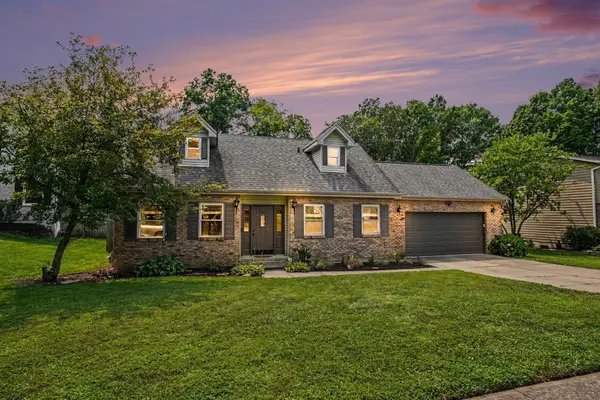 $349,500Active3 beds 3 baths2,200 sq. ft.
156 Burgess Lane, Florence, KY 41042
MLS# 645618Listed by: RE/MAX VICTORY + AFFILIATES - Open Sat, 11:30am to 1pm
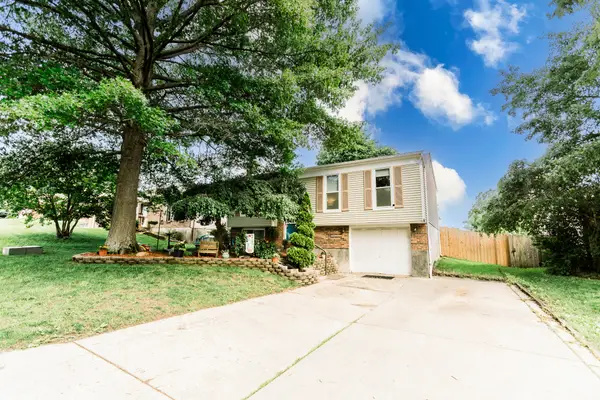 $275,000Pending3 beds 2 baths894 sq. ft.
1517 Woodside Drive, Florence, KY 41042
MLS# 645607Listed by: KELLER WILLIAMS REALTY SERVICE - New
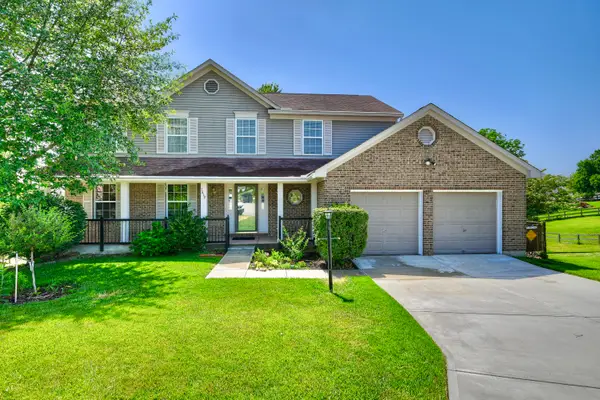 $399,500Active4 beds 3 baths2,372 sq. ft.
7819 Stockton Way, Florence, KY 41042
MLS# 645596Listed by: HUFF REALTY - FLORENCE - Open Sun, 2 to 4pmNew
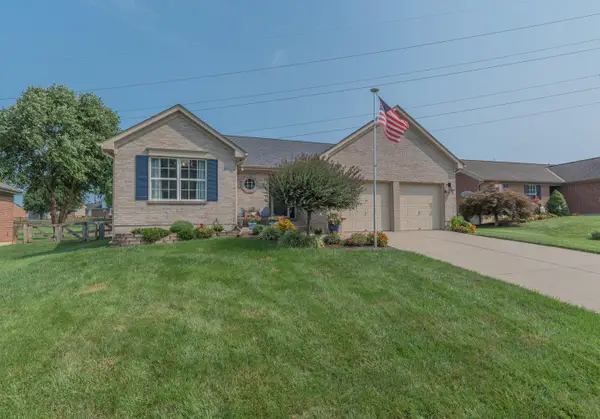 $369,000Active3 beds 2 baths1,353 sq. ft.
6396 Deermeade Drive, Florence, KY 41042
MLS# 645597Listed by: HUFF REALTY - FLORENCE


Protect your home and budget from life's surprises with an Assurant Home Warranty, backed by a partner that supports you through every step of homeownership. Explore Plans.
© 2023 - 2026 ERA Franchise Systems LLC. All rights reserved. ERA Franchise Systems LLC fully supports the principles of the Fair Housing Act and the Equal Opportunity Act. ERA, ERA Real Estate powered, and their respective logos are registered service marks of ERA Franchise Systems LLC. Each office is independently owned and operated.