
8142 Heatherwood Drive, Florence, KY 41042
Local realty services provided by:ERA Real Solutions Realty
8142 Heatherwood Drive,Florence, KY 41042
$490,000
- 4 Beds
- 4 Baths
- - sq. ft.
- Single family
- Sold
Listed by: the vories team
Office: keller williams realty service
MLS#:644549
Source:KY_NKMLS
Sorry, we are unable to map this address
Price summary
- Price:$490,000
About this home
Looking For Serenity Just Outside Of The City*Look No Further, This 5,326 Sq Foot 3 Finished Level Home, Sits On Just Shy Of An Acre Lot And Has A Peaceful Creek Running On The Backside of The Property*This Home Is Unique Compared To Other Homes On The Market*The Master Suite Has A Secondary Room Attached That You Can Use For A Office, Nursery, Crafting Room or Just A Quite Room To Get Away*First Floor Will Amaze You With the Soaring Ceilings, And Showcase Of Windows That Over Look The Tree Lined Back Yard With All Its Privacy*Step Into The Updated Kitchen And Enjoy The Newer Appliance Package And All the Space It Has to Offer*When Work is Over, Take A Seat By The Fireplace and Kick Back And Enjoy The Evening*The Walk Out Basement is Finished With A Separate Bedroom or Office*Lots Of Room To Roam*Deck Is Newer*HVAC is 2 year Old*3 Car Garage*Parking in Driveway For over 7 Cars*Just Minutes To The New Publix and All Boone Co Parks*
Contact an agent
Home facts
- Year built:1995
- Listing ID #:644549
- Added:33 day(s) ago
- Updated:August 13, 2026 at 04:06 PM
Rooms and interior
- Bedrooms:4
- Total bathrooms:4
- Full bathrooms:3
- Half bathrooms:1
- Rooms Total:16
- Bathrooms Description:Soaking Tub
- Kitchen Description:Dishwasher, Disposal, Eat-in Kitchen, Gas Oven, Gas Range, Kitchen Island, Microwave, Pantry, Refrigerator, Stainless Steel Appliance(s)
- Basement Description:Finished, Full, Walk-Out Access
Heating and cooling
- Cooling:Central Air
- Central air:Yes
Structure and exterior
- Year built:1995
- Architectural Style:Traditional
- Construction Materials:Brick, Vinyl Siding
- Exterior Features:Deck, Patio, Private Yard
- Foundation Description:Poured Concrete
Schools
- High school:Boone County High
- Middle school:Ockerman Middle School
- Elementary school:Yealey Elementary
Utilities
- Water:Public, Water Available
- Sewer:Public Sewer, Sewer Available
Finances and disclosures
- Price:$490,000
Features and amenities
- Appliances:Microwave, Refrigerator
- Laundry features:Main Level, Washer Hookup
- Amenities:Bay Window(s), Ceiling Fan(s), Central Vacuum, Crown Molding, Granite Counters, High Ceilings, Multi Panel Doors, Recessed Lighting, Smoke Detector(s), Storage, Vaulted Ceiling(s)
Parking
- Garage:Yes
- Garage spaces:2
New listings near 8142 Heatherwood Drive
- New
 $249,500Active3 beds 1 baths1,144 sq. ft.
224 Saint Jude Circle, Florence, KY 41042
MLS# 645652Listed by: HUFF REALTY - CC - New
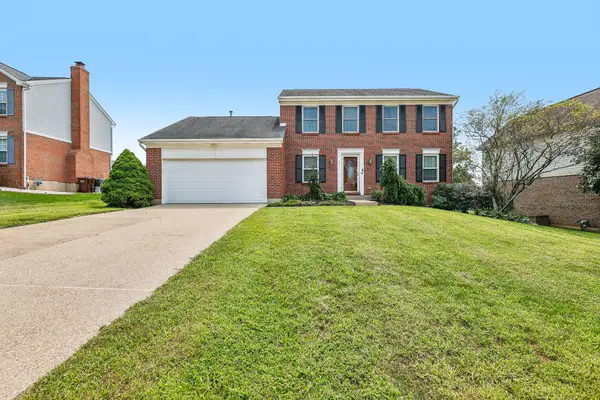 $342,900Active3 beds 3 baths
1317 Cayton Road, Florence, KY 41042
MLS# 645640Listed by: HUFF REALTY - FLORENCE - New
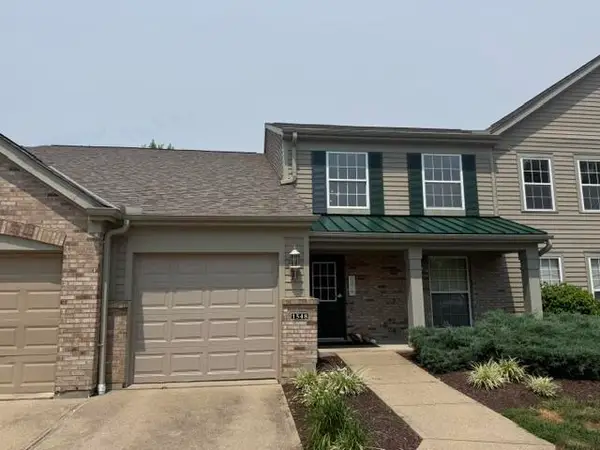 $204,900Active2 beds 2 baths1,130 sq. ft.
1548 Butler Court #302, Florence, KY 41042
MLS# 645625Listed by: COLDWELL BANKER REALTY FM - New
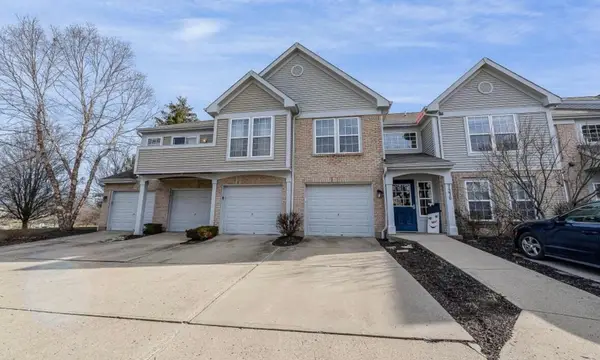 $229,000Active3 beds 2 baths1,418 sq. ft.
7370 Ridge Edge Court #C, Florence, KY 41042
MLS# 645621Listed by: HUFF REALTY - FLORENCE - New
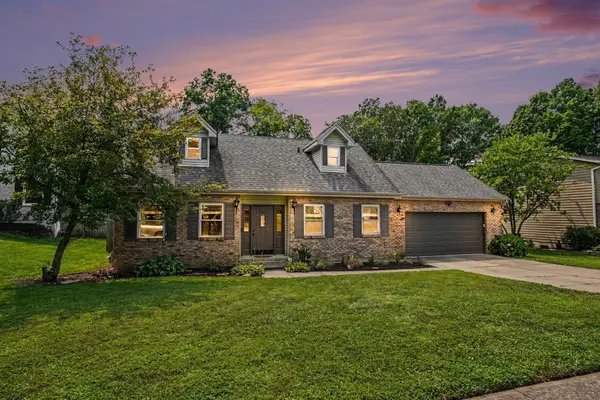 $349,500Active3 beds 3 baths2,200 sq. ft.
156 Burgess Lane, Florence, KY 41042
MLS# 645618Listed by: RE/MAX VICTORY + AFFILIATES - Open Sat, 11:30am to 1pm
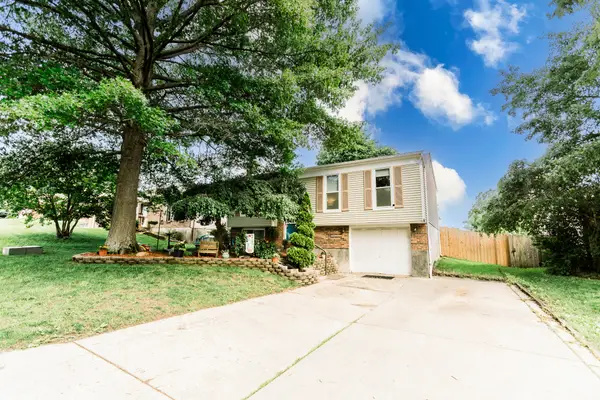 $275,000Pending3 beds 2 baths894 sq. ft.
1517 Woodside Drive, Florence, KY 41042
MLS# 645607Listed by: KELLER WILLIAMS REALTY SERVICE - New
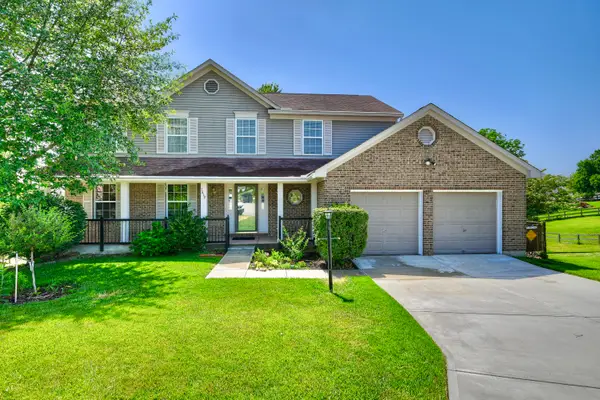 $399,500Active4 beds 3 baths2,372 sq. ft.
7819 Stockton Way, Florence, KY 41042
MLS# 645596Listed by: HUFF REALTY - FLORENCE - Open Sun, 2 to 4pmNew
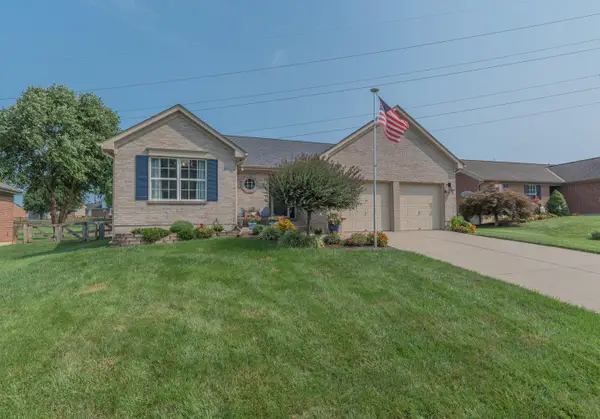 $369,000Active3 beds 2 baths1,353 sq. ft.
6396 Deermeade Drive, Florence, KY 41042
MLS# 645597Listed by: HUFF REALTY - FLORENCE - New
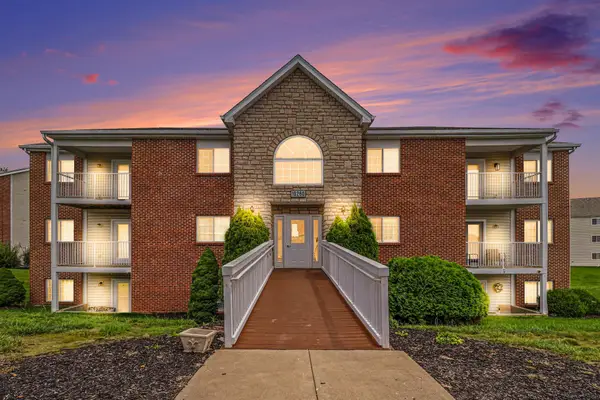 $165,000Active2 beds 2 baths952 sq. ft.
10260 Crossbow Court #10, Florence, KY 41042
MLS# 645595Listed by: COLDWELL BANKER REALTY FM - New
 $120,000Active2 beds 2 baths1,024 sq. ft.
10480 Dixie Hwy, Florence, KY 41042
MLS# 645582Listed by: WYNDHAM LYONS REALTY SER LLC


Protect your home and budget from life's surprises with an Assurant Home Warranty, backed by a partner that supports you through every step of homeownership. Explore Plans.
© 2023 - 2026 ERA Franchise Systems LLC. All rights reserved. ERA Franchise Systems LLC fully supports the principles of the Fair Housing Act and the Equal Opportunity Act. ERA, ERA Real Estate powered, and their respective logos are registered service marks of ERA Franchise Systems LLC. Each office is independently owned and operated.