
1102 Richliev Lane, Frankfort, KY 40601
Local realty services provided by:ERA Select Real Estate
1102 Richliev Lane,Frankfort, KY 40601
$314,900
- 3 Beds
- 2 Baths
- 1,400 sq. ft.
- Single family
- Pending
Listed by: delma peercy
Office: bluehorse realty
MLS#:26016026
Source:KY_LBAR
Price summary
- Price:$314,900
- Price per sq. ft.:$224.93
About this home
Contract with 24 hr kickout if another offer comes in seller wants to take. Available to show anytime!! Well cared for brick ranch that is move in ready! Pretty home with shiny hardwood floors and 10ft ceilings in dining and living room plus living room has a stacked stone fireplace with gas logs. Classy eat in kitchen has gorgeous cabinets and extra built-in cabinets that have a hideaway place for the washer and dryer to fit right in and close with no-one guessing they are there (washer/dryer stay with house). Nice size dining room will hold a large table and chairs set to enjoy the holidays. As a bonus to the property there is a sun-room on the back of the house lined with windows to enjoy looking out at the pretty landscaped yard plus this sunny room flows well from the other rooms in the house with a convenient door to enter the kitchen and a second door to enter the living room right beside the fireplace. Large primary bedroom has room enough for a love seat or extra furniture of your choice plus a really nice walk-in closet and private updated bathroom with walk-in shower. The second bathroom is in the hallway beside bedroom 2 & 3 and it also has been updated with a walk- in shower and newer vanity. This beautiful corner lot with mature trees make setting on the front porch enjoyable. A side entry two car garage with a roomy concrete driveway makes having company a ease to park extra cars. Wood storage building is 10' x 12' and stays with the property. A ramp has been added from the garage to the kitchen door....
Contact an agent
Home facts
- Year built:1995
- Subdivision & Development:Bentwoods
- Listing ID #:26016026
- Added:42 day(s) ago
- Updated:August 15, 2026 at 10:15 AM
Rooms and interior
- Bedrooms:3
- Total bathrooms:2
- Full bathrooms:2
- Rooms Total:10
- Flooring:Carpet, Tile, Wood
- Basement:Yes
- Basement Description:Crawl Space
- Living area:1,400 sq. ft.
Heating and cooling
- Heating:Forced Air, Natural Gas
- Central air:Yes
Structure and exterior
- Year built:1995
- Building area:1,400 sq. ft.
- Lot area:0.32 Acres
- Construction Materials:Brick Veneer
Schools
- High school:Western Hills
- Middle school:Bondurant
- Elementary school:Collins Lane
Utilities
- Water:Public
- Sewer:Public Sewer
Finances and disclosures
- Price:$314,900
- Price per sq. ft.:$224.93
Features and amenities
- Laundry features:Electric Dryer Hookup, Washer Hookup
- Amenities:Ceiling Fan(s)
Parking
- Parking description:Garage Faces Side
- Garage:Yes
- Garage spaces:2

New listings near 1102 Richliev Lane
- New
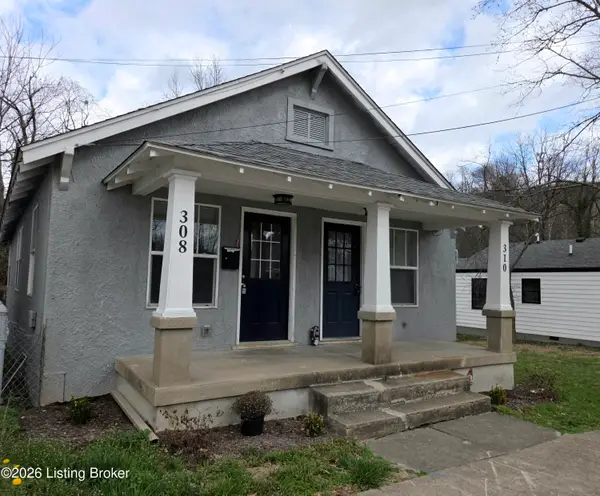 $219,995Active2 beds 2 baths1,175 sq. ft.
310 E 2nd St, Frankfort, KY 40601
MLS# 1726255Listed by: BOB HAYES REALTY COMPANY - New
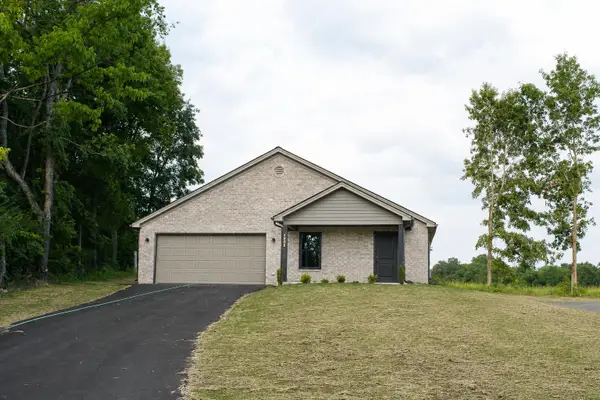 $339,900Active3 beds 2 baths11,579 sq. ft.
1926 Nostalgic Place, Frankfort, KY 40601
MLS# 26021167Listed by: RE/MAX RESERVE - New
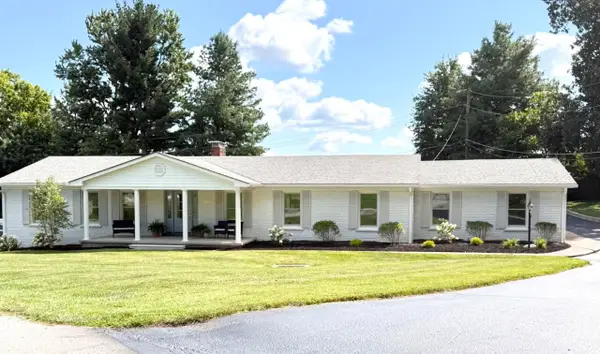 $525,000Active4 beds 3 baths4,704 sq. ft.
304 Westover Road, Frankfort, KY 40601
MLS# 26021690Listed by: INDIGO & CO - New
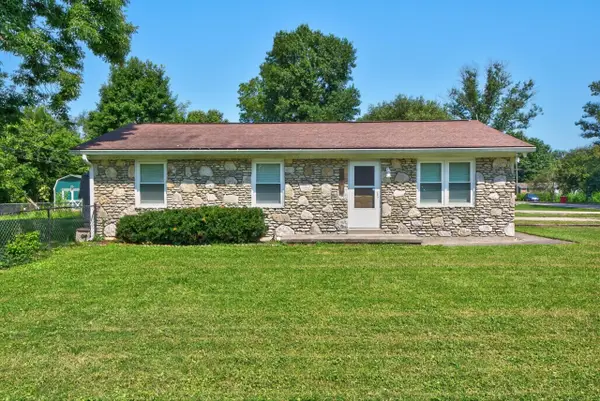 $215,000Active3 beds 2 baths1,092 sq. ft.
307 Peachtree Lane, Frankfort, KY 40601
MLS# 26021750Listed by: THE BROKERAGE - New
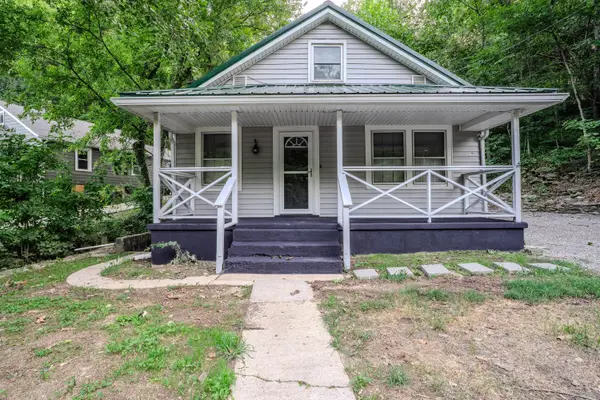 $199,900Active3 beds 1 baths1,205 sq. ft.
3955 Bald Knob Road, Frankfort, KY 40601
MLS# 26021634Listed by: CENTURY 21 SIMPSON & ASSOCIATES - New
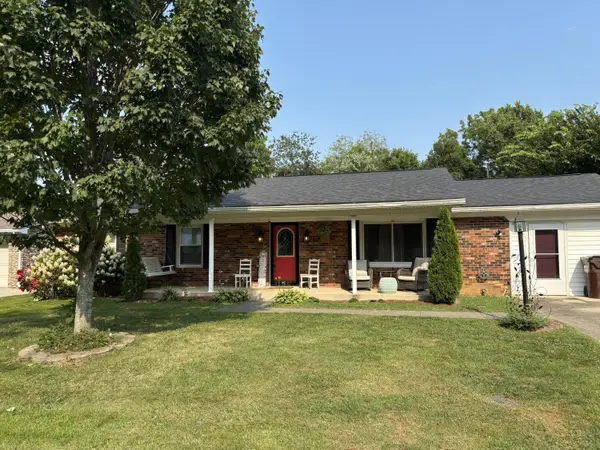 $264,500Active3 beds 2 baths1,433 sq. ft.
132 Meadowbrook Drive, Frankfort, KY 40601
MLS# 26021622Listed by: CENTURY 21 SIMPSON & ASSOCIATES 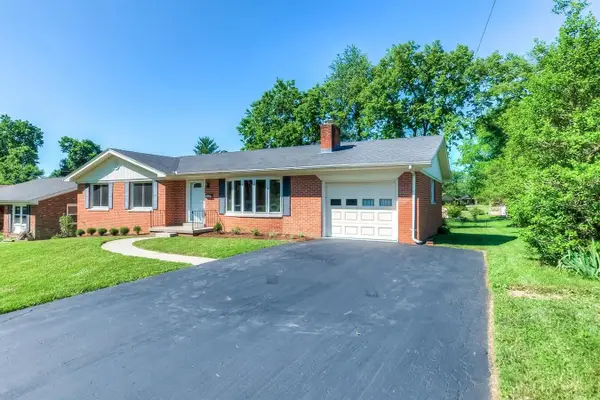 $275,000Pending3 beds 2 baths1,469 sq. ft.
570 Hopi Trail, Frankfort, KY 40601
MLS# 26021610Listed by: CENTURY 21 SIMPSON & ASSOCIATES- New
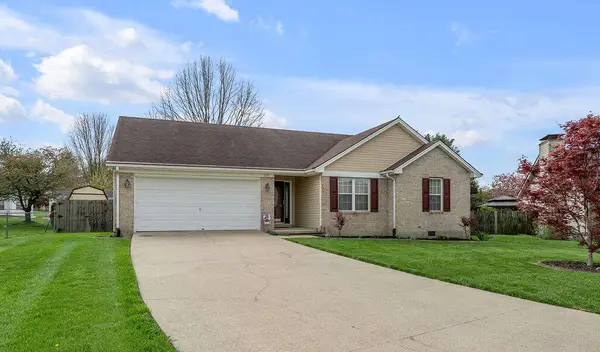 $300,000Active3 beds 2 baths1,247 sq. ft.
208 Corral Court, Frankfort, KY 40601
MLS# 26021574Listed by: THRESHOLD REAL ESTATE SERVICES - New
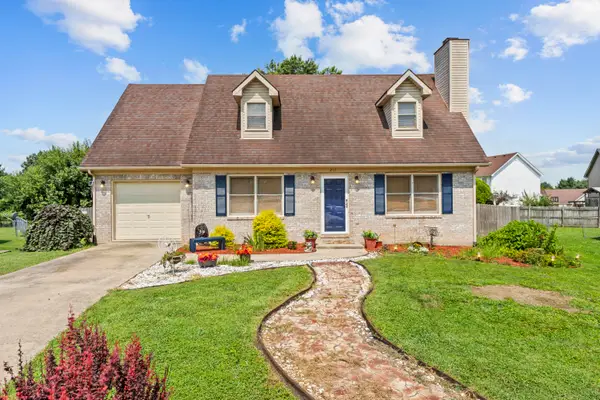 $265,000Active3 beds 2 baths1,481 sq. ft.
217 Corral Court, Frankfort, KY 40601
MLS# 26021511Listed by: KENTUCKY LAND AND HOME - New
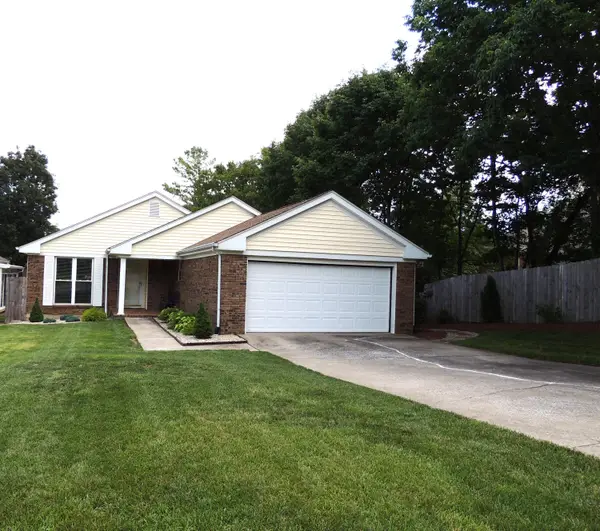 $289,900Active2 beds 2 baths1,434 sq. ft.
370 Garden Point Drive, Frankfort, KY 40601
MLS# 26021496Listed by: CENTURY 21 SIMPSON & ASSOCIATES


Protect your home and budget from life's surprises with an Assurant Home Warranty, backed by a partner that supports you through every step of homeownership. Explore Plans.
© 2023 - 2026 ERA Franchise Systems LLC. All rights reserved. ERA Franchise Systems LLC fully supports the principles of the Fair Housing Act and the Equal Opportunity Act. ERA, ERA Real Estate powered, and their respective logos are registered service marks of ERA Franchise Systems LLC. Each office is independently owned and operated.