
128 Tuscany Lane, Frankfort, KY 40601
Local realty services provided by:ERA Select Real Estate
128 Tuscany Lane,Frankfort, KY 40601
$293,700
- 3 Beds
- 3 Baths
- - sq. ft.
- Condominium
- Sold
Listed by: sarah may
Office: mayca property solutions
MLS#:26015887
Source:KY_LBAR
Sorry, we are unable to map this address
Price summary
- Price:$293,700
- Monthly HOA dues:$150
About this home
Welcome home to this beautifully updated 3-bedroom, 2.5-bath condo in the highly desirable Vineyards neighborhood! Offering the perfect combination of low-maintenance living, privacy, and generous living space, this home is designed for both comfort and convenience. The updated kitchen features new granite countertops and newer appliances, making meal preparation both stylish and functional. The spacious living room boasts a soaring vaulted ceiling that fills the home with natural light and creates an open, inviting atmosphere. The first-floor primary suite provides the ease of one-level living, while the included all-in-one washer/dryer adds everyday convenience. Upstairs, you'll find two additional bedrooms along with a versatile bonus room that can easily serve as a home office, media room, playroom, or guest space to fit your lifestyle. Throughout the home, you'll appreciate the absence of carpet, offering a clean, modern look and easy maintenance. Step outside to enjoy your back patio oasis, which backs to a peaceful tree line, creating a relaxing outdoor retreat with added privacy. If you're looking for a move-in-ready home with thoughtful updates, flexible living space, and a prime location in one of the area's most sought-after communities, this is one you won't want to miss! Selling As-Is, inspections welcome....
Contact an agent
Home facts
- Year built:2008
- Subdivision & Development:Vineyards
- Listing ID #:26015887
- Added:53 day(s) ago
- Updated:August 25, 2026 at 06:27 AM
Rooms and interior
- Bedrooms:3
- Total bathrooms:3
- Full bathrooms:2
- Half bathrooms:1
- Rooms Total:10
- Flooring:Vinyl
Heating and cooling
- Cooling:Electric
- Heating:Electric, Forced Air
Structure and exterior
- Year built:2008
- Architectural Style:Contemporary
- Construction Materials:Brick Veneer
Schools
- High school:Franklin Co
- Middle school:Elkhorn Middle
- Elementary school:Hearn
Utilities
- Water:Public
- Sewer:Public Sewer
Finances and disclosures
- Price:$293,700
Features and amenities
- Laundry features:Main Level
- Amenities:Blinds, Ceiling Fan(s), Insulated Windows, Screens
Parking
- Parking description:Driveway, Garage Door Opener, Garage Faces Front, Off Street
- Garage:Yes
- Garage spaces:2

New listings near 128 Tuscany Lane
- New
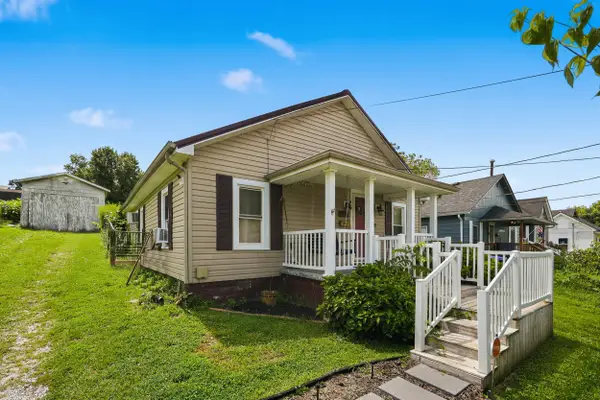 $179,000Active2 beds 1 baths1,000 sq. ft.
409 Noel Avenue, Frankfort, KY 40601
MLS# 26023074Listed by: HEART OF KY REAL ESTATE - New
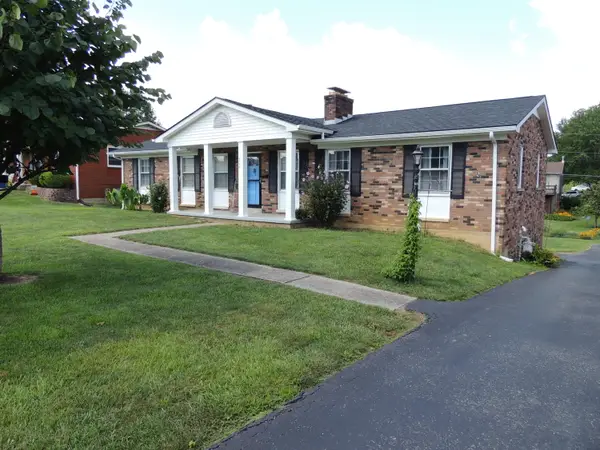 $249,900Active3 beds 2 baths1,508 sq. ft.
206 Bellwood Court, Frankfort, KY 40601
MLS# 26023057Listed by: CENTURY 21 SIMPSON & ASSOCIATES - New
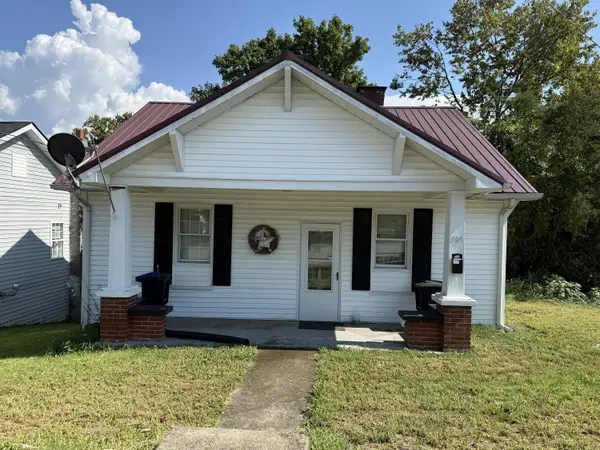 $145,500Active2 beds 1 baths972 sq. ft.
709 Cline Street, Frankfort, KY 40601
MLS# 26022982Listed by: KENTUCKY DREAMS REALTY - New
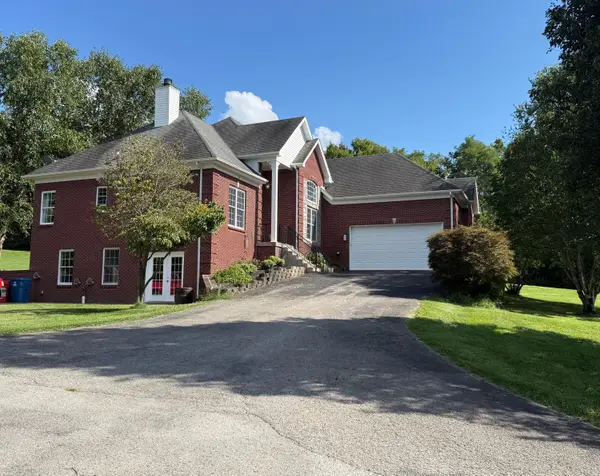 $499,000Active4 beds 4 baths2,223 sq. ft.
796 Ninevah Road, Frankfort, KY 40601
MLS# 26022979Listed by: TRANSACTIONBROKER.COM - New
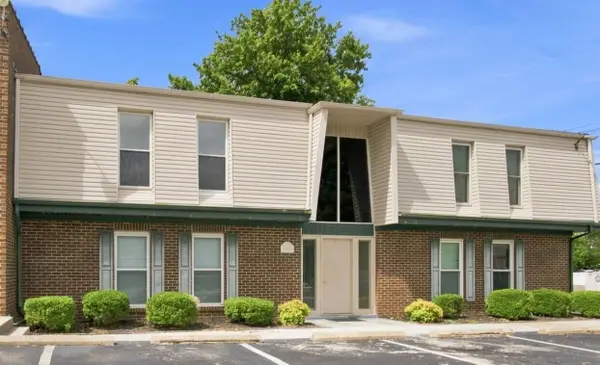 $120,000Active2 beds 1 baths832 sq. ft.
1310 Louisville Road #11, Frankfort, KY 40601
MLS# 26022974Listed by: UNITED REAL ESTATE BLUEGRASS 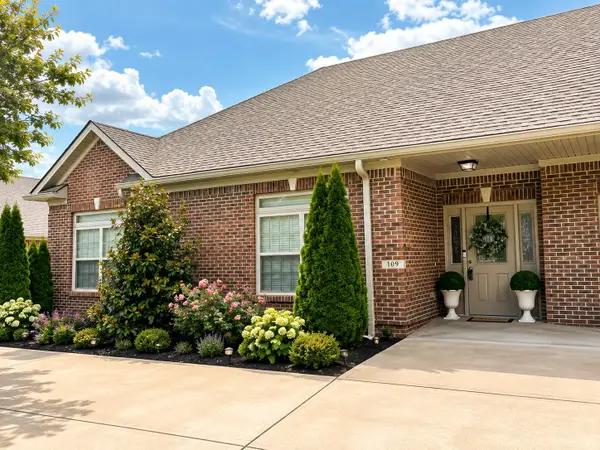 $312,000Pending3 beds 2 baths1,764 sq. ft.
109 Woods Way, Frankfort, KY 40601
MLS# 26022810Listed by: KEYS TO KENTUCKY REALTY- New
 $249,000Active3 beds 2 baths1,611 sq. ft.
205 S Benson Road, Frankfort, KY 40601
MLS# 26021434Listed by: TRANSACTIONBROKER.COM 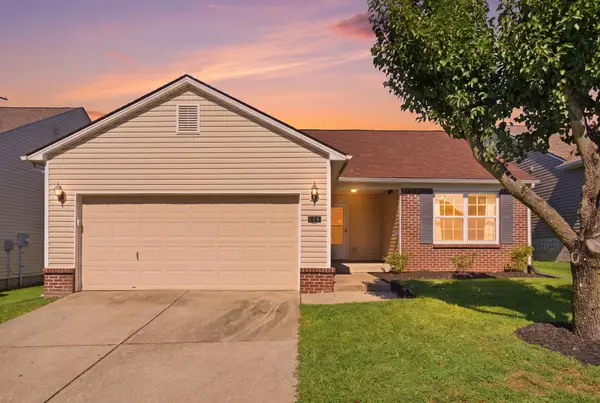 $250,000Pending3 beds 2 baths1,281 sq. ft.
123 Hope Drive, Frankfort, KY 40601
MLS# 26022705Listed by: LOIS ANN DISPONETT REAL EST- New
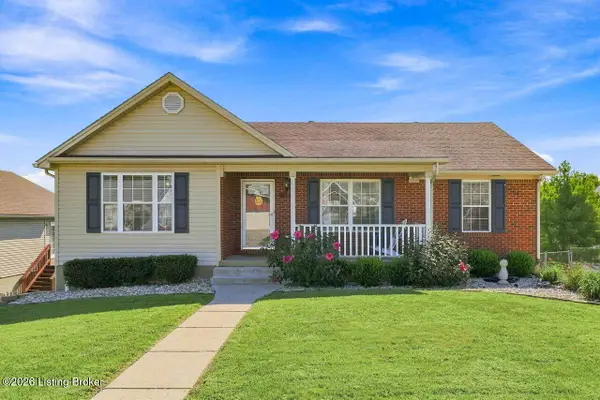 $349,900Active3 beds 2 baths2,647 sq. ft.
125 Fox Tail Ln, Frankfort, KY 40601
MLS# 1726830Listed by: METCALF REALTY - Open Sun, 12 to 2pmNew
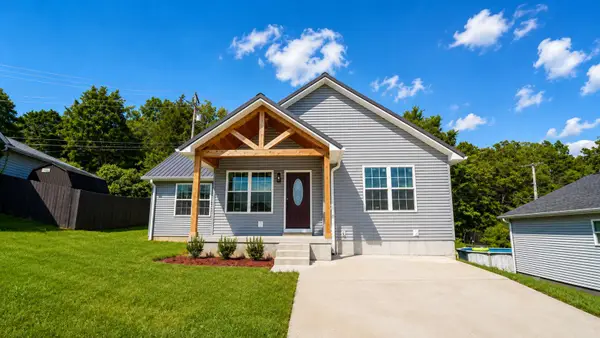 $319,500Active3 beds 2 baths1,484 sq. ft.
254 Hollyberry Road, Frankfort, KY 40601
MLS# 26022334Listed by: SIMPLIHOM


Protect your home and budget from life's surprises with an Assurant Home Warranty, backed by a partner that supports you through every step of homeownership. Explore Plans.
© 2023 - 2026 ERA Franchise Systems LLC. All rights reserved. ERA Franchise Systems LLC fully supports the principles of the Fair Housing Act and the Equal Opportunity Act. ERA, ERA Real Estate powered, and their respective logos are registered service marks of ERA Franchise Systems LLC. Each office is independently owned and operated.