
142 Mills Lane, Frankfort, KY 40601
Local realty services provided by:ERA Select Real Estate
142 Mills Lane,Frankfort, KY 40601
$509,000
- 4 Beds
- 3 Baths
- 2,240 sq. ft.
- Single family
- Pending
Listed by: bernie a mullins
Office: plum tree realty
MLS#:26016124
Source:KY_LBAR
Price summary
- Price:$509,000
- Price per sq. ft.:$227.23
About this home
Discover Your Dream Home in Beautiful Franklin County! Nestled on a sprawling 1.5-acre lot in picturesque Central Kentucky, this stunning home offers the perfect blend of space, comfort, and outdoor living. Boasting 4 bedrooms and 3 full baths across 2,240 sq ft, the residence provides ample room for family and guests while featuring two cozy gas fireplaces ideal for relaxing evenings. Step outside to your private oasis: an inviting in-ground pool surrounded by a gorgeous backyard and expansive wrap-around deck—perfect for summer gatherings, family barbecues, or simply unwinding in nature. The two-car garage adds convenience, while the thoughtfully designed layout ensures effortless flow between indoor and outdoor spaces. This exceptional property is move-in ready and brimming with potential—your family's forever home awaits! Contact us today for a private showing. Close to Frankfort 10 minutes, Lawrenceburg 9 minutes for all your shopping and restaurant needs.
Contact an agent
Home facts
- Year built:1988
- Subdivision & Development:Rural
- Listing ID #:26016124
- Added:39 day(s) ago
- Updated:August 12, 2026 at 09:48 PM
Rooms and interior
- Bedrooms:4
- Total bathrooms:3
- Full bathrooms:3
- Rooms Total:12
- Flooring:Hardwood, Tile
- Basement:Yes
- Basement Description:Finished
- Living area:2,240 sq. ft.
Heating and cooling
- Cooling:Electric
- Heating:Electric, Forced Air
- Central air:Yes
Structure and exterior
- Year built:1988
- Building area:2,240 sq. ft.
- Lot area:1.5 Acres
- Construction Materials:Brick Veneer, Vinyl Siding
Schools
- High school:Western Hills
- Middle school:Bondurant
- Elementary school:Bridgeport
Utilities
- Water:Public
- Sewer:Septic Tank
Finances and disclosures
- Price:$509,000
- Price per sq. ft.:$227.23
Features and amenities
- Laundry features:Electric Dryer Hookup, Washer Hookup
- Amenities:Blinds, Ceiling Fan(s)
Parking
- Parking description:Driveway, Garage Faces Rear
- Garage:Yes
- Garage spaces:2

New listings near 142 Mills Lane
- New
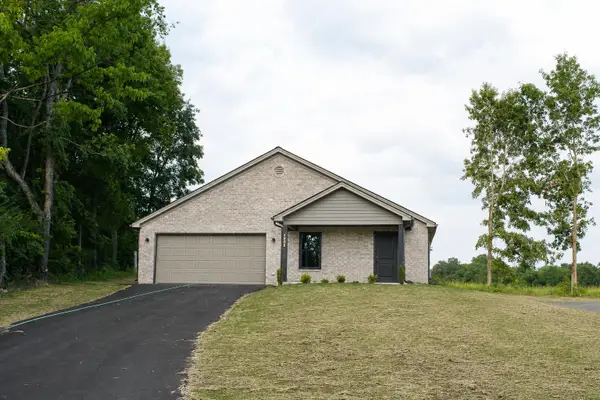 $339,900Active3 beds 2 baths11,579 sq. ft.
1926 Nostalgic Place, Frankfort, KY 40601
MLS# 26021167Listed by: RE/MAX RESERVE - New
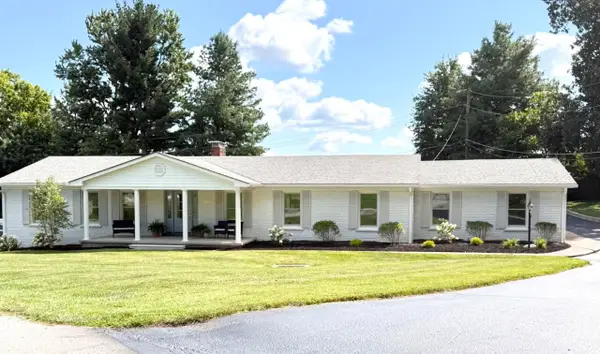 $525,000Active4 beds 3 baths4,704 sq. ft.
304 Westover Road, Frankfort, KY 40601
MLS# 26021690Listed by: INDIGO & CO - New
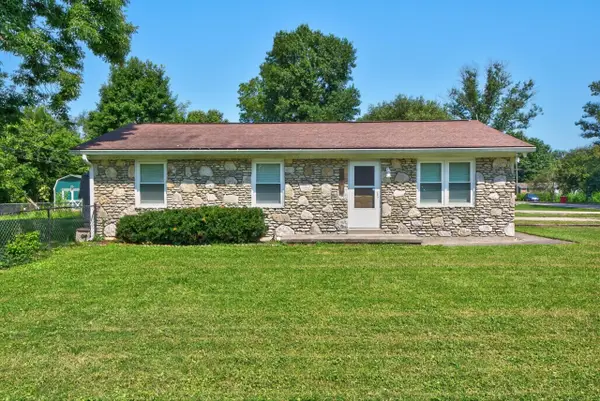 $215,000Active3 beds 2 baths1,092 sq. ft.
307 Peachtree Lane, Frankfort, KY 40601
MLS# 26021750Listed by: THE BROKERAGE - New
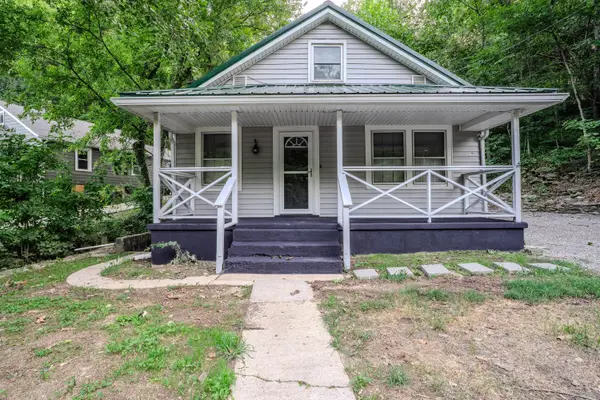 $199,900Active3 beds 1 baths1,205 sq. ft.
3955 Bald Knob Road, Frankfort, KY 40601
MLS# 26021634Listed by: CENTURY 21 SIMPSON & ASSOCIATES - New
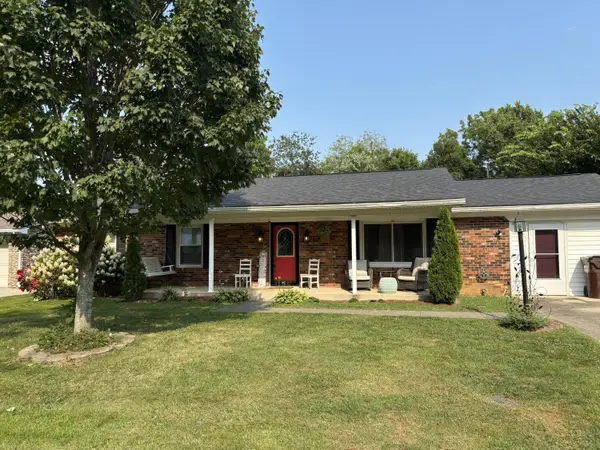 $264,500Active3 beds 2 baths1,433 sq. ft.
132 Meadowbrook Drive, Frankfort, KY 40601
MLS# 26021622Listed by: CENTURY 21 SIMPSON & ASSOCIATES 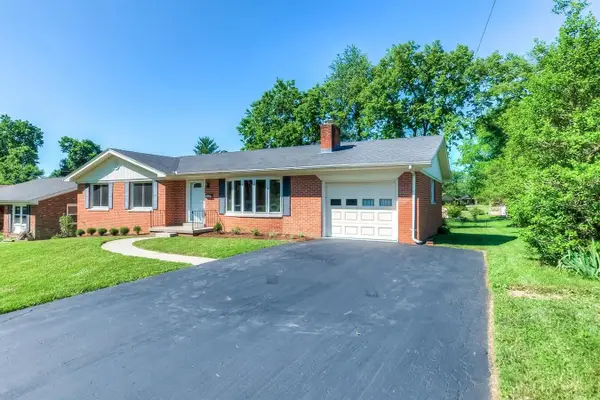 $275,000Pending3 beds 2 baths1,469 sq. ft.
570 Hopi Trail, Frankfort, KY 40601
MLS# 26021610Listed by: CENTURY 21 SIMPSON & ASSOCIATES- New
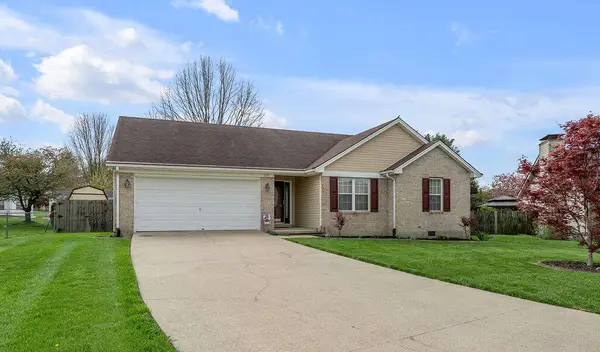 $300,000Active3 beds 2 baths1,247 sq. ft.
208 Corral Court, Frankfort, KY 40601
MLS# 26021574Listed by: THRESHOLD REAL ESTATE SERVICES - New
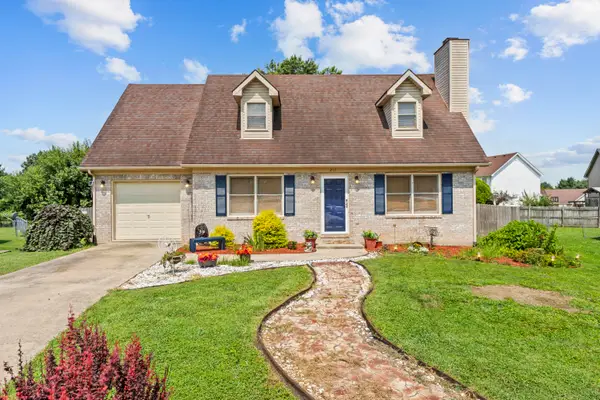 $265,000Active3 beds 2 baths1,481 sq. ft.
217 Corral Court, Frankfort, KY 40601
MLS# 26021511Listed by: KENTUCKY LAND AND HOME - New
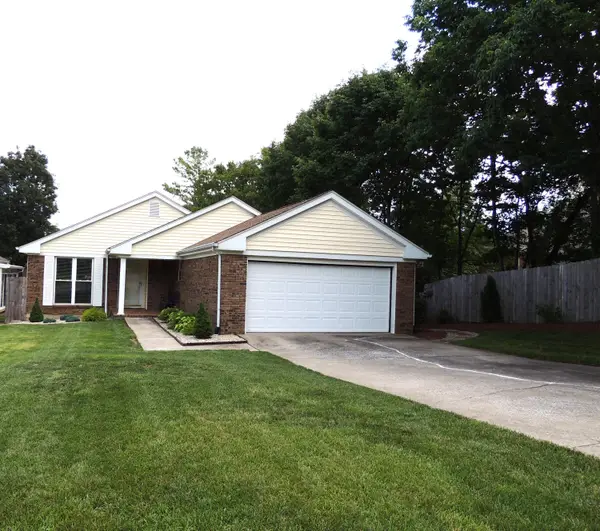 $289,900Active2 beds 2 baths1,434 sq. ft.
370 Garden Point Drive, Frankfort, KY 40601
MLS# 26021496Listed by: CENTURY 21 SIMPSON & ASSOCIATES - New
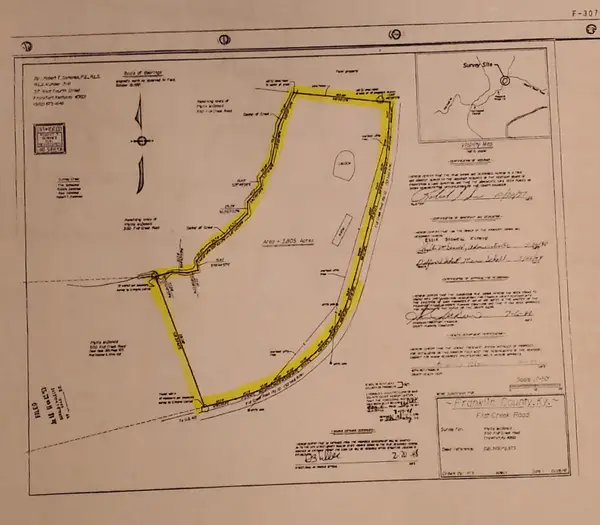 $35,000Active3.8 Acres
3420 Flat Creek Road, Frankfort, KY 40601
MLS# 26021494Listed by: TRANSACTIONBROKER.COM


Protect your home and budget from life's surprises with an Assurant Home Warranty, backed by a partner that supports you through every step of homeownership. Explore Plans.
© 2023 - 2026 ERA Franchise Systems LLC. All rights reserved. ERA Franchise Systems LLC fully supports the principles of the Fair Housing Act and the Equal Opportunity Act. ERA, ERA Real Estate powered, and their respective logos are registered service marks of ERA Franchise Systems LLC. Each office is independently owned and operated.