
459 Alfa Drive, Frankfort, KY 40601
Local realty services provided by:ERA Select Real Estate
459 Alfa Drive,Frankfort, KY 40601
$339,900
- 5 Beds
- 3 Baths
- 2,055 sq. ft.
- Single family
- Pending
Listed by: john b martin
Office: exit realty crutcher frankfort
MLS#:26019220
Source:KY_LBAR
Price summary
- Price:$339,900
- Price per sq. ft.:$165.4
About this home
Nestled near the end of a cul-de-sac in one of West Frankfort's desirable neighborhoods, this beautifully updated 5-bedroom, 2.5-bath home offers the space, comfort, and functionality families are looking for in a home. Inside, you'll find beautiful luxury vinyl plank flooring throughout and an updated kitchen featuring gorgeous granite countertops, abundant cabinet space, and modern stainless appliances. Major updates—including the roof, HVAC system, hot water heater, and gutter guards—provide added peace of mind, allowing you to focus on making memories instead of tackling projects. The walk-out basement expands your living space with a spacious family room and a recently added half bath, making it an ideal space for a home theatre, playroom, home office, or additional guest space. Outside you'll find a large, fenced backyard oasis shaded by mature trees along with a multi-level deck designed especially for relaxing and entertaining. The covered lower deck creates the perfect place to enjoy your morning coffee, host family cookouts, or unwind after a long day (rain or shine). With generous living space, thoughtful updates, and a location you'll love, this home offers the perfect place to put down roots and enjoy all that the Capital City has to offer!...
Contact an agent
Home facts
- Year built:1977
- Subdivision & Development:Cloverdale
- Listing ID #:26019220
- Added:36 day(s) ago
- Updated:August 26, 2026 at 02:47 AM
Rooms and interior
- Bedrooms:5
- Total bathrooms:3
- Full bathrooms:2
- Half bathrooms:1
- Rooms Total:12
- Flooring:Carpet
- Basement:Yes
- Basement Description:Finished, Full
- Living area:2,055 sq. ft.
Heating and cooling
- Cooling:Electric, Heat Pump
- Heating:Electric, Forced Air, Heat Pump
- Central air:Yes
Structure and exterior
- Year built:1977
- Building area:2,055 sq. ft.
- Lot area:0.26 Acres
- Construction Materials:Brick Veneer, Vinyl Siding
Schools
- High school:Western Hills
- Middle school:Bondurant
- Elementary school:Collins Lane
Utilities
- Water:Public
- Sewer:Public Sewer
Finances and disclosures
- Price:$339,900
- Price per sq. ft.:$165.4
Features and amenities
- Laundry features:Electric Dryer Hookup, Washer Hookup
- Amenities:Blinds, Ceiling Fan(s), Insulated Windows
Parking
- Parking description:Basement, Driveway, Garage Door Opener, Garage Faces Front
- Garage:Yes
- Garage spaces:1

New listings near 459 Alfa Drive
- New
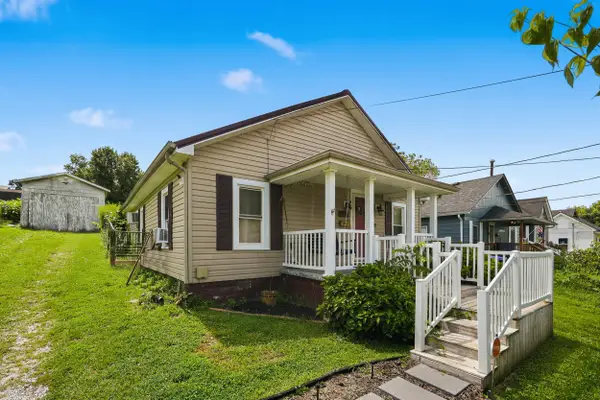 $179,000Active2 beds 1 baths1,000 sq. ft.
409 Noel Avenue, Frankfort, KY 40601
MLS# 26023074Listed by: HEART OF KY REAL ESTATE - New
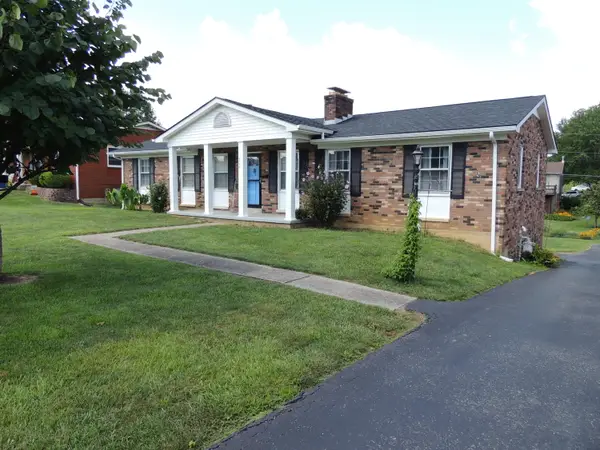 $249,900Active3 beds 2 baths1,508 sq. ft.
206 Bellwood Court, Frankfort, KY 40601
MLS# 26023057Listed by: CENTURY 21 SIMPSON & ASSOCIATES - New
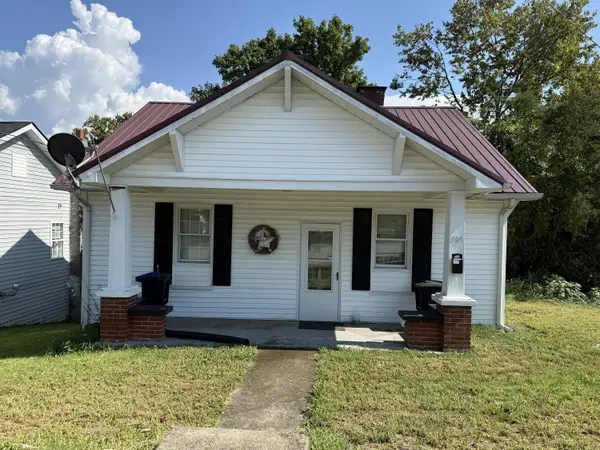 $145,500Active2 beds 1 baths972 sq. ft.
709 Cline Street, Frankfort, KY 40601
MLS# 26022982Listed by: KENTUCKY DREAMS REALTY - New
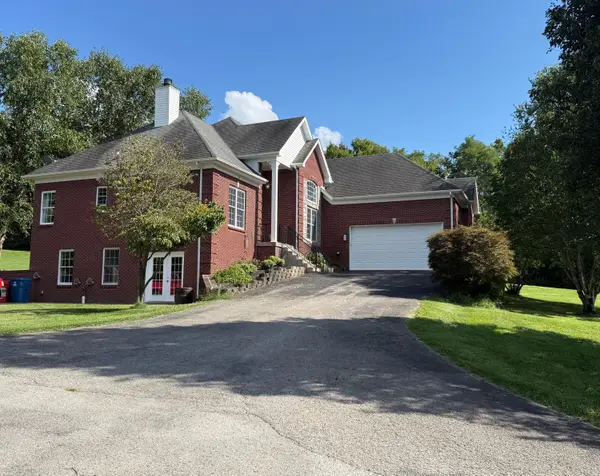 $499,000Active4 beds 4 baths2,223 sq. ft.
796 Ninevah Road, Frankfort, KY 40601
MLS# 26022979Listed by: TRANSACTIONBROKER.COM - New
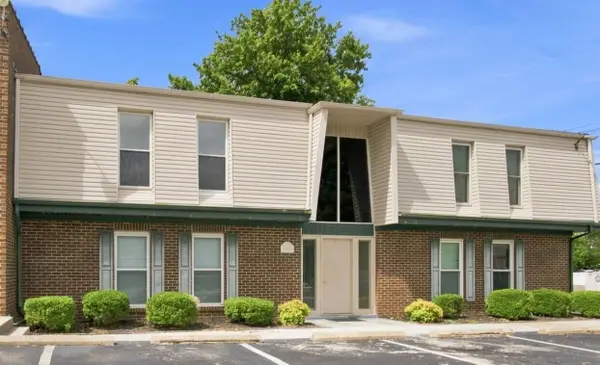 $120,000Active2 beds 1 baths832 sq. ft.
1310 Louisville Road #11, Frankfort, KY 40601
MLS# 26022974Listed by: UNITED REAL ESTATE BLUEGRASS 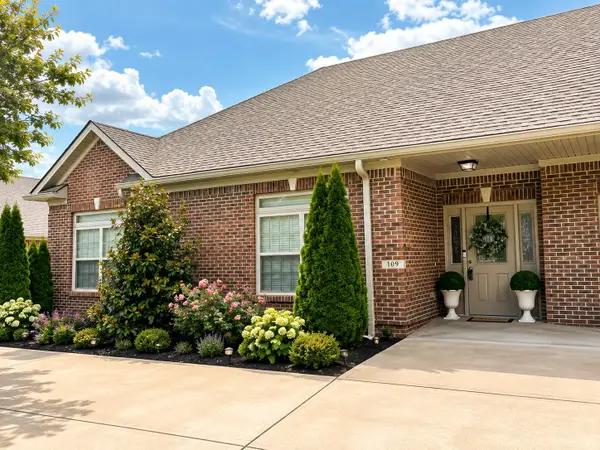 $312,000Pending3 beds 2 baths1,764 sq. ft.
109 Woods Way, Frankfort, KY 40601
MLS# 26022810Listed by: KEYS TO KENTUCKY REALTY- New
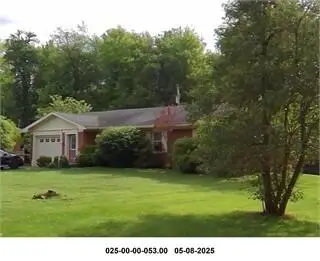 $249,000Active3 beds 2 baths1,611 sq. ft.
205 S Benson Road, Frankfort, KY 40601
MLS# 26021434Listed by: TRANSACTIONBROKER.COM - New
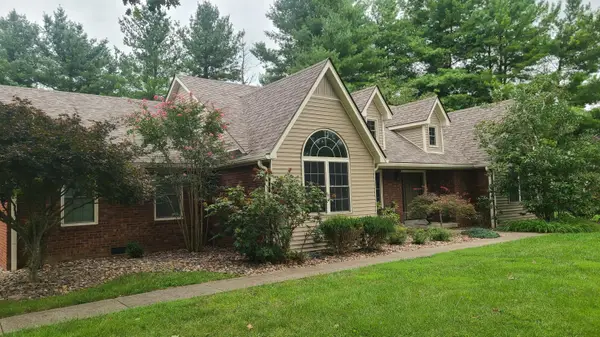 $570,000Active3 beds 3 baths2,335 sq. ft.
231 Stonehedge Street, Frankfort, KY 40601
MLS# 26022767Listed by: BLUEGRASS REALTY & INVESTMENTS 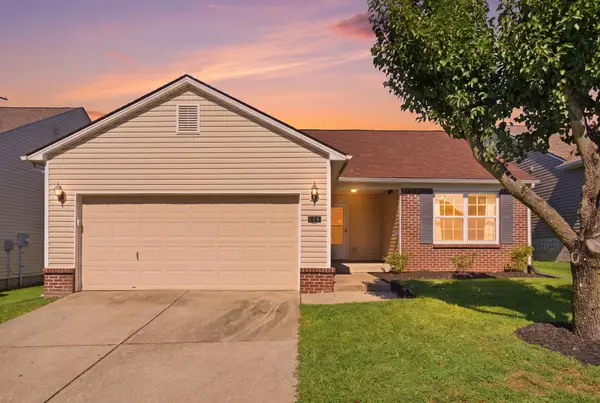 $250,000Pending3 beds 2 baths1,281 sq. ft.
123 Hope Drive, Frankfort, KY 40601
MLS# 26022705Listed by: LOIS ANN DISPONETT REAL EST- New
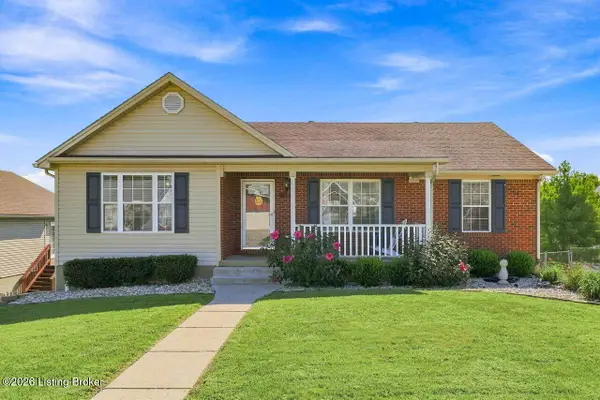 $349,900Active3 beds 2 baths2,647 sq. ft.
125 Fox Tail Ln, Frankfort, KY 40601
MLS# 1726830Listed by: METCALF REALTY


Protect your home and budget from life's surprises with an Assurant Home Warranty, backed by a partner that supports you through every step of homeownership. Explore Plans.
© 2023 - 2026 ERA Franchise Systems LLC. All rights reserved. ERA Franchise Systems LLC fully supports the principles of the Fair Housing Act and the Equal Opportunity Act. ERA, ERA Real Estate powered, and their respective logos are registered service marks of ERA Franchise Systems LLC. Each office is independently owned and operated.