
3080 Indian Lake Dr, Hawesville, KY 42348
Local realty services provided by:ERA First Advantage Realty, Inc.
3080 Indian Lake Dr,Hawesville, KY 42348
$140,000
- 2 Beds
- 1 Baths
- 1,680 sq. ft.
- Single family
- Active
Listed by: belinda hurst
Office: hancock real estate and auction inc
MLS#:96299
Source:KY_GORA
Price summary
- Price:$140,000
- Price per sq. ft.:$62.5
About this home
Discover the charm of Indian Lake! Located within the private members only club, this well built, 2 bedroom, 1 bath home offers 1,120 square feet of living space plus a full, partially finished basement with plenty of additional storage and usable space. Situated in a peaceful setting surrounded by mature trees and natural beauty, the property features a spacious yard, partially fenced backyard, an outdoor deck perfect for enjoying coffee or just relaxing and enjoying your surroundings. Inside you'll find generously sized rooms, a functional layout, and plenty of potential to add your own personal touches. One of the great advantages of this property is the opportunity to enjoy the Indian Lake Club lifestyle! Ownership provides the right to use the club's property offering access to the natural beauty and recreational opportunities that make this community special. Whether you're looking for a full-time residence or a weekend getaway, this property offers a wonderful opportunity to enjoy peaceful country living with the added benefits of Indian Lake!...
Contact an agent
Home facts
- Year built:1941
- Subdivision & Development:HANCOCK COUNTY
- Listing ID #:96299
- Added:1 day(s) ago
- Updated:November 18, 2026 at 05:30 PM
Rooms and interior
- Bedrooms:2
- Total bathrooms:1
- Full bathrooms:1
- Flooring:Carpet, Linoleum
- Kitchen Description:Country Kitchen, Dishwasher, Exhaust Fan, Range, Refrigerator
- Basement Description:Block, Outside Entrance, Partial-Finished, Sump Pump
- Living area:1,680 sq. ft.
Heating and cooling
- Cooling:Central Electric
- Heating:Forced Air, Propane
Structure and exterior
- Roof:3-Tab
- Year built:1941
- Building area:1,680 sq. ft.
- Lot Features:100-150 Front, Partially Wooded, Paved Frontage, Rolling
- Architectural Style:Traditional
- Construction Materials:Masonite
- Exterior Features:Deck, Fence, Landscaped, Porch Front, Scenic
- Foundation Description:Basement
Schools
- High school:HANCOCK COUNTY HIGH SCHOOL
- Middle school:Hancock County Middle School
- Elementary school:North Hancock Elementary School
Utilities
- Water:Public
- Sewer:Septic Tank
Finances and disclosures
- Price:$140,000
- Price per sq. ft.:$62.5
Features and amenities
- Appliances:Dishwasher, Dryer, Exhaust Fan, Range, Refrigerator, Washer
- Laundry features:Dryer, W/D Hookup, Washer
- Amenities:Ceiling Fan(s), Window Treatments
New listings near 3080 Indian Lake Dr
- New
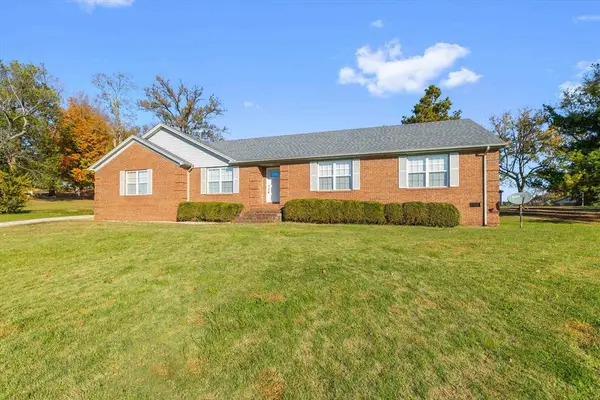 $319,900Active5 beds 2 baths2,424 sq. ft.
400 Jennings St, Hawesville, KY 42348
MLS# 96237Listed by: RE/MAX REAL ESTATE EXECUTIVES 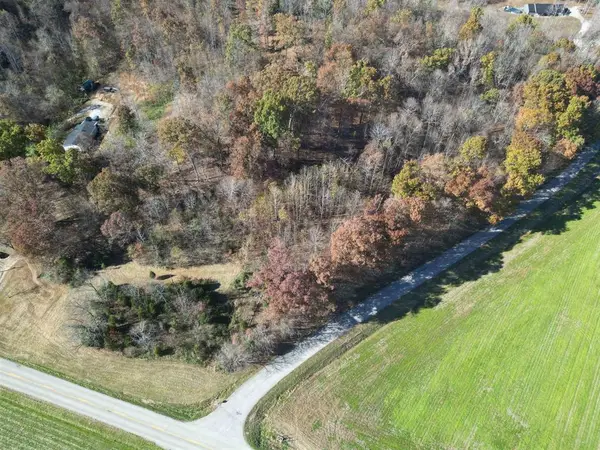 $34,900Pending3.62 Acres
000 State Route 144 W, Hawesville, KY 42348
MLS# 96230Listed by: RE/MAX REAL ESTATE EXECUTIVES $89,900Pending8 Acres
665 Lambert Schoolhouse Rd, Hawesville, KY 42348
MLS# 96193Listed by: REAL BROKER, LLC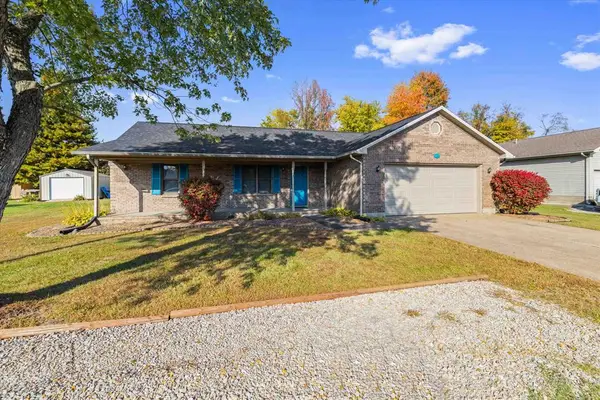 $264,900Active3 beds 2 baths1,648 sq. ft.
230 Judith Lynn St, Hawesville, KY 42348
MLS# 96158Listed by: RE/MAX REAL ESTATE EXECUTIVES $244,900Active28.55 Acres
1961 Franklin Gaynor Rd, Hawesville, KY 42348
MLS# 96145Listed by: RE/MAX REAL ESTATE EXECUTIVES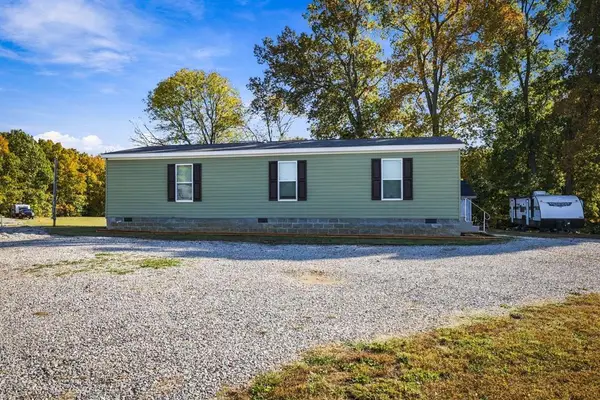 $179,900Pending3 beds 2 baths1,056 sq. ft.
523 N Indian Hill Road, Hawesville, KY 42348
MLS# 96125Listed by: HANCOCK REAL ESTATE AND AUCTION INC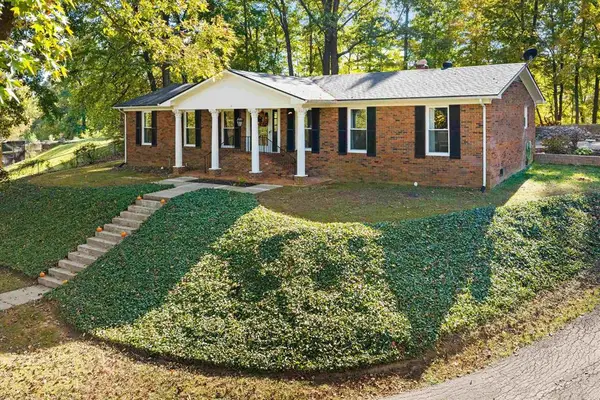 $289,900Pending3 beds 2 baths1,960 sq. ft.
325 Hillcrest Circle, Hawesville, KY 42348
MLS# 96099Listed by: RE/MAX REAL ESTATE EXECUTIVES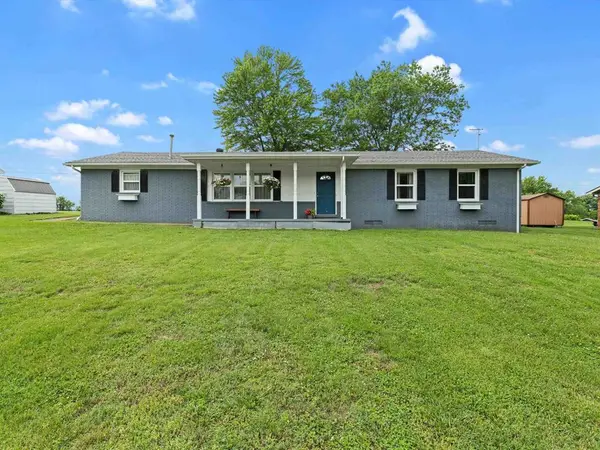 $214,900Active3 beds 2 baths1,469 sq. ft.
175 Hillcrest Ln, Hawesville, KY 42348
MLS# 95868Listed by: RE/MAX REAL ESTATE EXECUTIVES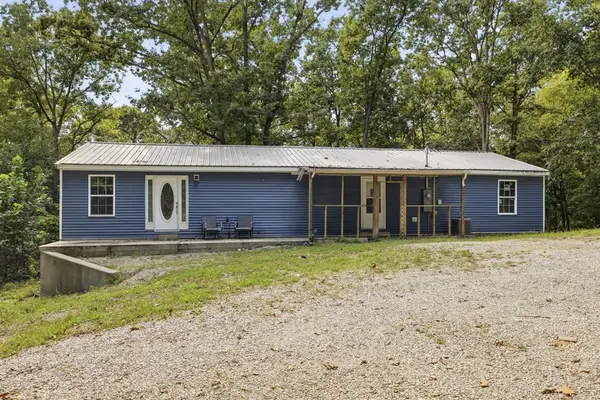 $179,900Active2 beds 2 baths1,820 sq. ft.
888 Middle Knottsville Road, Hawesville, KY 42348
MLS# 95763Listed by: HANCOCK REAL ESTATE AND AUCTION INC


Protect your home and budget from life's surprises with an Assurant Home Warranty, backed by a partner that supports you through every step of homeownership. Explore Plans.
© 2023 - 2026 ERA Franchise Systems LLC. All rights reserved. ERA Franchise Systems LLC fully supports the principles of the Fair Housing Act and the Equal Opportunity Act. ERA, ERA Real Estate powered, and their respective logos are registered service marks of ERA Franchise Systems LLC. Each office is independently owned and operated.