
8048 State Route 144 E, Hawesville, KY 42348
Local realty services provided by:ERA First Advantage Realty, Inc.
8048 State Route 144 E,Hawesville, KY 42348
$429,900
- 3 Beds
- 3 Baths
- 1,632 sq. ft.
- Single family
- Active
Listed by: justin nugent
Office: re/max real estate executives
MLS#:95423
Source:KY_GORA
Price summary
- Price:$429,900
- Price per sq. ft.:$263.42
About this home
Enjoy the privacy and beauty of country living with this one-owner log cabin situated on approximately 11 acres in Hancock County. Built in 2020, this 3-bedroom, 2.5-bath home offers an open floor plan with a split-bedroom concept designed for comfortable everyday living. The kitchen features granite countertops and flows seamlessly into the main living area, creating a great space for gathering with family and friends. Step outside to the spacious front porch or relax on the back deck overlooking the acreage and peaceful surroundings. Whether you’re enjoying your morning coffee or taking in the evening views, you’ll appreciate the setting this property provides. The home also includes an unfinished basement area with exterior access, offering excellent storage space while also serving as a storm shelter. A 30’ x 60’ detached garage/shop with two overhead doors offers outstanding versatility with a concrete floor, electric, water, its own separate water meter, and a loft for additional storage. The current owners had begun finishing interior rooms, but plans changed, leaving the drywall and doors to remain with the property so the next owner can complete the space to fit their needs. The gas heat is hooked up and ready for winter. An attached 15’ x 60’ lean-to with gravel provides additional covered storage for equipment, trailers, recreational vehicles, or farm equipment. If you’ve been searching for a newer home with acreage, a quality garage/shop, and room to spread out, this property is one you won’t want to miss. Possession at closing....
Contact an agent
Home facts
- Year built:2020
- Subdivision & Development:HANCOCK COUNTY
- Listing ID #:95423
- Added:41 day(s) ago
- Updated:September 13, 2026 at 02:16 PM
Rooms and interior
- Bedrooms:3
- Total bathrooms:3
- Full bathrooms:2
- Half bathrooms:1
- Flooring:Tile, Wood Laminate
- Dining Description:Kitchen-Dining
- Bathrooms Description:Walk-in Shower
- Kitchen Description:Dishwasher, Disposal, Island, Kitchen-Dining, Microwave, Range, Refrigerator
- Bedroom Description:Split Bedroom
- Basement Description:Block, Cellar, Partial-Unfinished
- Living area:1,632 sq. ft.
Heating and cooling
- Cooling:Central Electric
- Heating:Forced Air, Gas
Structure and exterior
- Roof:Metal
- Year built:2020
- Building area:1,632 sq. ft.
- Lot Features:Secluded, Wooded
- Architectural Style:Cabin
- Construction Materials:Log, Wood Siding
- Exterior Features:Deck, Porch Front, Scenic, Shop, Trees/Wooded, Wooded
- Foundation Description:Basement, Block, Crawl Space
Schools
- High school:HANCOCK COUNTY HIGH SCHOOL
- Middle school:Hancock County Middle School
- Elementary school:North Hancock Elementary School
Utilities
- Water:Public
- Sewer:Septic Tank
Finances and disclosures
- Price:$429,900
- Price per sq. ft.:$263.42
Features and amenities
- Appliances:Dishwasher, Disposal, Dryer, Microwave, Range, Refrigerator, Washer
- Laundry features:Dryer, W/D Hookup, Washer
- Amenities:Cathedral Ceiling, Ceiling Fan(s), Walk-in Closet
Parking
- Parking description:Garage-Double Detached
New listings near 8048 State Route 144 E
- New
 $149,900Active15.6 Acres
0 State Route 144 E (Parcel# 45-25), Hawesville, KY 42348
MLS# 95752Listed by: RE/MAX REAL ESTATE EXECUTIVES - New
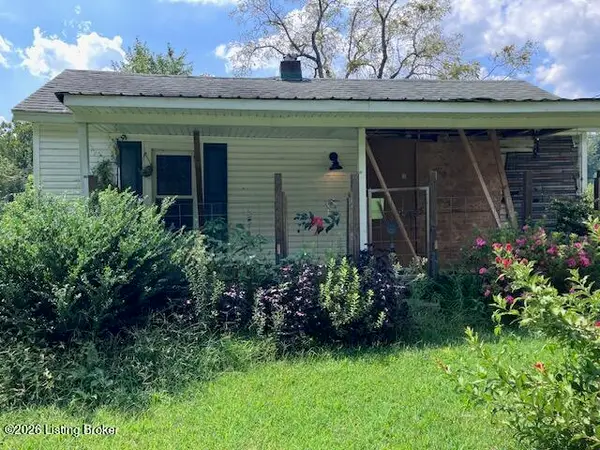 $100,000Active2 beds 1 baths1,296 sq. ft.
2579 Happy Hollow Rd, Hawesville, KY 42348
MLS# 1728538Listed by: 85W REAL ESTATE - New
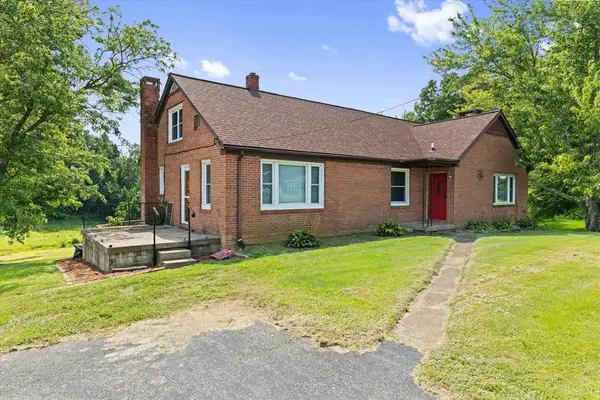 $259,900Active4 beds 2 baths1,821 sq. ft.
1570 State Route 1389, Hawesville, KY 42348
MLS# 95688Listed by: RE/MAX REAL ESTATE EXECUTIVES 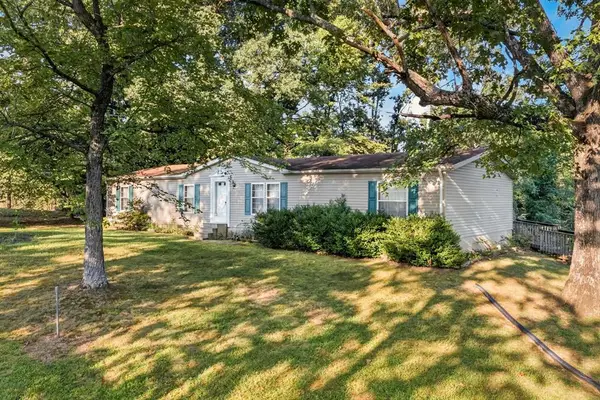 $179,000Active3 beds 2 baths1,792 sq. ft.
6857 HWY 144, Hawesville, KY 42348
MLS# 95635Listed by: HANCOCK REAL ESTATE AND AUCTION INC $240,000Active4 beds 3 baths2,098 sq. ft.
2902 Squirrel Tail Hollow Road, Hawesville, KY 42348
MLS# 95633Listed by: RED LETTER REALTY GROUP $199,900Active3 beds 1 baths1,080 sq. ft.
210 Clubhouse Dr, Hawesville, KY 42348
MLS# 95535Listed by: RE/MAX REAL ESTATE EXECUTIVES $549,900Active4 beds 2 baths2,223 sq. ft.
4043 Happy Hollow Rd., Hawesville, KY 42348
MLS# 95537Listed by: RE/MAX REAL ESTATE EXECUTIVES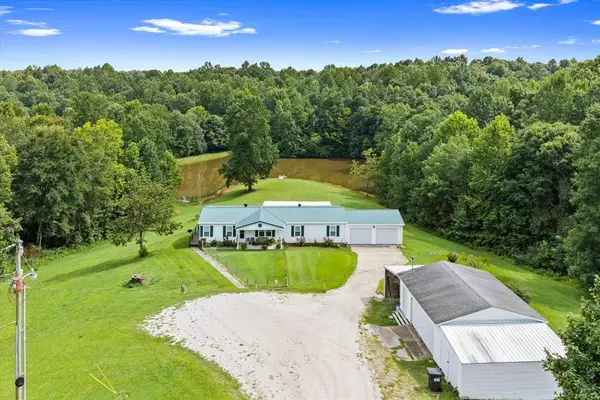 $219,900Pending3 beds 2 baths1,800 sq. ft.
2505 Ed Brown Rd, Hawesville, KY 42348
MLS# 95515Listed by: RE/MAX PROFESSIONAL REALTY GRP $649,900Active5 beds 4 baths1,600 sq. ft.
3305 State Route 1389, Hawesville, KY 42348
MLS# 95488Listed by: RE/MAX REAL ESTATE EXECUTIVES $239,900Active26.17 Acres
0 State Route 144 E, Hawesville, KY 42348
MLS# 95480Listed by: RE/MAX REAL ESTATE EXECUTIVES


Protect your home and budget from life's surprises with an Assurant Home Warranty, backed by a partner that supports you through every step of homeownership. Explore Plans.
© 2023 - 2026 ERA Franchise Systems LLC. All rights reserved. ERA Franchise Systems LLC fully supports the principles of the Fair Housing Act and the Equal Opportunity Act. ERA, ERA Real Estate powered, and their respective logos are registered service marks of ERA Franchise Systems LLC. Each office is independently owned and operated.