
2423 Treetop Lane, Hebron, KY 41048
Local realty services provided by:ERA Real Solutions Realty
2423 Treetop Lane,Hebron, KY 41048
$489,900
- 4 Beds
- 3 Baths
- 2,417 sq. ft.
- Single family
- Pending
Listed by: chelsie vogelpohl
Office: keller williams realty service
MLS#:644210
Source:KY_NKMLS
Price summary
- Price:$489,900
- Price per sq. ft.:$202.69
About this home
Welcome home to this beautifully maintained 4- bedroom, 3.5- bath home offering the perfect blend of comfort, style, and functionality. Inside, you'll find fresh new flooring that adds a modern touch on the first floor.
The spacious layout provides room for everyone, with generously sized bedrooms with walk in closets, and multiple living areas for both everyday living and entertaining.
Step outside to enjoy exceptional outdoor living with a new low maintenance composite deck, oversized patio, built in fire pit, and a professionally landscaped yard designed for both beauty and relaxation. The fully fenced back yard provides privacy.
Thoughtfully updated inside and out, this move in ready home combines stylish finishes.
Don't miss the opportunity to make this your new home!
Contact an agent
Home facts
- Year built:2019
- Listing ID #:644210
- Added:2 day(s) ago
- Updated:July 03, 2026 at 05:09 PM
Rooms and interior
- Bedrooms:4
- Total bathrooms:3
- Full bathrooms:2
- Half bathrooms:1
- Rooms Total:15
- Kitchen Description:Dishwasher, Disposal, Eat-in Kitchen, Gas Oven, Gas Range, Kitchen Island, Microwave, Pantry, Refrigerator, Stainless Steel Appliance(s)
- Basement Description:Finished, Walk-Out Access
- Living area:2,417 sq. ft.
Heating and cooling
- Cooling:Central Air
- Heating:Forced Air
- Central air:Yes
Structure and exterior
- Year built:2019
- Building area:2,417 sq. ft.
- Lot area:0.22 Acres
- Lot Features:Level
- Architectural Style:Traditional
- Construction Materials:Brick, Stone, Vinyl Siding
- Exterior Features:Deck, Fire Pit, Lighting, Patio, Private Yard
- Foundation Description:Poured Concrete
Schools
- High school:Conner Senior High
- Middle school:Conner Middle School
- Elementary school:Thornwilde
Utilities
- Water:Public, Water Available
- Sewer:Public Sewer, Sewer Available
Finances and disclosures
- Price:$489,900
- Price per sq. ft.:$202.69
Features and amenities
- Appliances:Microwave, Refrigerator
- Laundry features:Upper Level, Washer Hookup
- Amenities:Ceiling Fan(s), Crown Molding, Granite Counters, High Ceilings, Multi Panel Doors, Recessed Lighting, Security Lights, Security System, Smoke Detector(s), Storage, Vaulted Ceiling(s)
Parking
- Garage:Yes
- Garage spaces:2
New listings near 2423 Treetop Lane
- New
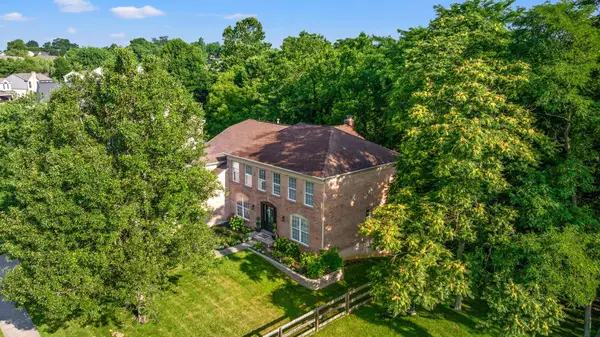 $350,000Active4 beds 3 baths2,708 sq. ft.
1449 Whispering Pines Drive, Hebron, KY 41048
MLS# 644303Listed by: REAL BROKER, LLC - New
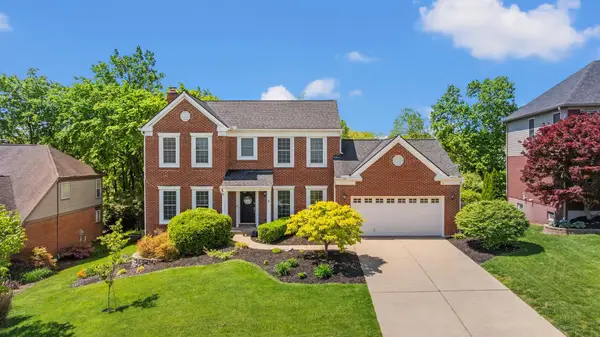 $439,000Active4 beds 4 baths1,892 sq. ft.
2034 Wedgewood Lane, Hebron, KY 41048
MLS# 644259Listed by: RE/MAX VICTORY + AFFILIATES - New
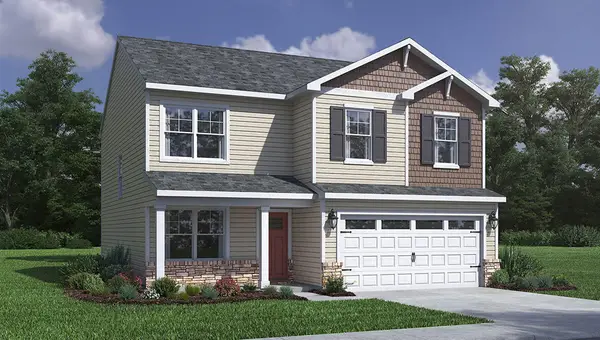 $359,900Active4 beds 3 baths2,053 sq. ft.
1919 Asbury Way, Hebron, KY 41048
MLS# 644241Listed by: DRH REALTY OF KENTUCKY, LLC - New
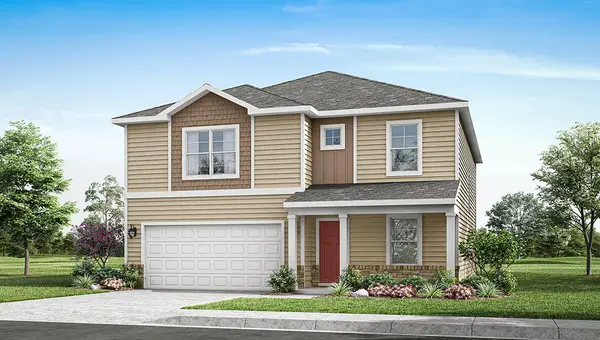 $382,900Active4 beds 3 baths2,546 sq. ft.
1923 Asbury Way, Hebron, KY 41048
MLS# 644240Listed by: DRH REALTY OF KENTUCKY, LLC - New
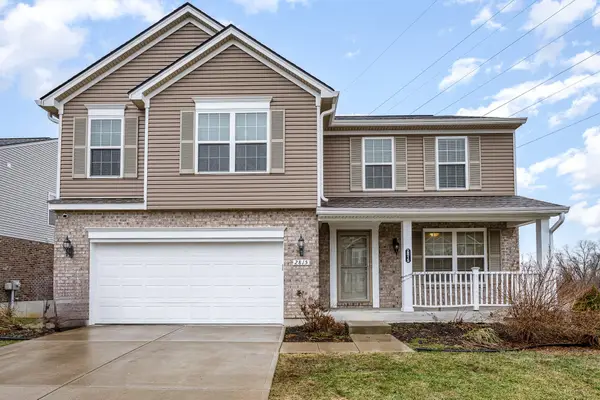 $424,900Active4 beds 4 baths
2815 Sappling Way, Hebron, KY 41048
MLS# 644232Listed by: EXP REALTY, LLC 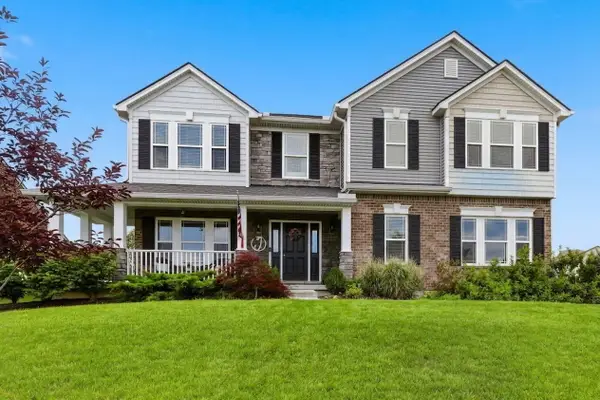 $519,900Pending4 beds 4 baths3,001 sq. ft.
2457 Wernz Drive, Hebron, KY 41048
MLS# 644226Listed by: COLDWELL BANKER REALTY FM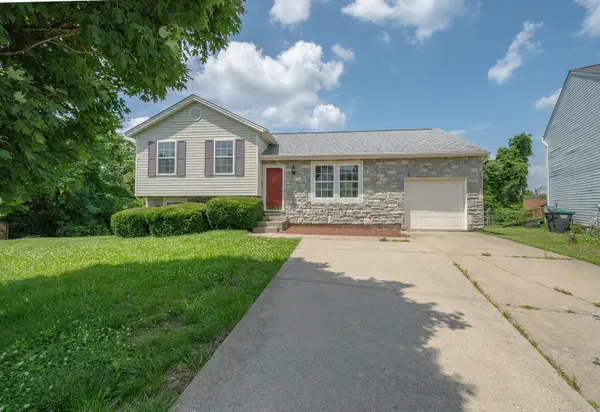 $280,000Pending3 beds 2 baths884 sq. ft.
2802 Berwood Lane, Hebron, KY 41048
MLS# 644177Listed by: HUFF REALTY - FLORENCE- Open Sun, 11am to 12pmNew
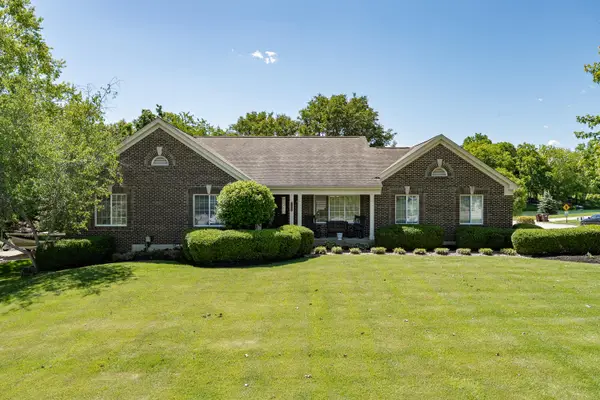 $519,000Active4 beds 5 baths2,159 sq. ft.
2177 Treetop Lane, Hebron, KY 41048
MLS# 644174Listed by: EXP REALTY, LLC - Open Sun, 2 to 4pmNew
 $348,000Active3 beds 3 baths2,108 sq. ft.
1417 North Bend Road, Hebron, KY 41048
MLS# 26015394Listed by: RE/MAX ELITE LEXINGTON


Protect your home and budget from life's surprises with an Assurant Home Warranty, backed by a partner that supports you through every step of homeownership. Explore Plans.
© 2023 - 2026 ERA Franchise Systems LLC. All rights reserved. ERA Franchise Systems LLC fully supports the principles of the Fair Housing Act and the Equal Opportunity Act. ERA, ERA Real Estate powered, and their respective logos are registered service marks of ERA Franchise Systems LLC. Each office is independently owned and operated.