
2457 Wernz Drive, Hebron, KY 41048
Local realty services provided by:ERA Real Solutions Realty
2457 Wernz Drive,Hebron, KY 41048
$519,900
- 4 Beds
- 4 Baths
- 3,001 sq. ft.
- Single family
- Pending
Listed by: jade redden
Office: coldwell banker realty fm
MLS#:644226
Source:KY_NKMLS
Price summary
- Price:$519,900
- Price per sq. ft.:$149.35
About this home
Enjoy the benefits of newer construction with out the wait! This beautifully maintained 5-year-old Arlinghaus home features the sought-after Mariemont floor plan, offering nearly 3,000 square feet of finished living space with 4 bedrooms, 2 full baths and 2 half baths. Kitchen offers granite countertops, walk-in pantry, under cabinet wifi connected lighting, Black Stainless Appliances and an above counter ice maker water line. Enjoy plenty of space between the first floor office/study, 2nd floor loft and finished basement. The basement includes a wet bar with an under cabinet fridge, sink and dishwasher with a half bath. All four bedrooms have walk-in closets with the primary bedroom featuring a professionally designed closet system. Side entry, oversized, two car garage, 3rd car parking pad, fenced in backyard. Ideally located in Hebron, this home offers convenient access to the airport, schools, dining and major highways, offering easy access to everything you need.
Contact an agent
Home facts
- Year built:2021
- Listing ID #:644226
- Added:3 day(s) ago
- Updated:July 02, 2026 at 02:26 PM
Rooms and interior
- Bedrooms:4
- Total bathrooms:4
- Full bathrooms:2
- Half bathrooms:2
- Rooms Total:11
- Kitchen Description:Dishwasher, Eat-in Kitchen, Electric Oven, Electric Range, Kitchen Island, Microwave, Refrigerator
- Basement Description:Finished
- Living area:3,001 sq. ft.
Heating and cooling
- Cooling:Central Air
- Heating:Forced Air
- Central air:Yes
Structure and exterior
- Year built:2021
- Building area:3,001 sq. ft.
- Lot area:0.27 Acres
- Architectural Style:Traditional
- Construction Materials:Aluminum Siding, Brick, Stone
- Exterior Features:Patio, Porch
- Foundation Description:Poured Concrete
Schools
- High school:Conner Senior High
- Middle school:Conner Middle School
- Elementary school:Thornwilde
Utilities
- Water:Public
- Sewer:Public Sewer
Finances and disclosures
- Price:$519,900
- Price per sq. ft.:$149.35
Features and amenities
- Appliances:Microwave, Refrigerator
- Laundry features:Upper Level
- Amenities:Ceiling Fan(s), Granite Counters, Recessed Lighting
Parking
- Garage:Yes
- Garage spaces:2
New listings near 2457 Wernz Drive
- New
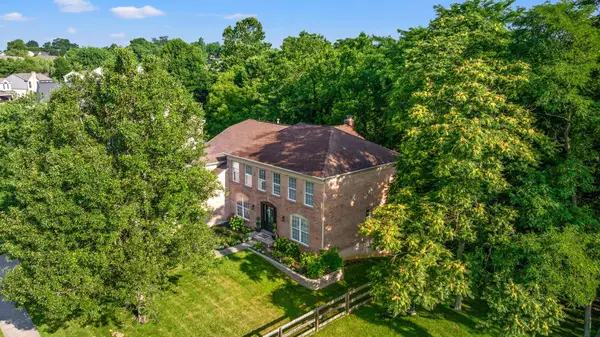 $350,000Active4 beds 3 baths2,708 sq. ft.
1449 Whispering Pines Drive, Hebron, KY 41048
MLS# 644303Listed by: REAL BROKER, LLC - New
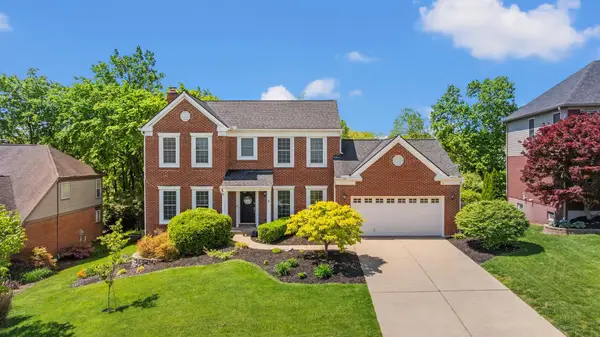 $439,000Active4 beds 4 baths1,892 sq. ft.
2034 Wedgewood Lane, Hebron, KY 41048
MLS# 644259Listed by: RE/MAX VICTORY + AFFILIATES - New
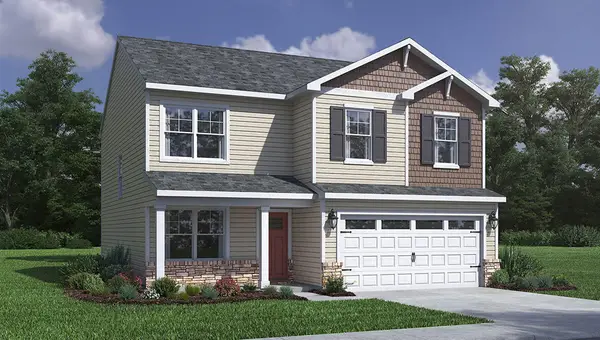 $359,900Active4 beds 3 baths2,053 sq. ft.
1919 Asbury Way, Hebron, KY 41048
MLS# 644241Listed by: DRH REALTY OF KENTUCKY, LLC - New
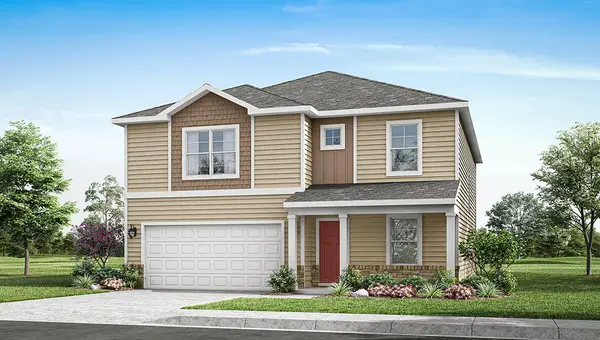 $382,900Active4 beds 3 baths2,546 sq. ft.
1923 Asbury Way, Hebron, KY 41048
MLS# 644240Listed by: DRH REALTY OF KENTUCKY, LLC - New
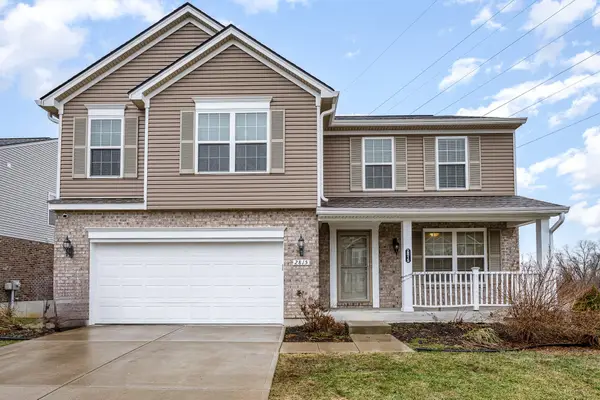 $424,900Active4 beds 4 baths
2815 Sappling Way, Hebron, KY 41048
MLS# 644232Listed by: EXP REALTY, LLC 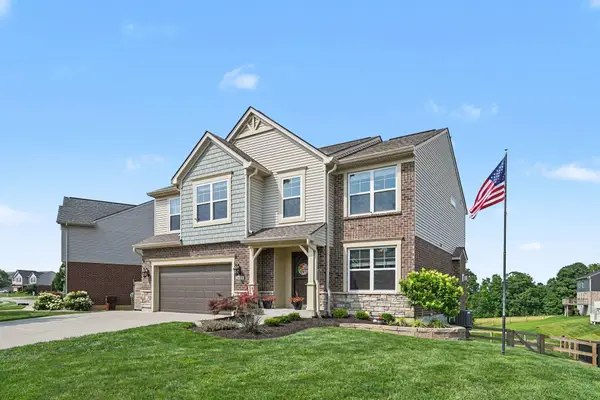 $489,900Pending4 beds 3 baths2,417 sq. ft.
2423 Treetop Lane, Hebron, KY 41048
MLS# 644210Listed by: KELLER WILLIAMS REALTY SERVICE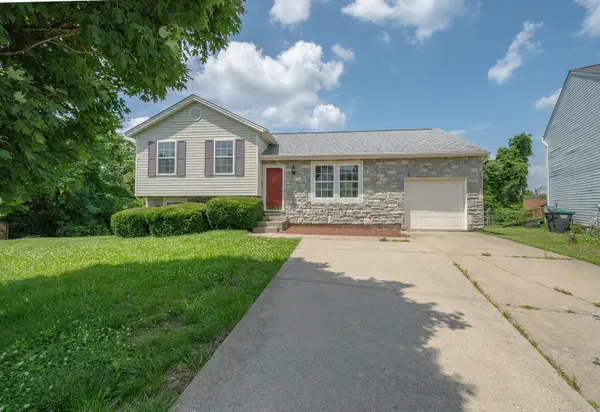 $280,000Pending3 beds 2 baths884 sq. ft.
2802 Berwood Lane, Hebron, KY 41048
MLS# 644177Listed by: HUFF REALTY - FLORENCE- Open Sun, 11am to 12pmNew
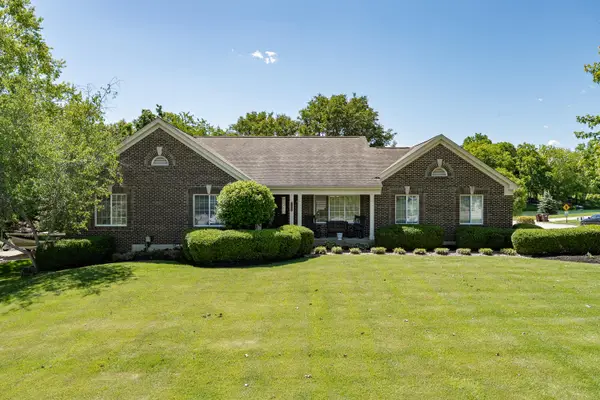 $519,000Active4 beds 5 baths2,159 sq. ft.
2177 Treetop Lane, Hebron, KY 41048
MLS# 644174Listed by: EXP REALTY, LLC - Open Sun, 2 to 4pmNew
 $348,000Active3 beds 3 baths2,108 sq. ft.
1417 North Bend Road, Hebron, KY 41048
MLS# 26015394Listed by: RE/MAX ELITE LEXINGTON


Protect your home and budget from life's surprises with an Assurant Home Warranty, backed by a partner that supports you through every step of homeownership. Explore Plans.
© 2023 - 2026 ERA Franchise Systems LLC. All rights reserved. ERA Franchise Systems LLC fully supports the principles of the Fair Housing Act and the Equal Opportunity Act. ERA, ERA Real Estate powered, and their respective logos are registered service marks of ERA Franchise Systems LLC. Each office is independently owned and operated.