
2881 Lauren Meadows Drive, Hebron, KY 41048
Local realty services provided by:ERA Real Solutions Realty
2881 Lauren Meadows Drive,Hebron, KY 41048
$419,900
- 3 Beds
- 3 Baths
- 3,530 sq. ft.
- Single family
- Active
Upcoming open houses
- Sun, Jul 1212:00 pm - 02:00 pm
Listed by: aileen taylor
Office: huff realty - florence
MLS#:644362
Source:KY_NKMLS
Price summary
- Price:$419,900
- Price per sq. ft.:$118.95
About this home
Welcome to this beautifully maintained ranch in desirable Sundance Estates of Hebron, offering the perfect blend of one-level living and exceptional flexibility for today's changing lifestyles. With over 3,500 square feet of finished living space, this home is ideal for multi-generational living, entertaining, or anyone needing room to spread out.
The open-concept main level features a spacious living room with fireplace, a well-appointed kitchen with granite countertops, stainless steel appliances, center island, abundant cabinetry, and a dining area that opens seamlessly to the outdoor entertaining spaces. The split-bedroom design provides added privacy, with the primary suite offering a large walk-in closet and adjoining bath. Two additional bedrooms and convenient first-floor laundry complete the main level.
The finished walkout lower level is where this home truly shines. Designed with flexibility in mind, it features an expansive family room, an impressive wet bar with sink, dishwasher, microwave, and full-size refrigerator, a full bath, office /craft area that could easily convert into a fourth bedroom, abundant storage, and additional flex space perfect for hobbies, crafts, or a home gym. Plumbing has already been installed in the lower-level bathroom floor, making it easy to add a shower if desired.
Step outside to your own private backyard retreat featuring pool and hot tub, spacious deck, and patio--perfect for relaxing or entertaining family and friends all summer long.
Additional updates include a 2-year-old roof and a 1-year-old water heater, providing peace of mind for the next owner.
Whether you're looking for space for an aging parent, an adult child, extended guests, or simply room to entertain, this thoughtfully designed home offers possibilities that are difficult to find in today's market....
Contact an agent
Home facts
- Year built:2013
- Listing ID #:644362
- Added:1 day(s) ago
- Updated:July 08, 2026 at 01:14 AM
Rooms and interior
- Bedrooms:3
- Total bathrooms:3
- Full bathrooms:2
- Half bathrooms:1
- Rooms Total:11
- Kitchen Description:Dishwasher, Disposal, Eat-in Kitchen, Kitchen Island, Microwave, Refrigerator, Stainless Steel Appliance(s)
- Basement Description:Walk-Out Access
- Living area:3,530 sq. ft.
Heating and cooling
- Cooling:Central Air
- Heating:Heat Pump
- Central air:Yes
Structure and exterior
- Year built:2013
- Building area:3,530 sq. ft.
- Lot area:0.28 Acres
- Lot Features:Sloped Down
- Architectural Style:Ranch
- Construction Materials:Brick, Vinyl Siding
- Exterior Features:Covered, Deck, Hot Tub, Patio, Porch, Tiered Deck
- Foundation Description:Poured Concrete
Schools
- High school:Conner Senior High
- Middle school:Conner Middle School
- Elementary school:Goodridge Elementary
Utilities
- Water:Public
- Sewer:Public Sewer
Finances and disclosures
- Price:$419,900
- Price per sq. ft.:$118.95
Features and amenities
- Appliances:Microwave, Refrigerator
- Laundry features:Main Level
- Amenities:Ceiling Fan(s), Granite Counters, Multi Panel Doors, Recess Ceiling(s), Vinyl Frames
- Pool features:Above Ground
Parking
- Garage:Yes
- Garage spaces:2
New listings near 2881 Lauren Meadows Drive
- New
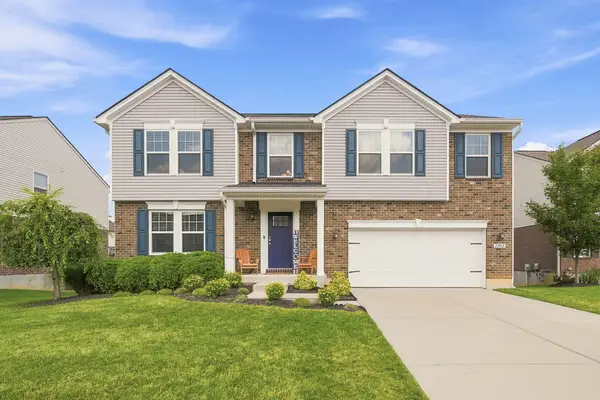 $425,000Active4 beds 4 baths2,653 sq. ft.
2708 Perth Court, Hebron, KY 41048
MLS# 644366Listed by: COLDWELL BANKER REALTY FM - New
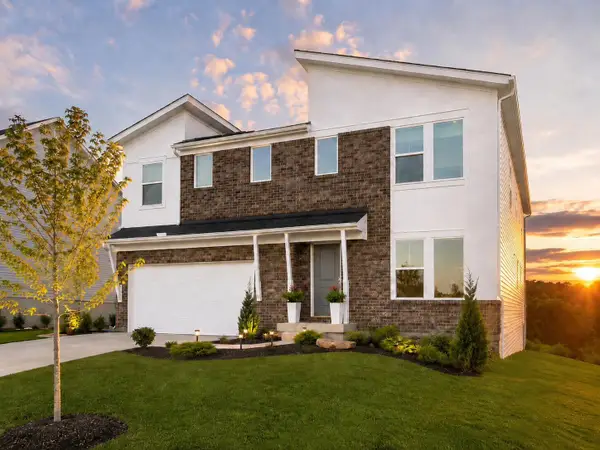 $425,000Active5 beds 3 baths2,480 sq. ft.
2151 Penny Lane, Hebron, KY 41048
MLS# 644363Listed by: SIMPLE FEE REALTY 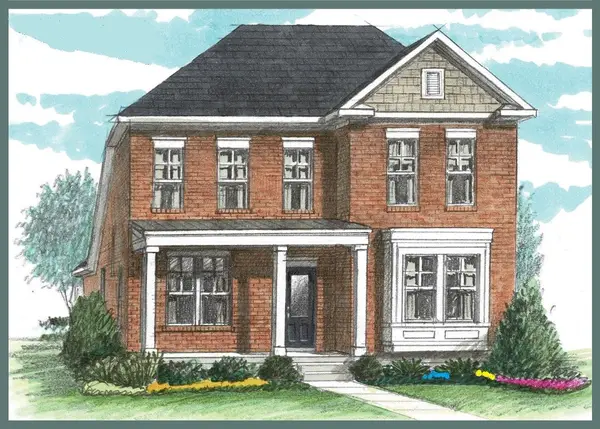 $759,340Pending3 beds 3 baths2,291 sq. ft.
2444 Rivers Pointe Drive, Hebron, KY 41048
MLS# 644335Listed by: HMS REAL ESTATE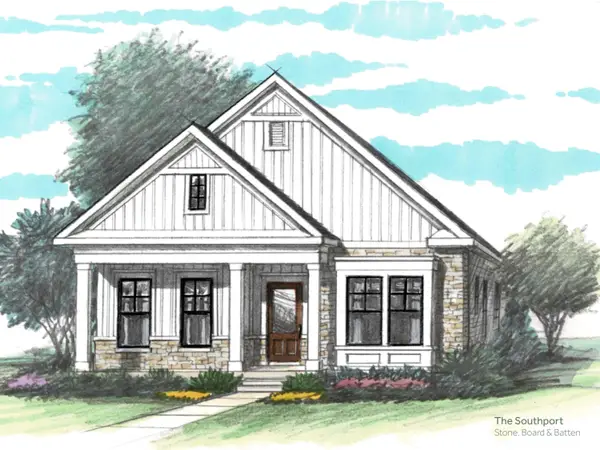 $708,930Pending2 beds 2 baths2,910 sq. ft.
1490 Brenden Court, Hebron, KY 41048
MLS# 644343Listed by: HMS REAL ESTATE- New
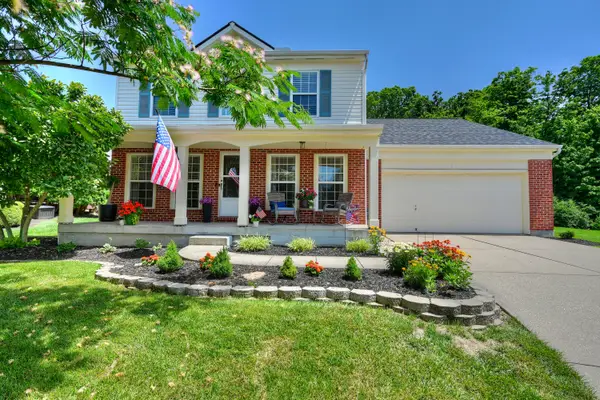 $385,000Active4 beds 3 baths2,614 sq. ft.
2155 Conistan Court, Hebron, KY 41048
MLS# 644351Listed by: HUFF REALTY - CC 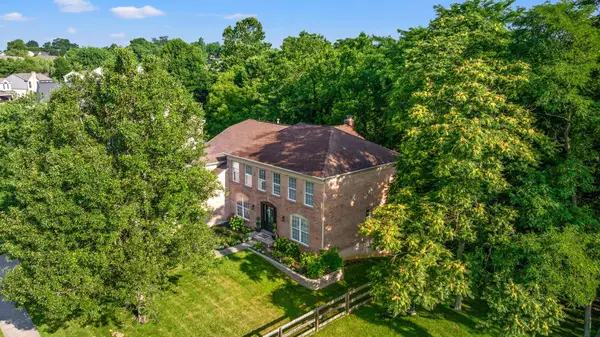 $350,000Pending4 beds 3 baths2,708 sq. ft.
1449 Whispering Pines Drive, Hebron, KY 41048
MLS# 644303Listed by: REAL BROKER, LLC- New
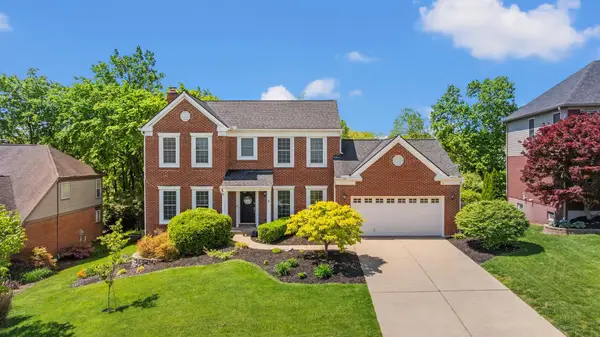 $439,000Active4 beds 4 baths1,892 sq. ft.
2034 Wedgewood Lane, Hebron, KY 41048
MLS# 644259Listed by: RE/MAX VICTORY + AFFILIATES - New
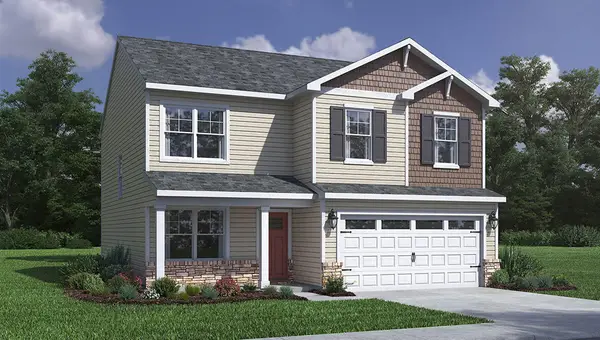 $359,900Active4 beds 3 baths2,053 sq. ft.
1919 Asbury Way, Hebron, KY 41048
MLS# 644241Listed by: DRH REALTY OF KENTUCKY, LLC - New
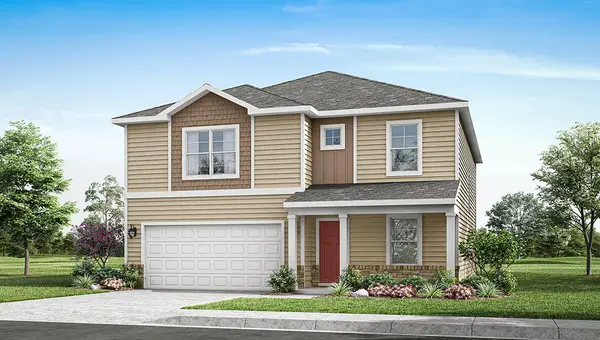 $382,900Active4 beds 3 baths2,546 sq. ft.
1923 Asbury Way, Hebron, KY 41048
MLS# 644240Listed by: DRH REALTY OF KENTUCKY, LLC


Protect your home and budget from life's surprises with an Assurant Home Warranty, backed by a partner that supports you through every step of homeownership. Explore Plans.
© 2023 - 2026 ERA Franchise Systems LLC. All rights reserved. ERA Franchise Systems LLC fully supports the principles of the Fair Housing Act and the Equal Opportunity Act. ERA, ERA Real Estate powered, and their respective logos are registered service marks of ERA Franchise Systems LLC. Each office is independently owned and operated.