
2155 Conistan Court, Hebron, KY 41048
Local realty services provided by:ERA Real Solutions Realty
2155 Conistan Court,Hebron, KY 41048
$385,000
- 4 Beds
- 3 Baths
- 2,614 sq. ft.
- Single family
- Active
Listed by: kim hermann
Office: huff realty - cc
MLS#:644351
Source:KY_NKMLS
Price summary
- Price:$385,000
- Price per sq. ft.:$147.28
- Monthly HOA dues:$50
About this home
Looking for the perfect home in Thornwilde? This beautiful, spacious home offers everything you've been looking for, with approx. 2,600 sq.ft. of living space. Features Include: 4 spacious bedrooms * 3-car garage * open, inviting floor plan that's perfect for everyday living and entertaining * gourmet kitchen boasts abundant cabinetry, generous counter space * enjoy the covered and screened-in deck, plus an additional patio overlooking a spacious backyard--ideal for kids, pets, and outdoor entertaining. Tucked away on a quiet cul-de-sac street, this quality-built Drees home offers both privacy and convenience. Major updates includes: new roof, new kitchen appliances, a 6-year-old HVAC system, and a 4-year-old water heater. The unfinished basement is a blank canvas, ready for your personal vision and future expansion. Don't miss this incredible opportunity to own an exceptional home in desirable Thornwilde!
Contact an agent
Home facts
- Year built:2002
- Listing ID #:644351
- Added:1 day(s) ago
- Updated:July 06, 2026 at 08:59 PM
Rooms and interior
- Bedrooms:4
- Total bathrooms:3
- Full bathrooms:2
- Half bathrooms:1
- Rooms Total:10
- Kitchen Description:Dishwasher, Disposal, Gas Range, Microwave, Refrigerator, Stainless Steel Appliance(s)
- Basement Description:Unfinished
- Living area:2,614 sq. ft.
Heating and cooling
- Cooling:Central Air
- Heating:Forced Air
- Central air:Yes
Structure and exterior
- Year built:2002
- Building area:2,614 sq. ft.
- Lot area:0.17 Acres
- Lot Features:Cul-De-Sac
- Architectural Style:Traditional
- Construction Materials:Brick, Vinyl Siding
- Exterior Features:Covered, Deck, Enclosed, Patio, Porch, Private Yard
- Foundation Description:Poured Concrete
Schools
- High school:Conner Senior High
- Middle school:Conner Middle School
- Elementary school:Thornwilde
Utilities
- Water:Public
- Sewer:Public Sewer
Finances and disclosures
- Price:$385,000
- Price per sq. ft.:$147.28
Features and amenities
- Appliances:Microwave, Refrigerator
- Laundry features:Main Level
- Amenities:Ceiling Fan(s), Clubhouse, Granite Counters, Playground, Pool, Tennis Court(s), Trail(s), Vinyl Frames
- Pool features:Pool
Parking
- Total parking spaces:4
- Garage:Yes
- Garage spaces:3
New listings near 2155 Conistan Court
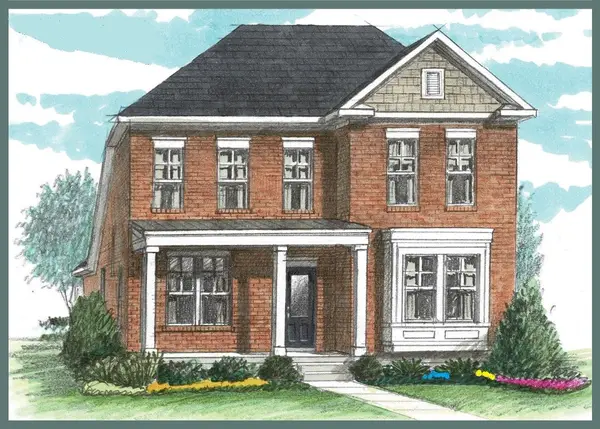 $759,340Pending3 beds 3 baths2,291 sq. ft.
2444 Rivers Pointe Drive, Hebron, KY 41048
MLS# 644335Listed by: HMS REAL ESTATE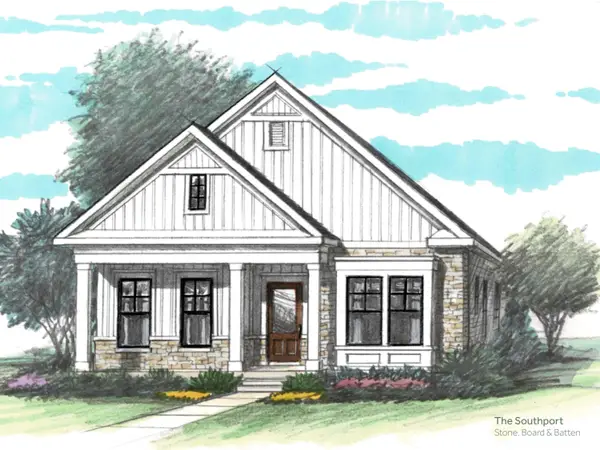 $708,930Pending2 beds 2 baths2,910 sq. ft.
1490 Brenden Court, Hebron, KY 41048
MLS# 644343Listed by: HMS REAL ESTATE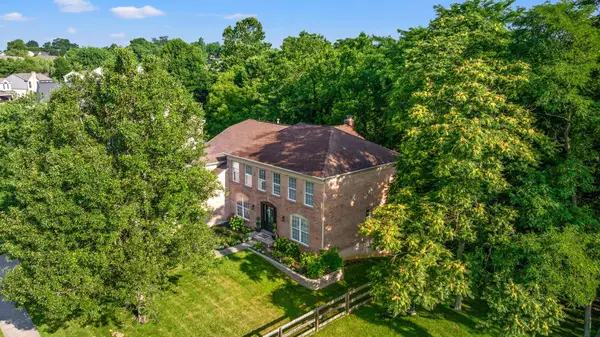 $350,000Pending4 beds 3 baths2,708 sq. ft.
1449 Whispering Pines Drive, Hebron, KY 41048
MLS# 644303Listed by: REAL BROKER, LLC- New
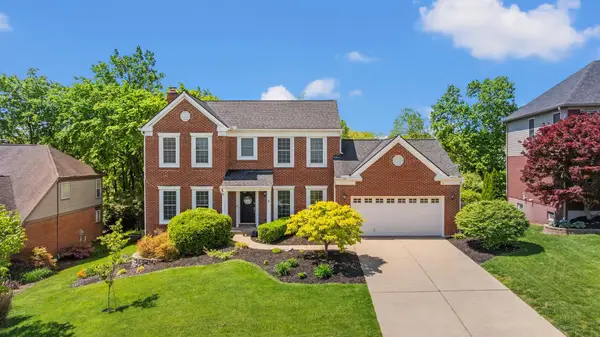 $439,000Active4 beds 4 baths1,892 sq. ft.
2034 Wedgewood Lane, Hebron, KY 41048
MLS# 644259Listed by: RE/MAX VICTORY + AFFILIATES - New
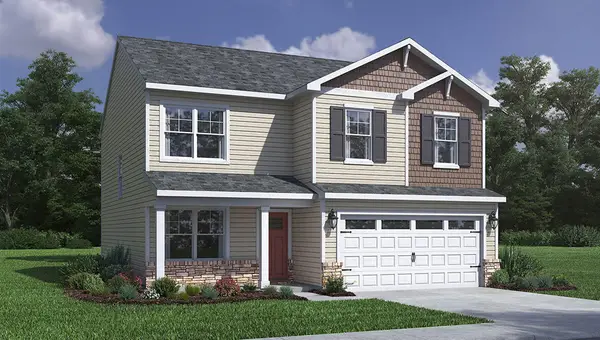 $359,900Active4 beds 3 baths2,053 sq. ft.
1919 Asbury Way, Hebron, KY 41048
MLS# 644241Listed by: DRH REALTY OF KENTUCKY, LLC - New
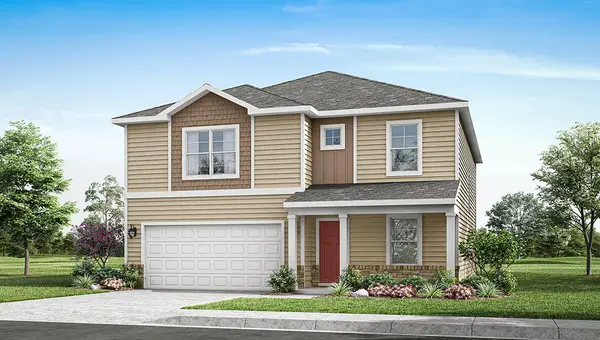 $382,900Active4 beds 3 baths2,546 sq. ft.
1923 Asbury Way, Hebron, KY 41048
MLS# 644240Listed by: DRH REALTY OF KENTUCKY, LLC - New
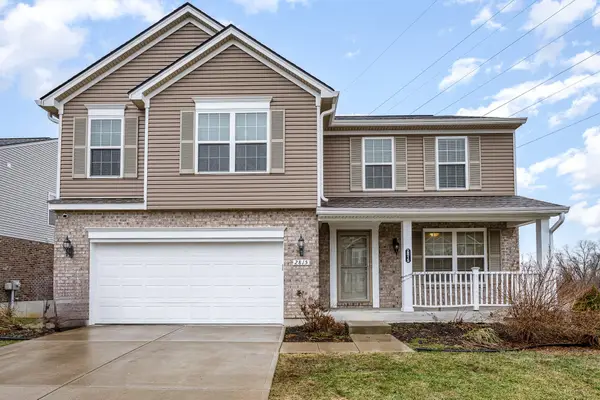 $424,900Active4 beds 4 baths
2815 Sappling Way, Hebron, KY 41048
MLS# 644232Listed by: EXP REALTY, LLC 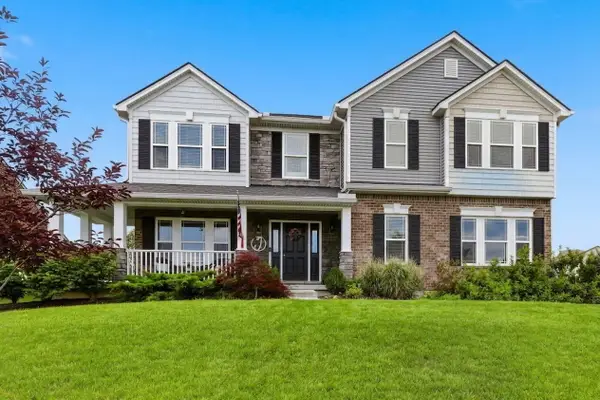 $519,900Pending4 beds 4 baths3,001 sq. ft.
2457 Wernz Drive, Hebron, KY 41048
MLS# 644226Listed by: COLDWELL BANKER REALTY FM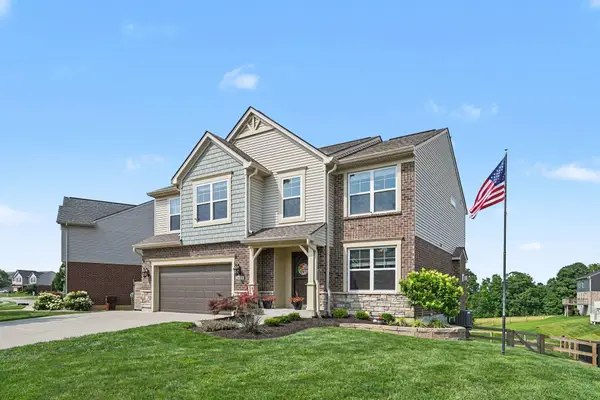 $489,900Pending4 beds 3 baths2,417 sq. ft.
2423 Treetop Lane, Hebron, KY 41048
MLS# 644210Listed by: KELLER WILLIAMS REALTY SERVICE


Protect your home and budget from life's surprises with an Assurant Home Warranty, backed by a partner that supports you through every step of homeownership. Explore Plans.
© 2023 - 2026 ERA Franchise Systems LLC. All rights reserved. ERA Franchise Systems LLC fully supports the principles of the Fair Housing Act and the Equal Opportunity Act. ERA, ERA Real Estate powered, and their respective logos are registered service marks of ERA Franchise Systems LLC. Each office is independently owned and operated.