
1046 N Forest Oak, Henderson, KY 42420
Local realty services provided by:ERA First Advantage Realty, Inc.
1046 N Forest Oak,Henderson, KY 42420
$510,000
- 3 Beds
- 3 Baths
- 3,012 sq. ft.
- Single family
- Active
Listed by:
 Melinda Luntsford(270) 860 - 7740ERA First Advantage Realty, Inc.
Office: era first advantage
MLS#:260513
Source:KY_HABR
Price summary
- Price:$510,000
- Price per sq. ft.:$169.32
About this home
Country Club Living at Its Finest! Welcome to this beautifully appointed 3-bedroom, 2½-bath home offering exceptional country club living with thoughtful details throughout. The property features a 2-car garage plus a separate golf cart garage, along with beautiful landscaping and a tree-lined backyard with an electric fence. Step through the front door into a stunning formal dining room and grand foyer, leading into the spacious living room with 12-foot ceilings and elegant crown molding. The eat-in kitchen is designed for both everyday living and entertaining, featuring a large bar island, stainless steel appliances, and a convenient coffee/wine bar. Just off the kitchen, enjoy the screened-in covered patio that leads to a dedicated grilling porch. The primary suite offers three walk-in closets and a luxurious jetted Jacuzzi tub. The home also provides abundant storage throughout. Split floor plan that separates the primary from the other bedrooms. Above the garage, a versatile bonus room offers endless possibilities and can easily serve as a 4th bedroom, home office, media room, or additional living space. The heated garage is an added bonus, plus Swiss Track flooring for a polished and functional finish. With its impressive ceilings, spacious layout, abundant storage, exceptional outdoor living spaces, and country club lifestyle, this home truly has it all....
Contact an agent
Home facts
- Year built:1999
- Listing ID #:260513
- Added:1 day(s) ago
- Updated:October 05, 2026 at 06:14 PM
Rooms and interior
- Bedrooms:3
- Total bathrooms:3
- Full bathrooms:2
- Half bathrooms:1
- Flooring:Carpet, Tile, Wood
- Dining Description:Dining Room on Main Level
- Kitchen Description:Dishwasher, Disposal, Microwave, On Main Level, Range/Oven, Refrigerator
- Living area:3,012 sq. ft.
Heating and cooling
- Cooling:Central
- Heating:Gas Forced Air
Structure and exterior
- Roof:Shingle
- Year built:1999
- Building area:3,012 sq. ft.
- Construction Materials:Brick
- Exterior Features:Porch - Yes
- Foundation Description:Concrete Block
- Levels:1 Story
Schools
- Middle school:North Jr High
- Elementary school:Spottsville
Utilities
- Water:City, Water Heater - Gas
- Sewer:Septic
Finances and disclosures
- Price:$510,000
- Price per sq. ft.:$169.32
Features and amenities
- Appliances:Microwave, Range/Oven
Parking
- Parking description:Driveway - Concrete, Garage Attached, Yes
- Garage spaces:2
New listings near 1046 N Forest Oak
- New
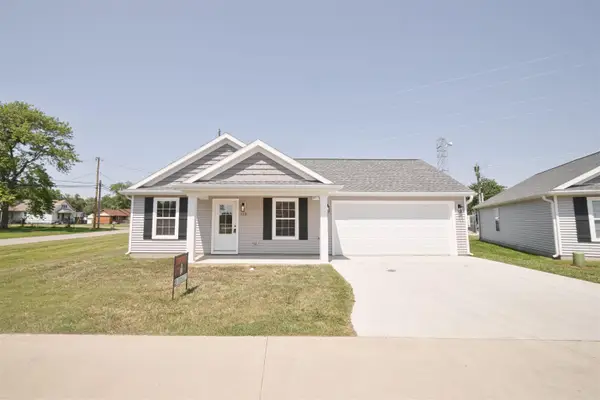 $224,900Active3 beds 2 baths1,034 sq. ft.
1834 Old Madisonville Rd, Henderson, KY 42420
MLS# 260501Listed by: KELLER WILLIAMS EXPERIENCE REALTY - Open Sun, 1 to 3pmNew
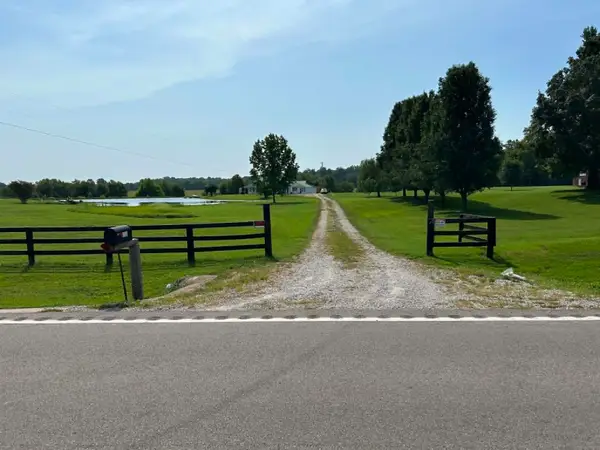 $475,000Active3 beds 2 baths4,110 sq. ft.
5448 W State Route 136, Henderson, KY 42420
MLS# 260503Listed by: FRYER REALTY & APPRAISALS - New
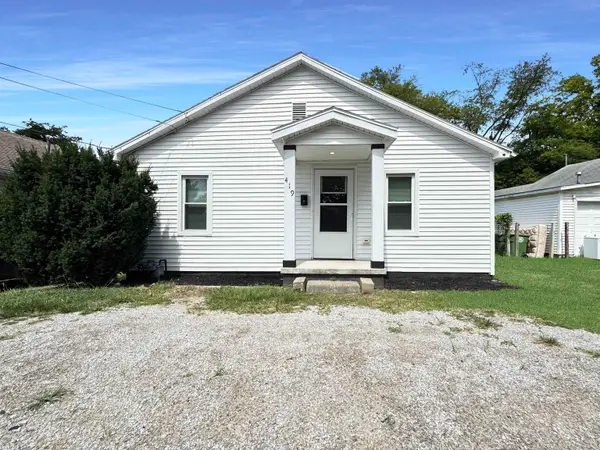 $95,000Active2 beds 1 baths841 sq. ft.
419 Ray Street, Henderson, KY 42420
MLS# 260504Listed by: KELLER WILLIAMS ELITE - New
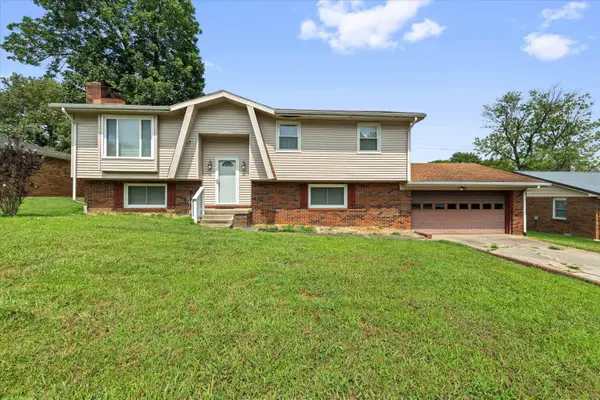 $234,900Active4 beds 2 baths1,156 sq. ft.
2974 Briarcliff Trail, Henderson, KY 42420
MLS# 260505Listed by: F.C. TUCKER/COLLIER - New
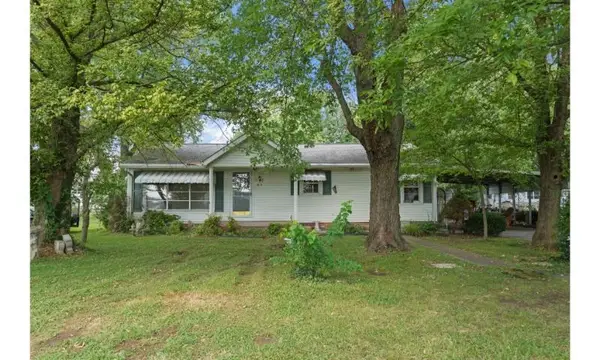 Listed by ERA$143,500Active3 beds 2 baths1,564 sq. ft.
411 Fair Street, Henderson, KY 42420
MLS# 260510Listed by: ERA FIRST ADVANTAGE - New
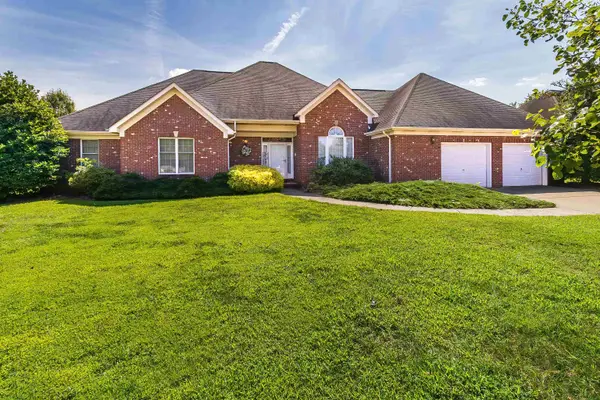 $384,000Active3 beds 2 baths2,435 sq. ft.
4014 Denise Dr, Henderson, KY 42420-9267
MLS# 260511Listed by: EXP REALTY - New
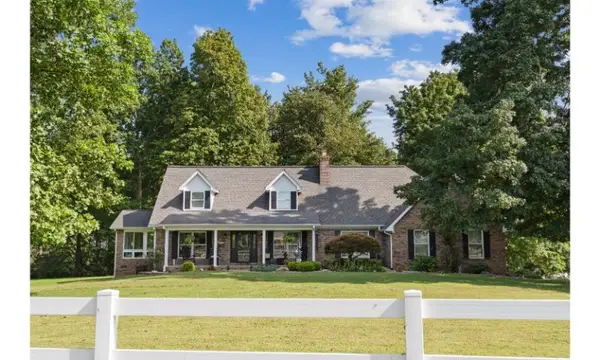 Listed by ERA$609,900Active4 beds 4 baths2,988 sq. ft.
9198 Corydon Geneva Road, Henderson, KY 42420
MLS# 260512Listed by: ERA FIRST ADVANTAGE - New
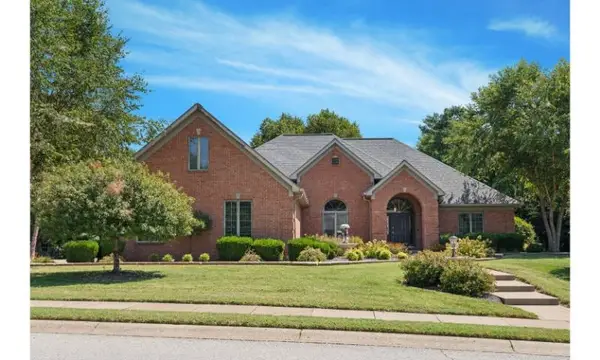 Listed by ERA$510,000Active3 beds 3 baths3,012 sq. ft.
1046 N Forest Oak, Henderson, KY 42420
MLS# 260513Listed by: ERA FIRST ADVANTAGE - New
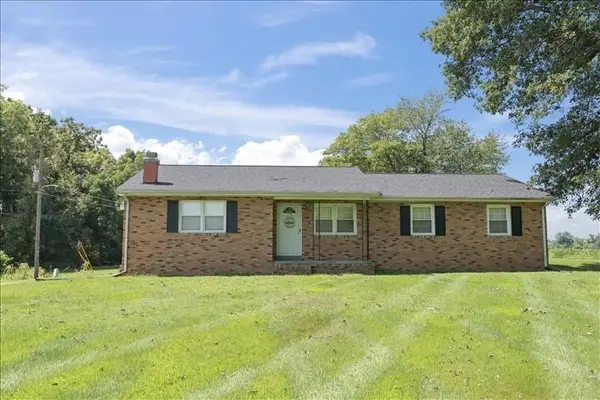 Listed by ERA$255,900Active2 beds 2 baths2,028 sq. ft.
7270 Dr Hodge Road, Henderson, KY 42420
MLS# 260514Listed by: ERA FIRST ADVANTAGE - New
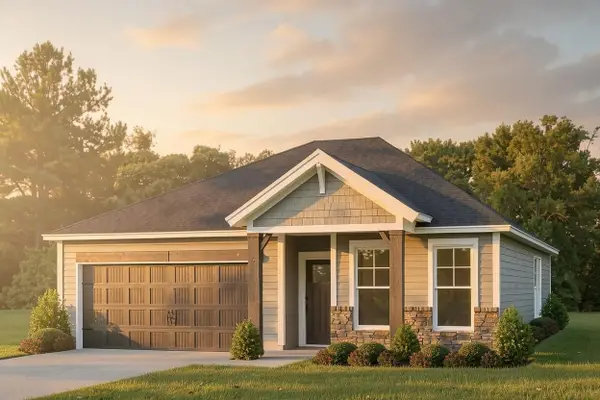 Listed by ERA$299,800Active3 beds 2 baths1,395 sq. ft.
1320 Barret Blvd, Henderson, KY 42420
MLS# 260520Listed by: ERA FIRST ADVANTAGE


Protect your home and budget from life's surprises with an Assurant Home Warranty, backed by a partner that supports you through every step of homeownership. Explore Plans.
© 2023 - 2026 ERA Franchise Systems LLC. All rights reserved. ERA Franchise Systems LLC fully supports the principles of the Fair Housing Act and the Equal Opportunity Act. ERA, ERA Real Estate powered, and their respective logos are registered service marks of ERA Franchise Systems LLC. Each office is independently owned and operated.