
1331 Porter Dr, Henderson, KY 42420
Local realty services provided by:ERA First Advantage Realty, Inc.
1331 Porter Dr,Henderson, KY 42420
$155,000
- 3 Beds
- 1 Baths
- 1,458 sq. ft.
- Single family
- Active
Office: f.c. tucker/collier
MLS#:260645
Source:KY_HABR
Price summary
- Price:$155,000
- Price per sq. ft.:$106.31
About this home
One level brick ranch on Henderson's southside! This well maintained 3-bedroom, 1-bathroom home combines low-maintenance living with fantastic functional spaces. Step inside to a spacious, light-filled living room featuring beautiful hardwood flooring that flows throughout the main living areas. The flexible floor plan offers a second living area/family room with brand-new carpet—perfect for a playroom, home office, or media room. The dedicated laundry room features updated flooring for added convenience. Outside, enjoy peace of mind with a newer roof and a fully fenced-in backyard that's ideal for entertaining, pets, or outdoor play. Conveniently located near local amenities and schools, this move-in ready home is a must-see!
Contact an agent
Home facts
- Year built:1964
- Listing ID #:260645
- Added:2 day(s) ago
- Updated:October 20, 2026 at 03:09 PM
Rooms and interior
- Bedrooms:3
- Total bathrooms:1
- Full bathrooms:1
- Flooring:Carpet, Wood
- Kitchen Description:Microwave, Range/Oven, Refrigerator
- Living area:1,458 sq. ft.
Heating and cooling
- Cooling:Central
- Heating:Gas Forced Air
Structure and exterior
- Roof:Shingle
- Year built:1964
- Building area:1,458 sq. ft.
- Construction Materials:Brick
- Foundation Description:Concrete Block
- Levels:1 Story
Schools
- Middle school:North Jr High
- Elementary school:South Heights
Utilities
- Water:City, Water Heater - Gas
- Sewer:City
Finances and disclosures
- Price:$155,000
- Price per sq. ft.:$106.31
Features and amenities
- Appliances:Microwave, Range/Oven
Parking
- Parking description:Driveway - Concrete, Off Street
New listings near 1331 Porter Dr
- Open Sun, 12 to 1:30pmNew
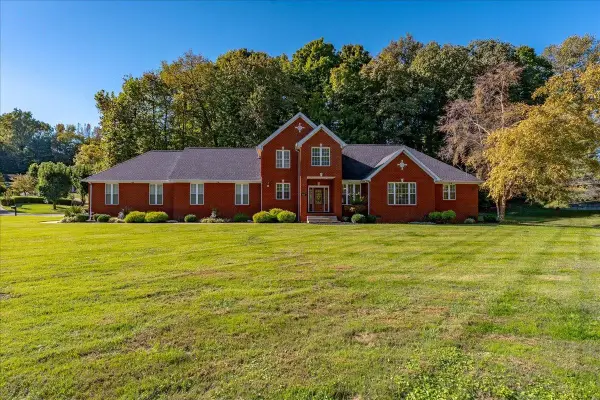 Listed by ERA$499,900Active3 beds 3 baths3,082 sq. ft.
2691 Stonegate Drive, Henderson, KY 42420
MLS# 260649Listed by: ERA FIRST ADVANTAGE - New
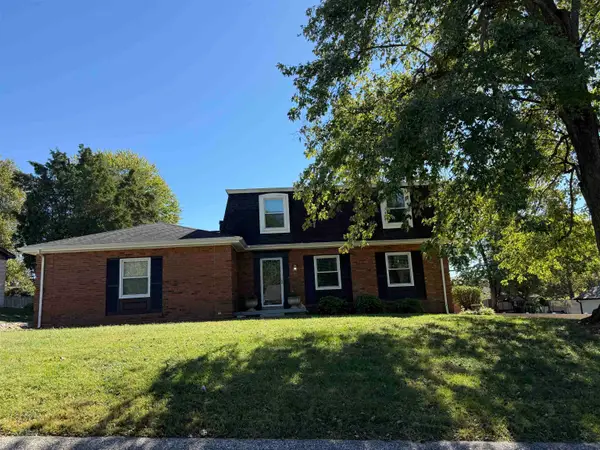 Listed by ERA$209,900Active4 beds 2 baths1,896 sq. ft.
2708 Donaldson Drive, Henderson, KY 42420
MLS# 260647Listed by: ERA FIRST ADVANTAGE - New
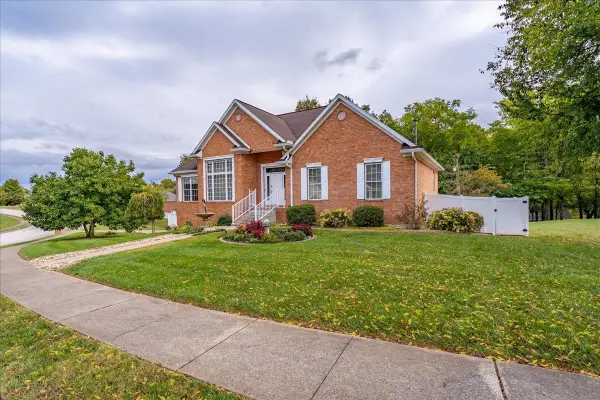 Listed by ERA$415,000Active2 beds 3 baths1,977 sq. ft.
7508 Doe Lane, Henderson, KY 42420
MLS# 260648Listed by: ERA FIRST ADVANTAGE - New
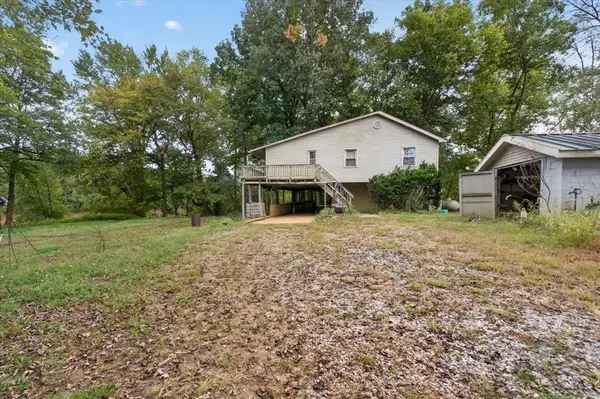 $110,000Active3 beds 2 baths1,938 sq. ft.
20091 Upper Delaware Road, Henderson, KY 42420
MLS# 96058Listed by: TRIPLE CROWN REALTY GROUP - New
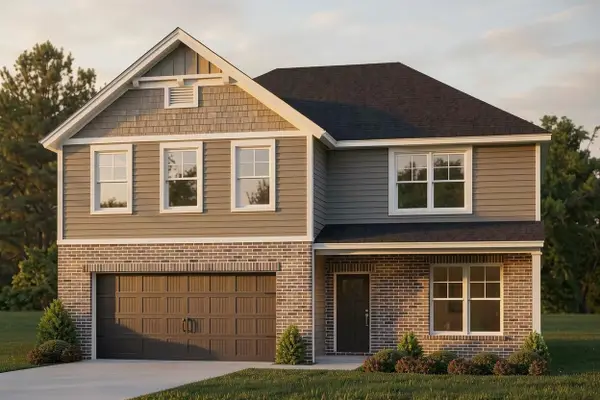 $421,800Active5 beds 3 baths2,562 sq. ft.
258 S Bentley Dr., Henderson, KY 42420
MLS# 260643Listed by: F.C. TUCKER/COLLIER - New
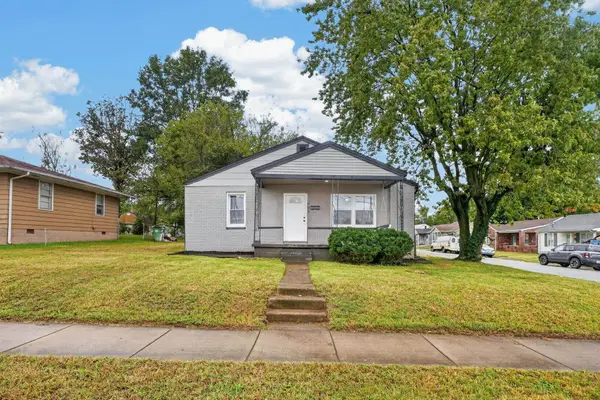 $154,900Active3 beds 1 baths1,024 sq. ft.
903 Atkinson St, Henderson, KY 42420
MLS# 260642Listed by: REMAX PROFESSIONAL REALTY GROUP - Open Sun, 1 to 2:30pmNew
 Listed by ERA$899,900Active6 beds 5 baths7,278 sq. ft.
3644 E State Route 351, Henderson, KY 42420
MLS# 260639Listed by: ERA FIRST ADVANTAGE - New
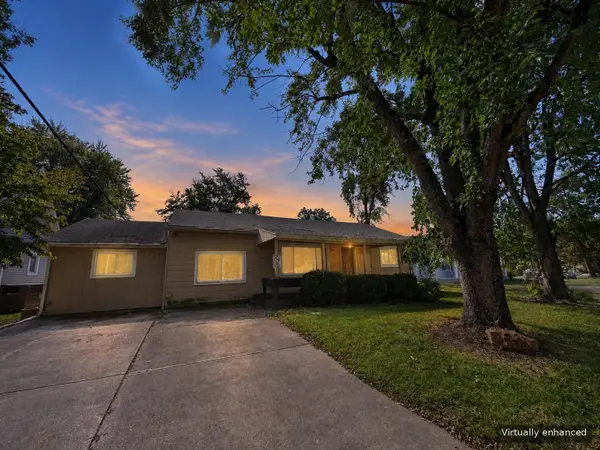 $98,900Active3 beds 2 baths1,303 sq. ft.
2114 Collier Road, Henderson, KY 42420
MLS# 260635Listed by: DAUBY REAL ESTATE - New
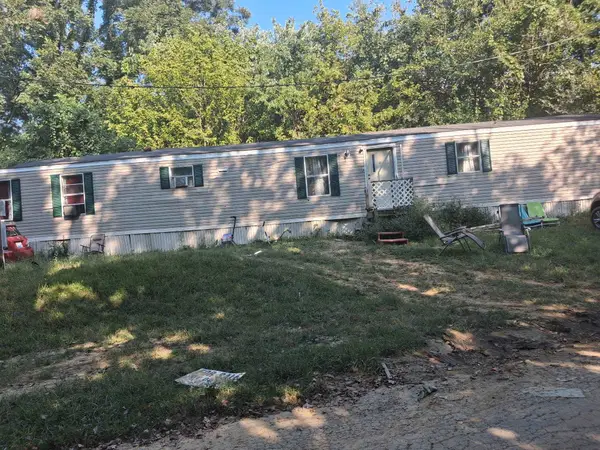 $60,000Active3 beds 2 baths1,280 sq. ft.
654 Lovers Lane, Henderson, KY 42420
MLS# 260634Listed by: TRIPLE CROWN REALTY GROUP


Protect your home and budget from life's surprises with an Assurant Home Warranty, backed by a partner that supports you through every step of homeownership. Explore Plans.
© 2023 - 2026 ERA Franchise Systems LLC. All rights reserved. ERA Franchise Systems LLC fully supports the principles of the Fair Housing Act and the Equal Opportunity Act. ERA, ERA Real Estate powered, and their respective logos are registered service marks of ERA Franchise Systems LLC. Each office is independently owned and operated.