
2152 Augusta Drive, Henderson, KY 42420-0000
Local realty services provided by:ERA First Advantage Realty, Inc.
2152 Augusta Drive,Henderson Ky, KY 42420-0000
$300,000
- 3 Beds
- 3 Baths
- 2,300 sq. ft.
- Single family
- Active
Office: exp realty
MLS#:260422
Source:KY_HABR
Price summary
- Price:$300,000
- Price per sq. ft.:$130.43
About this home
Situated on a spacious corner lot, 2152 Augusta Drive offers plenty of room to live, work, and entertain. This well-maintained home features 3 bedrooms, 3 full bathrooms, a dedicated home office, and a second living area upstairs. The main level features a spacious living area that flows into the dining space and kitchen, complete with abundant cabinetry, an island with seating, and plenty of workspace. Upstairs, the additional living area provides valuable flexibility for a media room, game room, playroom, or private retreat. With a two-car garage, multiple living spaces, dedicated office, and generous corner lot, this home delivers the extra space that can be hard to find. Schedule your private tour of 2152 Augusta Drive today.
Contact an agent
Home facts
- Year built:2008
- Listing ID #:260422
- Added:83 day(s) ago
- Updated:October 07, 2026 at 04:04 PM
Rooms and interior
- Bedrooms:3
- Total bathrooms:3
- Full bathrooms:2
- Half bathrooms:1
- Flooring:Carpet, Wood
- Kitchen Description:Dishwasher, Microwave, Range/Oven, Refrigerator
- Living area:2,300 sq. ft.
Heating and cooling
- Cooling:Central
- Heating:Electric Forced Air
Structure and exterior
- Roof:Shingle
- Year built:2008
- Building area:2,300 sq. ft.
- Lot area:0.35 Acres
- Construction Materials:Brick
- Exterior Features:Porch - Front
- Foundation Description:Slab
- Levels:2 Story
Schools
- Middle school:North Jr High
- Elementary school:East Heights
Utilities
- Water:City
- Sewer:City
Finances and disclosures
- Price:$300,000
- Price per sq. ft.:$130.43
Features and amenities
- Appliances:Microwave, Range/Oven
- Pool features:Above, Pool
Parking
- Parking description:Driveway - Concrete, Garage Attached, Yes
- Garage spaces:2
New listings near 2152 Augusta Drive
- New
 $15,000Active0.16 Acres
521 12th Street, Henderson, KY 42420
MLS# 95976Listed by: BHG REALTY - New
 $249,900Active2 beds 2 baths1,584 sq. ft.
307 Tartan Dr., Henderson, KY 42420
MLS# 260624Listed by: HERRON AUCTION & REALTY - New
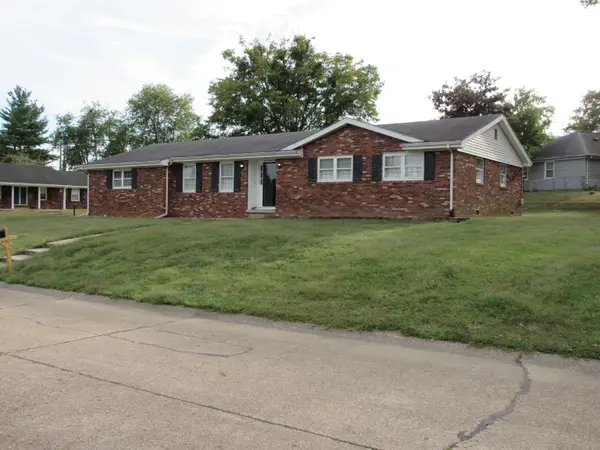 $254,900Active3 beds 2 baths1,636 sq. ft.
1008 Trail Drive, Henderson, KY 42420-2248
MLS# 260623Listed by: PROPERTY MGMT CO - New
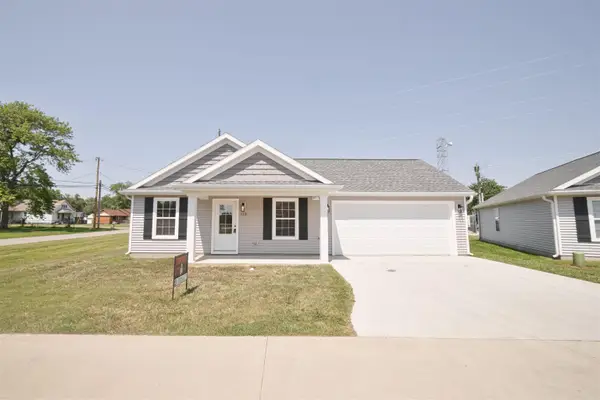 $224,900Active3 beds 2 baths1,034 sq. ft.
1834 Old Madisonville Rd, Henderson, KY 42420
MLS# 260501Listed by: KELLER WILLIAMS EXPERIENCE REALTY - Open Sun, 1 to 3pmNew
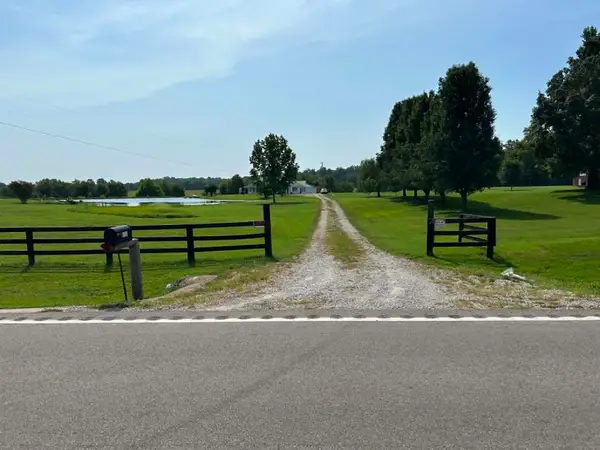 $475,000Active3 beds 2 baths4,110 sq. ft.
5448 W State Route 136, Henderson, KY 42420
MLS# 260503Listed by: FRYER REALTY & APPRAISALS - New
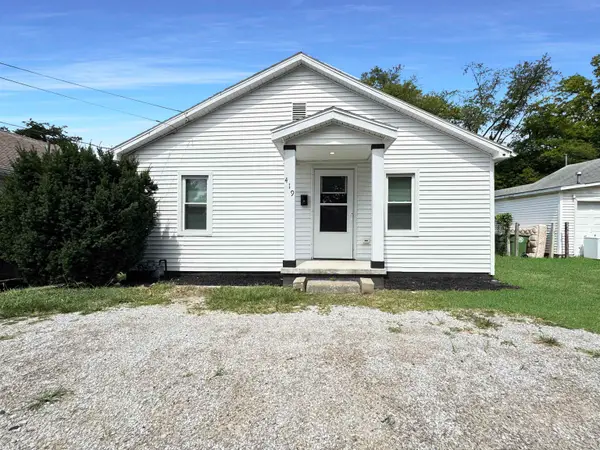 $90,000Active2 beds 1 baths841 sq. ft.
419 Ray Street, Henderson, KY 42420
MLS# 260504Listed by: KELLER WILLIAMS ELITE - New
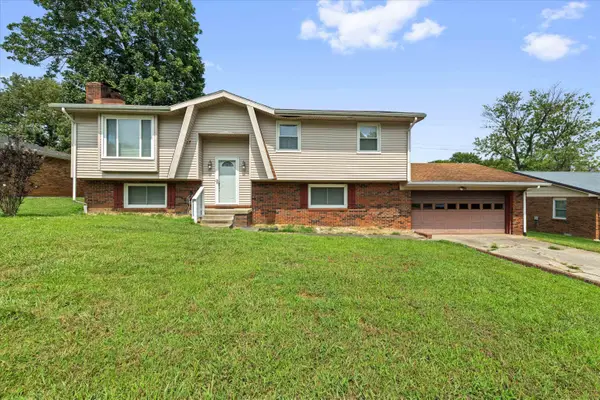 $234,900Active4 beds 2 baths1,156 sq. ft.
2974 Briarcliff Trail, Henderson, KY 42420
MLS# 260505Listed by: F.C. TUCKER/COLLIER - New
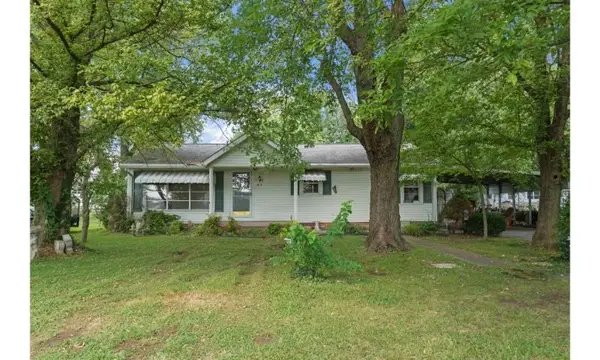 Listed by ERA$143,500Active3 beds 2 baths1,564 sq. ft.
411 Fair Street, Henderson, KY 42420
MLS# 260510Listed by: ERA FIRST ADVANTAGE - New
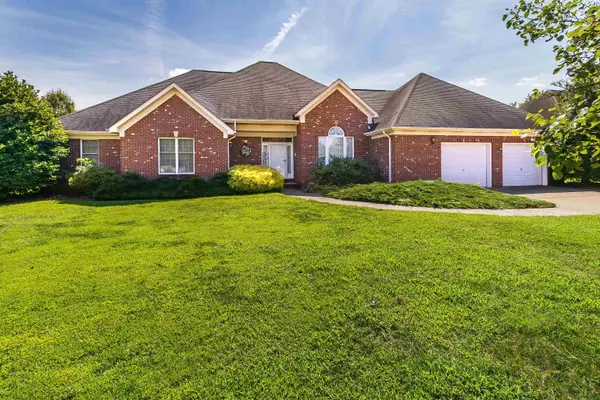 $384,000Active3 beds 2 baths2,435 sq. ft.
4014 Denise Dr, Henderson, KY 42420-9267
MLS# 260511Listed by: EXP REALTY - New
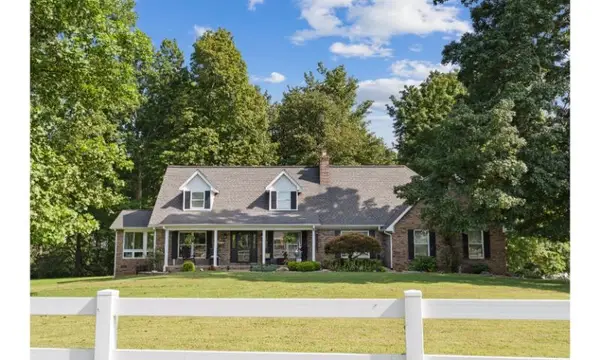 Listed by ERA$609,900Active4 beds 4 baths2,988 sq. ft.
9198 Corydon Geneva Road, Henderson, KY 42420
MLS# 260512Listed by: ERA FIRST ADVANTAGE


Protect your home and budget from life's surprises with an Assurant Home Warranty, backed by a partner that supports you through every step of homeownership. Explore Plans.
© 2023 - 2026 ERA Franchise Systems LLC. All rights reserved. ERA Franchise Systems LLC fully supports the principles of the Fair Housing Act and the Equal Opportunity Act. ERA, ERA Real Estate powered, and their respective logos are registered service marks of ERA Franchise Systems LLC. Each office is independently owned and operated.