
674 Canoe Creek Drive, Henderson, KY 42420
Local realty services provided by:ERA First Advantage Realty, Inc.
674 Canoe Creek Drive,Henderson, KY 42420
$279,900
- 4 Beds
- 3 Baths
- 2,531 sq. ft.
- Single family
- Active
Listed by:
 Tara Dixon(270) 860 - 6133ERA First Advantage Realty, Inc.
Office: era first advantage
MLS#:260437
Source:KY_HABR
Price summary
- Price:$279,900
- Price per sq. ft.:$110.59
About this home
Need more space? This beautiful two-story home in Canoe Creek has room for everyone! Offering approximately 2,500 square feet, this spacious home features 4 oversized bedrooms, each with its own walk-in closet, and 2.5 bathrooms designed for comfortable everyday living. The main level boasts a spacious kitchen, dining area, and living room, along with a versatile flex room that can easily serve as a home office, playroom, formal dining room, or hobby space. Upstairs, you'll find an additional bonus area perfect for a kids' playroom, media room, or second family gathering space. Recent updates include all-new flooring throughout and fresh interior paint, making this home truly move-in ready. Step outside to enjoy the large backyard, offering plenty of space for entertaining, gardening, or simply relaxing. Two storage buildings provide ample room for lawn equipment, tools, or extra storage. If you've been searching for a home that offers generous living space, flexible floor plan options, and room to grow, this Canoe Creek gem is one you won't want to miss!...
Contact an agent
Home facts
- Year built:2004
- Listing ID #:260437
- Added:49 day(s) ago
- Updated:August 09, 2026 at 03:39 PM
Rooms and interior
- Bedrooms:4
- Total bathrooms:3
- Full bathrooms:2
- Half bathrooms:1
- Flooring:Carpet, Vinyl
- Kitchen Description:Dishwasher, Microwave, On Main Level, Range/Oven, Refrigerator
- Living area:2,531 sq. ft.
Heating and cooling
- Cooling:Central
- Heating:Electric Forced Air
Structure and exterior
- Roof:Shingle
- Year built:2004
- Building area:2,531 sq. ft.
- Construction Materials:Vinyl
- Exterior Features:Porch - Yes
- Foundation Description:Slab
- Levels:2 Story
Schools
- Middle school:South Jr High
- Elementary school:Jefferson
Utilities
- Water:City, Water Heater - Gas
- Sewer:City
Finances and disclosures
- Price:$279,900
- Price per sq. ft.:$110.59
Features and amenities
- Appliances:Microwave, Range/Oven
Parking
- Parking description:Driveway - Concrete, Garage Attached, Off Street
- Garage spaces:2
New listings near 674 Canoe Creek Drive
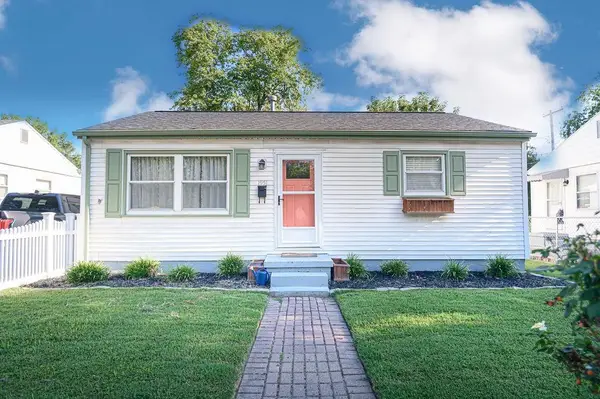 $129,900Active3 beds 2 baths928 sq. ft.
1951 Powell St, Henderson, KY 42420
MLS# 95590Listed by: GREATER OWENSBORO REALTY CO.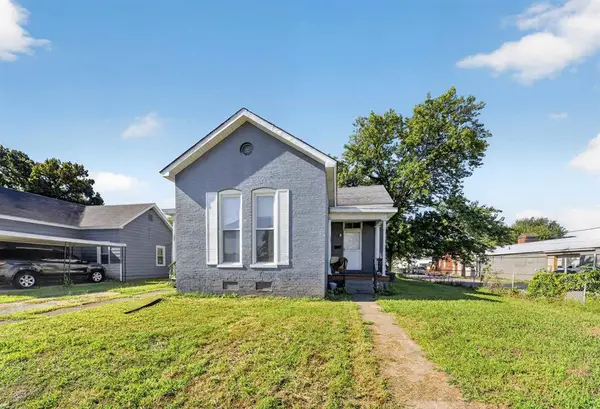 $130,000Active3 beds 2 baths1,807 sq. ft.
500 1St St, Henderson, KY 42420
MLS# 95557Listed by: KELLER WILLIAMS ELITE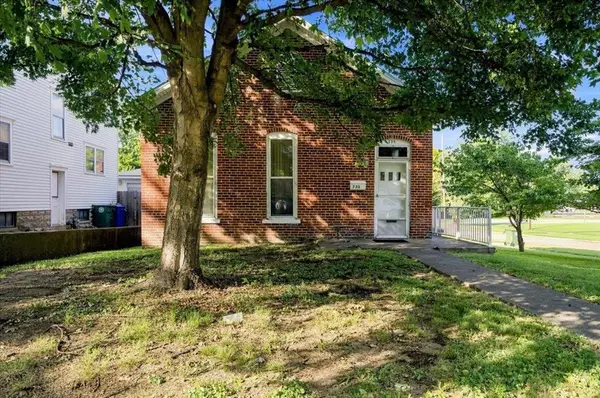 $141,000Active2 beds 2 baths1,187 sq. ft.
735 Center Street, Henderson, KY 42420
MLS# 95552Listed by: TRIPLE CROWN REALTY GROUP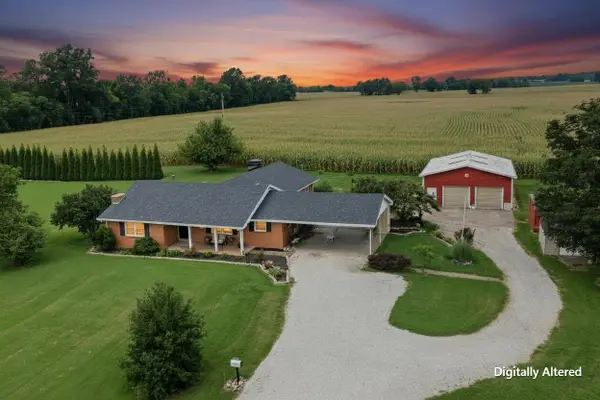 $335,000Active4 beds 3 baths2,198 sq. ft.
6289 Highway 351, Henderson, KY 42420
MLS# 260496Listed by: F.C. TUCKER/COLLIER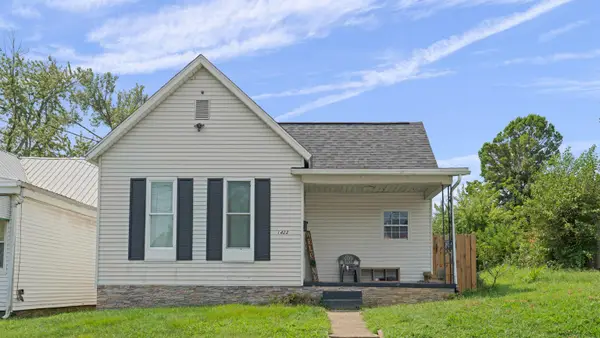 $130,000Active2 beds 1 baths810 sq. ft.
1422 Helm St., Henderson, KY 42420
MLS# 260493Listed by: HERRON AUCTION & REALTY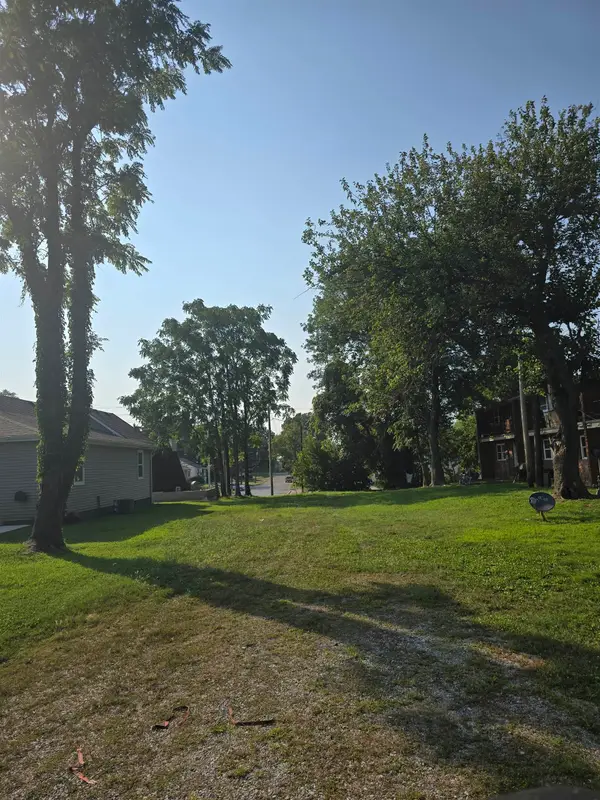 $40,000Active0 Acres
332 S Green St., Henderson, KY 42420
MLS# 260491Listed by: HERRON AUCTION & REALTY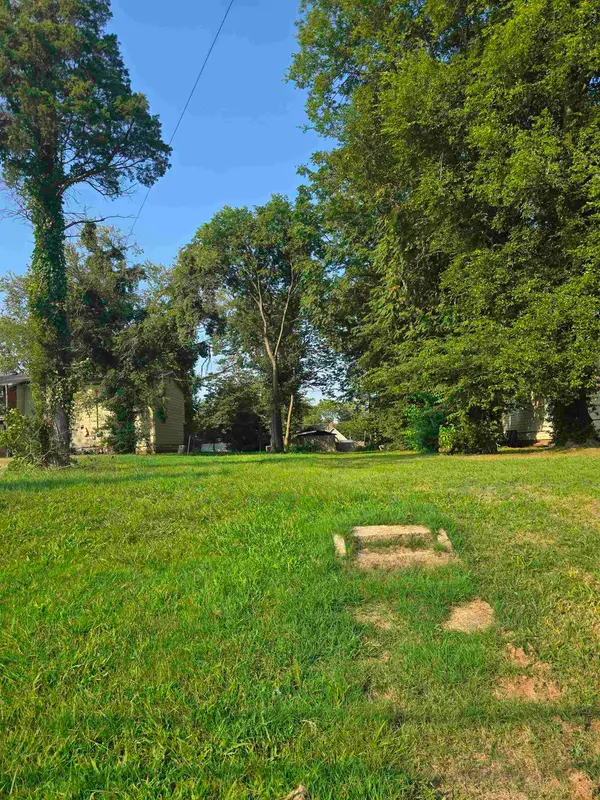 $10,000Active0 Acres
423 Dr. Martin Luther King Jr. Ave., Henderson, KY 42420
MLS# 260492Listed by: HERRON AUCTION & REALTY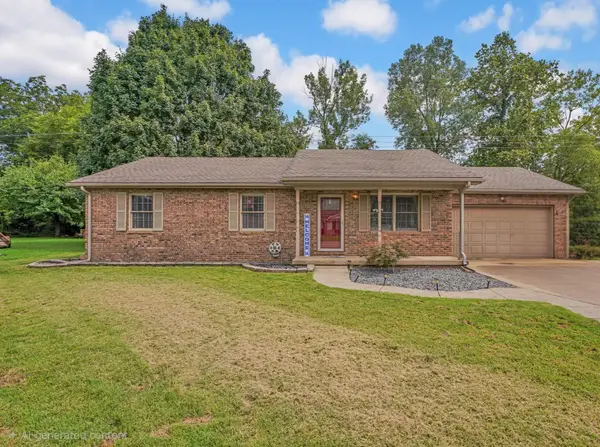 $254,000Active3 beds 2 baths1,337 sq. ft.
2530 Red bird Ln, Henderson, KY 42420
MLS# 260490Listed by: BHG REALTY Listed by ERA$85,900Active2 beds 1 baths768 sq. ft.
217 Lincoln Ave, Henderson, KY 42420
MLS# 260489Listed by: ERA FIRST ADVANTAGE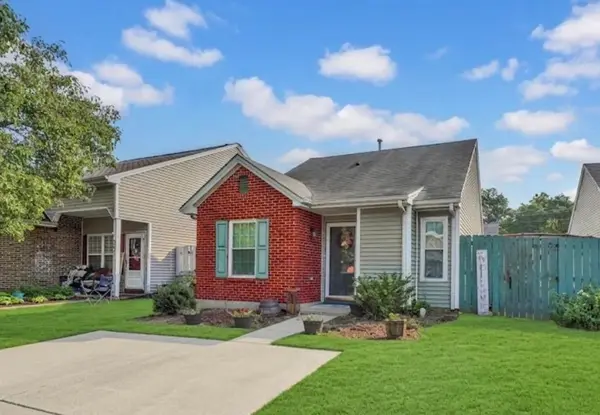 $139,900Active2 beds 1 baths798 sq. ft.
969 Millcreek Dr., Henderson, KY 42420
MLS# 260488Listed by: F.C. TUCKER/COLLIER


Protect your home and budget from life's surprises with an Assurant Home Warranty, backed by a partner that supports you through every step of homeownership. Explore Plans.
© 2023 - 2026 ERA Franchise Systems LLC. All rights reserved. ERA Franchise Systems LLC fully supports the principles of the Fair Housing Act and the Equal Opportunity Act. ERA, ERA Real Estate powered, and their respective logos are registered service marks of ERA Franchise Systems LLC. Each office is independently owned and operated.