
910 Belle Wood Dr., Henderson, KY 42420
Local realty services provided by:ERA First Advantage Realty, Inc.
Listed by: data aggregation
Office: f.c. tucker/collier
MLS#:260580
Source:KY_HABR
Price summary
- Price:$729,900
- Price per sq. ft.:$141.76
About this home
Classic on the outside and beautifully updated within, 910 Belle Wood Drive offers the space, setting and character to truly stand apart. Situated on a wooded lot of nearly an acre, this 1.5-story home offers over 5,000 finished square feet with 5 bedrooms, 4.5 bathrooms and a finished basement. And it's move-in ready! The main level is designed for both everyday living and entertaining. The extensively remodeled kitchen features new quartz countertops, an oversized island, gas cooktop, double ovens, drawer microwave and abundant cabinetry. Just beyond the kitchen, the living room makes a statement with its new wood ceiling and beams, fireplace and adjoining custom wet bar area. A formal dining room, private office and spacious primary suite complete the main level. The primary bathroom has been fully remodeled with a freestanding tub, tiled shower and double vanity. Four additional bedrooms upstairs provide plenty of room for everyone, while the main-level suite and multiple living areas make the home especially well suited for multigenerational living. The finished basement adds even more flexibility with a large family room, recreation and fitness space, a second office, full bathroom and plenty of storage. Outside, the covered patio may become your favorite room of the house. Added in 2026, it features a standing-seam metal roof, lighting, ceiling fans, a gas line and wiring for a hot tub. The stamped-concrete patio, wooded backyard and firepit with built-in seating create a private setting for relaxing or entertaining. Additional improvements include a new roof in 2025, two new water heaters in 2026, updated flooring, lighting and paint throughout, plus a heated two-car garage with an epoxy floor. With its welcoming front porch, circular driveway and extensive updates, this Belle Wood home offers the space, setting and quality that are increasingly difficult to find. Call today! Let's make this one yours. *Open House - Sunday, September 20th from 1-2:20 p.m....
Contact an agent
Home facts
- Year built:1992
- Listing ID #:260580
- Added:2 day(s) ago
- Updated:October 07, 2026 at 04:04 PM
Rooms and interior
- Bedrooms:5
- Total bathrooms:5
- Full bathrooms:4
- Half bathrooms:1
- Flooring:Carpet, Laminate, Tile, Vinyl, Wood
- Dining Description:Dining Area on Main Level, Dining Room on Main Level
- Kitchen Description:Dishwasher, Microwave, On Main Level, Range/Oven, Refrigerator
- Basement Description:Full Finished Basement, Walk Out
- Living area:3,624 sq. ft.
Heating and cooling
- Cooling:Central
- Heating:Gas Forced Air
Structure and exterior
- Roof:Shingle
- Year built:1992
- Building area:3,624 sq. ft.
- Lot area:0.89 Acres
- Construction Materials:Brick Vinyl
- Exterior Features:Porch - Yes
- Foundation Description:Concrete Block
- Levels:1.5 Story
Schools
- Middle school:South Jr High
- Elementary school:Bend Gate
Utilities
- Water:City, Water Heater - Gas
- Sewer:City
Finances and disclosures
- Price:$729,900
- Price per sq. ft.:$141.76
Features and amenities
- Appliances:Microwave, Range/Oven
Parking
- Parking description:Driveway - Concrete, Garage Built In, Off Street
- Garage spaces:2
New listings near 910 Belle Wood Dr.
- New
 $15,000Active0.16 Acres
521 12th Street, Henderson, KY 42420
MLS# 95976Listed by: BHG REALTY - New
 $249,900Active2 beds 2 baths1,584 sq. ft.
307 Tartan Dr., Henderson, KY 42420
MLS# 260624Listed by: HERRON AUCTION & REALTY - New
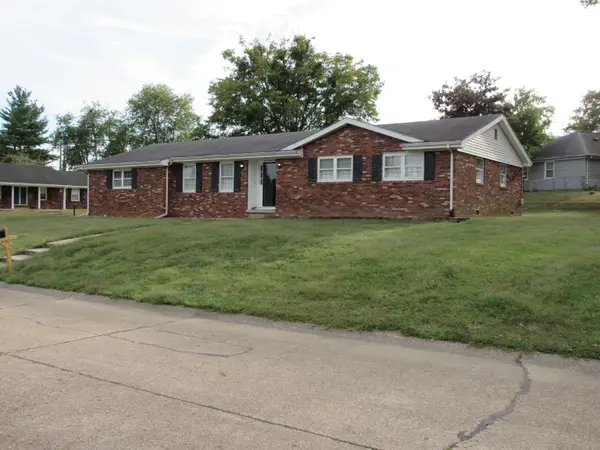 $254,900Active3 beds 2 baths1,636 sq. ft.
1008 Trail Drive, Henderson, KY 42420-2248
MLS# 260623Listed by: PROPERTY MGMT CO - New
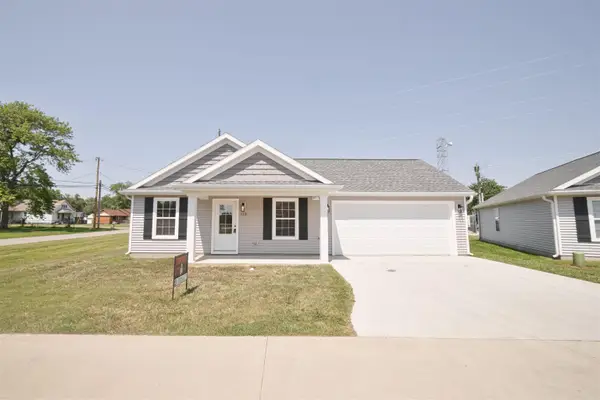 $224,900Active3 beds 2 baths1,034 sq. ft.
1834 Old Madisonville Rd, Henderson, KY 42420
MLS# 260501Listed by: KELLER WILLIAMS EXPERIENCE REALTY - Open Sun, 1 to 3pmNew
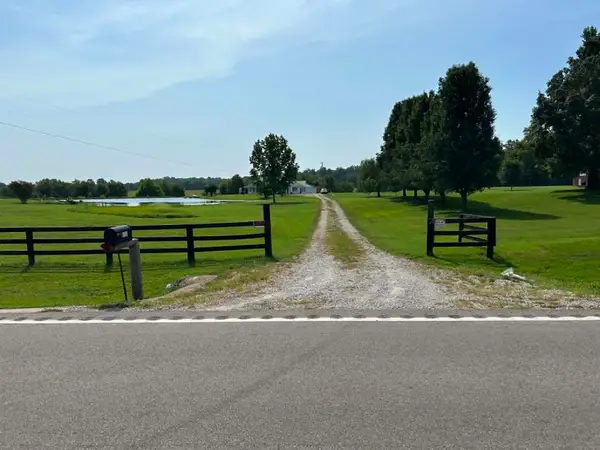 $475,000Active3 beds 2 baths4,110 sq. ft.
5448 W State Route 136, Henderson, KY 42420
MLS# 260503Listed by: FRYER REALTY & APPRAISALS - New
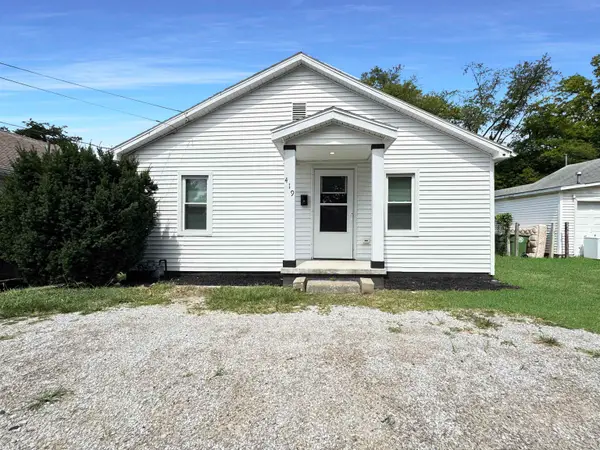 $90,000Active2 beds 1 baths841 sq. ft.
419 Ray Street, Henderson, KY 42420
MLS# 260504Listed by: KELLER WILLIAMS ELITE - New
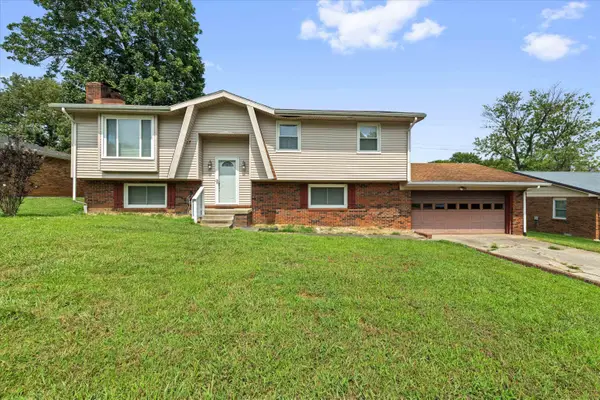 $234,900Active4 beds 2 baths1,156 sq. ft.
2974 Briarcliff Trail, Henderson, KY 42420
MLS# 260505Listed by: F.C. TUCKER/COLLIER - New
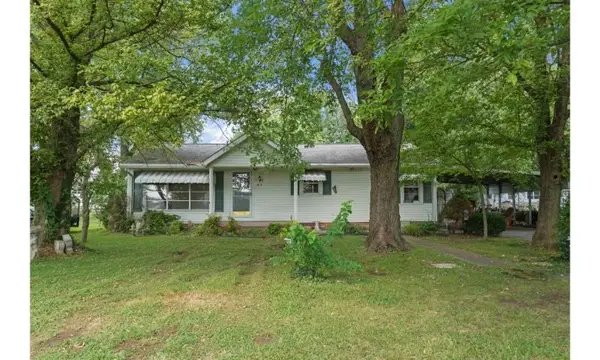 Listed by ERA$143,500Active3 beds 2 baths1,564 sq. ft.
411 Fair Street, Henderson, KY 42420
MLS# 260510Listed by: ERA FIRST ADVANTAGE - New
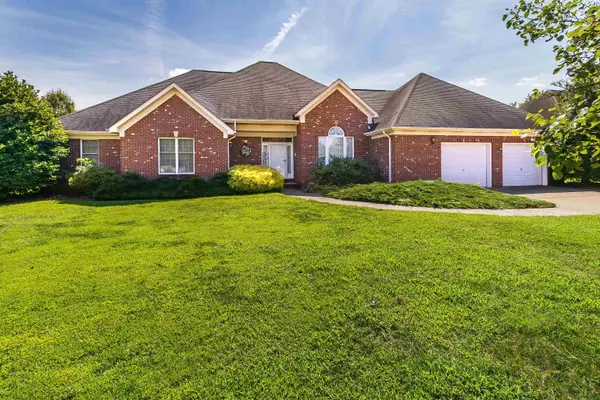 $384,000Active3 beds 2 baths2,435 sq. ft.
4014 Denise Dr, Henderson, KY 42420-9267
MLS# 260511Listed by: EXP REALTY - New
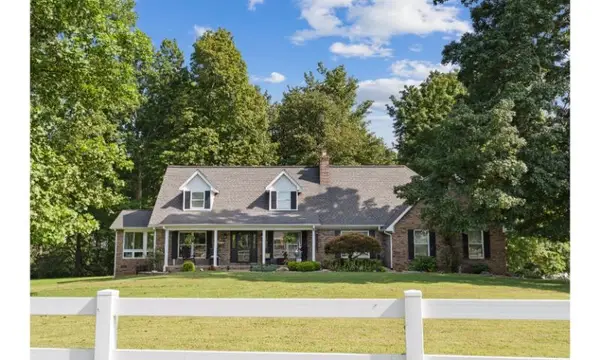 Listed by ERA$609,900Active4 beds 4 baths2,988 sq. ft.
9198 Corydon Geneva Road, Henderson, KY 42420
MLS# 260512Listed by: ERA FIRST ADVANTAGE


Protect your home and budget from life's surprises with an Assurant Home Warranty, backed by a partner that supports you through every step of homeownership. Explore Plans.
© 2023 - 2026 ERA Franchise Systems LLC. All rights reserved. ERA Franchise Systems LLC fully supports the principles of the Fair Housing Act and the Equal Opportunity Act. ERA, ERA Real Estate powered, and their respective logos are registered service marks of ERA Franchise Systems LLC. Each office is independently owned and operated.