
122 Ridge Hill Drive, Highland Heights, KY 41076
Local realty services provided by:ERA Real Solutions Realty
122 Ridge Hill Drive,Highland Heights, KY 41076
$340,000
- 3 Beds
- 2 Baths
- 1,450 sq. ft.
- Single family
- Pending
Listed by: traci nestheide
Office: coldwell banker realty
MLS#:646989
Source:KY_NKMLS
Price summary
- Price:$340,000
- Price per sq. ft.:$234.48
About this home
Adorable 3-bedroom, 2-full-bath ranch offering spacious living areas and exceptional indoor and outdoor entertaining space. Open-concept first floor features sunlit rooms, spacious kitchen, and formal dining room. Primary bedroom with walkout to the deck. Finished lower level includes a fireplace, full bath, and walkout to covered patio. Enjoy extensive outdoor living with a covered patio, spacious deck, private pool, and storage shed. Oversized garage provides ample parking and storage. Convenient Highland Heights location near NKU, major highways, shopping, restaurants, and local amenities.
Contact an agent
Home facts
- Listing ID #:646989
- Added:10 day(s) ago
- Updated:October 06, 2026 at 04:30 PM
Rooms and interior
- Bedrooms:3
- Total bathrooms:2
- Full bathrooms:2
- Rooms Total:7
- Kitchen Description:Dishwasher, Electric Oven, Electric Range, Refrigerator
- Basement Description:Finished, Full, Walk-Out Access
- Living area:1,450 sq. ft.
Heating and cooling
- Cooling:Central Air
- Heating:Forced Air
- Central air:Yes
Structure and exterior
- Building area:1,450 sq. ft.
- Lot area:0.22 Acres
- Architectural Style:Ranch
- Construction Materials:Brick
- Exterior Features:Covered, Deck, Patio
- Foundation Description:Poured Concrete
Schools
- High school:Campbell County High
- Middle school:Campbell County Middle School
- Elementary school:Donald E.Cline Elem
Utilities
- Water:Public
- Sewer:Public Sewer
Finances and disclosures
- Price:$340,000
- Price per sq. ft.:$234.48
Features and amenities
- Appliances:Refrigerator, Washer
- Laundry features:Dryer, Washer
Parking
- Garage:Yes
- Garage spaces:2
New listings near 122 Ridge Hill Drive
- New
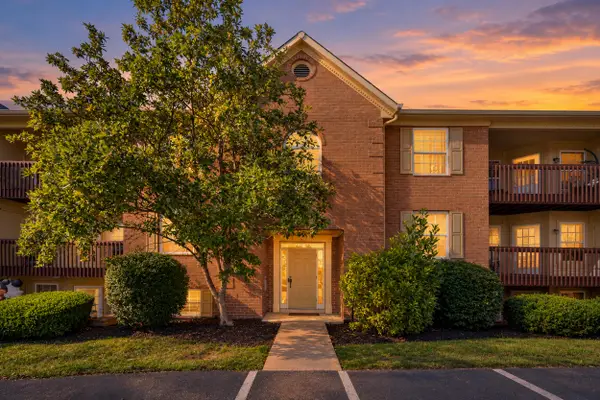 $195,000Active2 beds 2 baths1,062 sq. ft.
14 Meadow Lane #1, Highland Heights, KY 41076
MLS# 647183Listed by: RE/MAX VICTORY + AFFILIATES - New
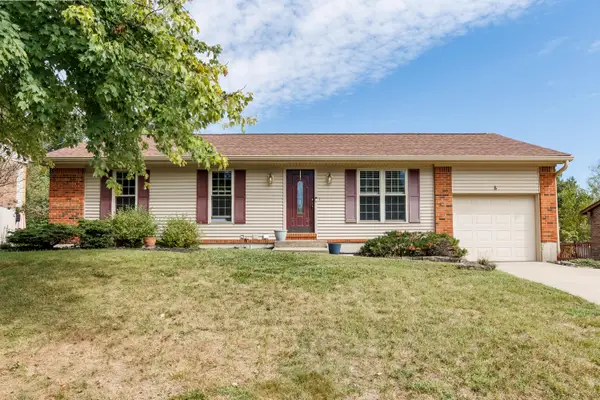 $349,900Active3 beds 2 baths1,148 sq. ft.
5 Timberview Court, Highland Heights, KY 41076
MLS# 647070Listed by: HUFF REALTY - FT. MITCHELL  $160,000Pending4 beds 2 baths1,344 sq. ft.
109 Steelman Avenue, Highland Heights, KY 41076
MLS# 647016Listed by: KELLER WILLIAMS REALTY SERVICE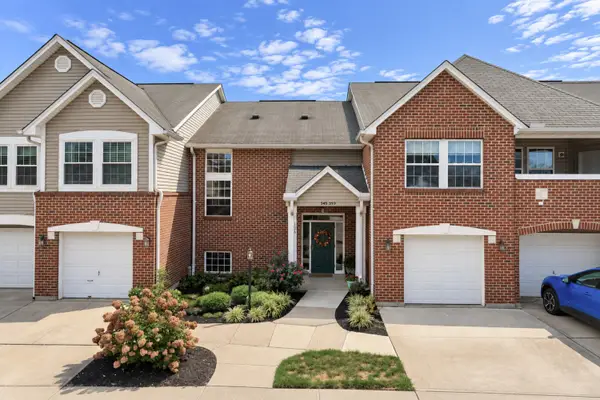 $220,000Pending2 beds 2 baths
551 Fawn Run Drive, Highland Heights, KY 41076
MLS# 647005Listed by: KELLER WILLIAMS REALTY SERVICE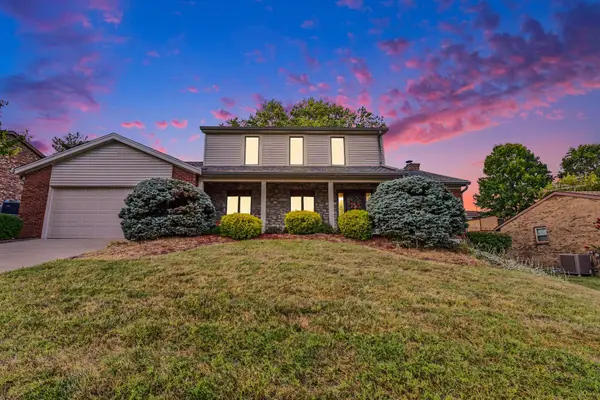 $320,000Pending3 beds 3 baths2,142 sq. ft.
13 Honey Tree Lane, Highland Heights, KY 41076
MLS# 646415Listed by: CAHILL REAL ESTATE SERVICES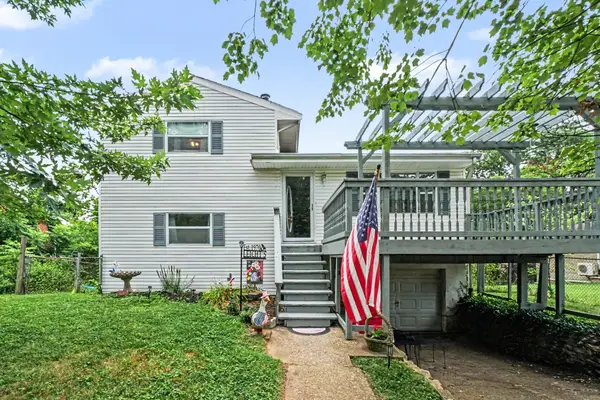 $239,000Pending3 beds 1 baths1,458 sq. ft.
265 Sunset Drive, Highland Heights, KY 41076
MLS# 646398Listed by: KELLER WILLIAMS REALTY SERVICE $225,000Pending3 beds 2 baths
75 Bon Jan Lane, Highland Heights, KY 41076
MLS# 646192Listed by: LOPP REAL ESTATE


Protect your home and budget from life's surprises with an Assurant Home Warranty, backed by a partner that supports you through every step of homeownership. Explore Plans.
© 2023 - 2026 ERA Franchise Systems LLC. All rights reserved. ERA Franchise Systems LLC fully supports the principles of the Fair Housing Act and the Equal Opportunity Act. ERA, ERA Real Estate powered, and their respective logos are registered service marks of ERA Franchise Systems LLC. Each office is independently owned and operated.