
10283 Calvary Road, Independence, KY 41051
Local realty services provided by:ERA Real Solutions Realty
10283 Calvary Road,Independence, KY 41051
$295,000
- 3 Beds
- 2 Baths
- - sq. ft.
- Single family
- Sold
Listed by: great things properties
Office: keller williams realty service
MLS#:644998
Source:KY_NKMLS
Sorry, we are unable to map this address
Price summary
- Price:$295,000
About this home
Move in Ready in Ranch Home in Independence KY - Battle Ridge Community. This well-maintained 3 Bedroom 2 Full Bath Fhome located in the Battle Ridge Community combines low-maintenance living with fantastic potential. Key features of this home include a 2 Car Garage, Brand New Luxury Vinyl Tile in the Main Living Areas and Baths and warm Neutral Carpet in the Bedrooms. The Primary Suite features an Ensuite bath and a generous walk-in closet. It's always a good Laundry Day when the Laundry Room is located on the First Floor! The entire back of the home faces a heavily wooded almost ½ acre lot. It's up to you if you would prefer more open lawn or leave the view! The possibilities are endless in the spacious unfinished space in the Lower Level. There is a rough in for a Full Bath and the Double Door Walkout and Full Size Window make the space very useable for a Family Room, Bedroom, Recreation Room or maybe all of the above! Approx. 1048 Sq. Feet available. Ready for a fresh home and fresh start? Call your favorite Realtor today and have them schedule an appointment for a private tour! You can always reach out for more information as well!...
Contact an agent
Home facts
- Year built:2014
- Subdivision & Development:Battle Ridge
- Listing ID #:644998
- Added:64 day(s) ago
- Updated:September 26, 2026 at 06:32 AM
Rooms and interior
- Bedrooms:3
- Total bathrooms:2
- Full bathrooms:2
- Rooms Total:6
- Kitchen Description:Dishwasher, Disposal, Electric Range, Microwave, Pantry, Refrigerator
- Basement Description:Unfinished, Walk-Out Access
Heating and cooling
- Cooling:Central Air
- Heating:Electric, Forced Air
- Central air:Yes
Structure and exterior
- Year built:2014
- Lot Features:Sloped, Wooded
- Architectural Style:Ranch
- Construction Materials:Vinyl Siding
- Exterior Features:Covered, Deck, Porch
- Foundation Description:Concrete Perimeter
Schools
- High school:Simon Kenton High
- Middle school:Summit View Middle School
- Elementary school:Kenton Elementary
Utilities
- Water:Public
- Sewer:Public Sewer
Finances and disclosures
- Price:$295,000
Features and amenities
- Appliances:Microwave, Refrigerator, Washer
- Laundry features:Dryer, Main Level, Washer
- Amenities:Cathedral Ceiling(s), Ceiling Fan(s), Multi Panel Doors, Smoke Detector(s), Vaulted Ceiling(s), Vinyl Frames
Parking
- Total parking spaces:2
- Garage:Yes
- Garage spaces:2
New listings near 10283 Calvary Road
- Open Sun, 1 to 3pmNew
 $689,000Active5 beds 3 baths3,716 sq. ft.
10871 Griststone Circle, Independence, KY 41051
MLS# 646997Listed by: CAHILL REAL ESTATE SERVICES - New
 $328,500Active3 beds 4 baths2,870 sq. ft.
10196 Scarletoak Drive, Independence, KY 41051
MLS# 646996Listed by: CAHILL REAL ESTATE SERVICES - New
 $595,145Active4 beds 4 baths3,086 sq. ft.
11038 Pinebrook Place, Independence, KY 41051
MLS# 646976Listed by: DREES/ZARING REALTY - New
 $319,000Active3 beds 2 baths1,381 sq. ft.
5118 Christopher Drive, Independence, KY 41051
MLS# 646977Listed by: KELLER WILLIAMS REALTY SERVICE - New
 $439,900Active4 beds 3 baths2,065 sq. ft.
11116 Woodmont Way, Independence, KY 41051
MLS# 646966Listed by: DREES/ZARING REALTY - Open Sat, 10am to 12pmNew
 $175,000Active3 beds 2 baths1,102 sq. ft.
4311 Cobblewood Court, Independence, KY 41051
MLS# 646933Listed by: RE/MAX VICTORY + AFFILIATES - New
 $315,000Active3 beds 3 baths1,150 sq. ft.
4273 Catalpa Drive, Independence, KY 41051
MLS# 646906Listed by: CAHILL REAL ESTATE SERVICES - New
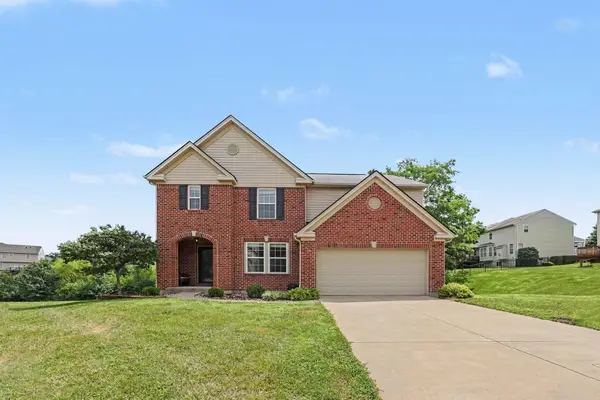 $399,900Active5 beds 4 baths3,106 sq. ft.
820 Flourmill Court, Independence, KY 41051
MLS# 646893Listed by: RE/MAX VICTORY + AFFILIATES - New
 $485,000Active4 beds 4 baths2,776 sq. ft.
10233 Highmeadow Lane, Independence, KY 41051
MLS# 646888Listed by: PLUM TREE REALTY - New
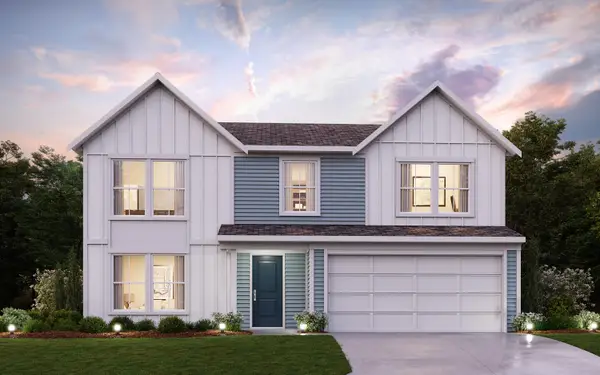 $435,100Active4 beds 3 baths2,252 sq. ft.
10713 Buckland Court, Covington, KY 41015
MLS# 646855Listed by: HMS REAL ESTATE


Protect your home and budget from life's surprises with an Assurant Home Warranty, backed by a partner that supports you through every step of homeownership. Explore Plans.
© 2023 - 2026 ERA Franchise Systems LLC. All rights reserved. ERA Franchise Systems LLC fully supports the principles of the Fair Housing Act and the Equal Opportunity Act. ERA, ERA Real Estate powered, and their respective logos are registered service marks of ERA Franchise Systems LLC. Each office is independently owned and operated.