
10780 Brian Drive, Independence, KY 41051
Local realty services provided by:ERA Real Solutions Realty
Listed by: devin kroner
Office: epique realty
MLS#:647619
Source:KY_NKMLS
Price summary
- Price:$350,000
- Price per sq. ft.:$187.27
- Monthly HOA dues:$29.17
About this home
OPEN HOUSE 10/24 10am-noon! Participate in the scavenger hunt for a chance to win one of 3 gift cards!
Thoughtfully updated and move-in ready! This 4-bedroom, 2.5-bath Independence home has been cared for down to the details you can notice!
The big-ticket items are done: a brand-new Comfortmaker (by Carrier) HVAC system, new water heater, brand-new permitted back deck, and a new steel front door with upgraded anti-pick locks. The kitchen features granite countertops and tile floors, a brand-new GE dishwasher, and Kenmore appliances that stay.
The primary suite's bath has a new vanity and toilet, the second full bath has a new toilet and faucet, and new ceiling fans and lights brighten the secondary bedrooms. Upstairs laundry room with new shelving, an Express Water 3-stage filtration system in the basement, a spacious yard with steel garden beds, and a porch swing under the deck round it out.
See the full updates list in the documents, check out the virtual tour and video, and schedule your showing today!
Make your dream reality for less with a 2/1 buydown option. Ask your lender for details or ask and we can connect you to one locally to help!
NOTE: Security system is not hardwired and will not remain with the property. The laundry room is hookups only, no washer/dry unit remains. All Kitchen appliances seen DO remain.
For more information on features see our HomeHandoff page, continually being updated, here:
https://home-handoff.com/handoff/10780-brian-drive-independence-ky/preview?src=link...
Contact an agent
Home facts
- Year built:2012
- Subdivision & Development:Maher Meadows
- Listing ID #:647619
- Added:8 day(s) ago
- Updated:October 25, 2026 at 10:31 AM
Rooms and interior
- Bedrooms:4
- Total bathrooms:3
- Full bathrooms:2
- Half bathrooms:1
- Rooms Total:11
- Kitchen Description:Dishwasher, Disposal, Eat-in Kitchen, Electric Oven, Electric Range, Kitchen Island, Refrigerator
- Basement Description:Full, Unfinished, Walk-Out Access
- Living area:1,869 sq. ft.
Heating and cooling
- Cooling:Central Air
- Heating:Electric, Forced Air
- Central air:Yes
Structure and exterior
- Year built:2012
- Building area:1,869 sq. ft.
- Lot area:0.28 Acres
- Lot Features:Cleared, Cul-De-Sac, Rolling Slope, Sloped, Sloped Down
- Architectural Style:Traditional
- Construction Materials:Brick, Vinyl Siding
- Exterior Features:Deck, Porch
- Foundation Description:Poured Concrete
Schools
- High school:Simon Kenton High
- Middle school:Twenhofel Middle School
- Elementary school:Beechgrove Elementary
Utilities
- Water:Public
- Sewer:Public Sewer
Finances and disclosures
- Price:$350,000
- Price per sq. ft.:$187.27
Features and amenities
- Appliances:Refrigerator, Washer
- Laundry features:Dryer, Main Level, Washer, Washer Hookup
- Amenities:Ceiling Fan(s), Granite Counters, Smoke Detector(s), Vinyl Frames
Parking
- Garage:Yes
- Garage spaces:2
New listings near 10780 Brian Drive
- New
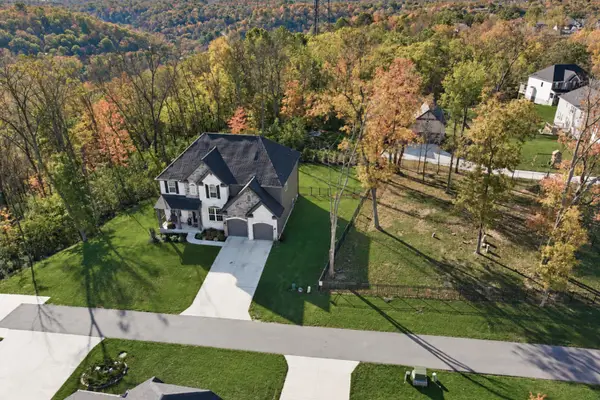 $585,000Active4 beds 3 baths
3842 Sherbourne Drive, Independence, KY 41051
MLS# 647854Listed by: KELLER WILLIAMS REALTY SERVICE - New
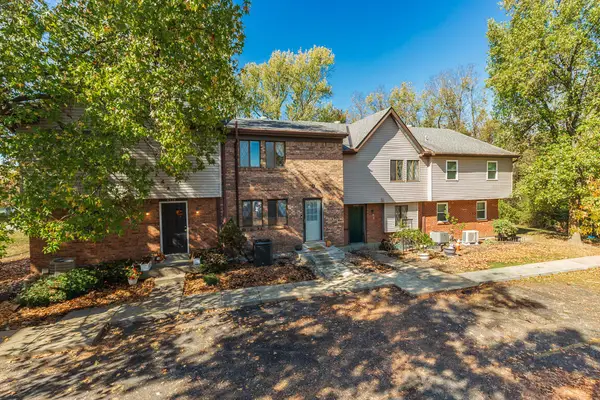 $175,000Active2 beds 2 baths1,172 sq. ft.
4333 Cobblewood Court, Independence, KY 41051
MLS# 647789Listed by: HUFF REALTY - CC - New
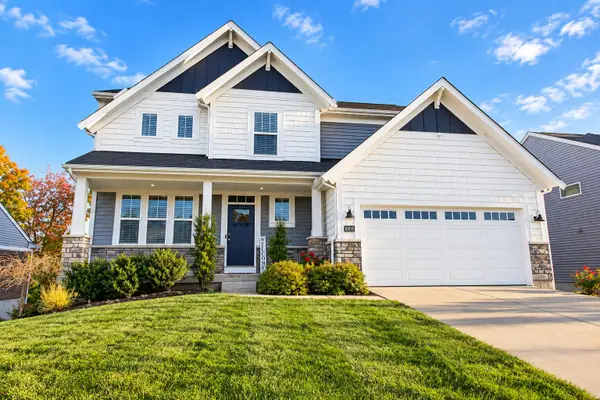 $415,000Active4 beds 3 baths2,516 sq. ft.
10039 Meadow Glen Drive, Independence, KY 41051
MLS# 647837Listed by: HUFF REALTY - FLORENCE - New
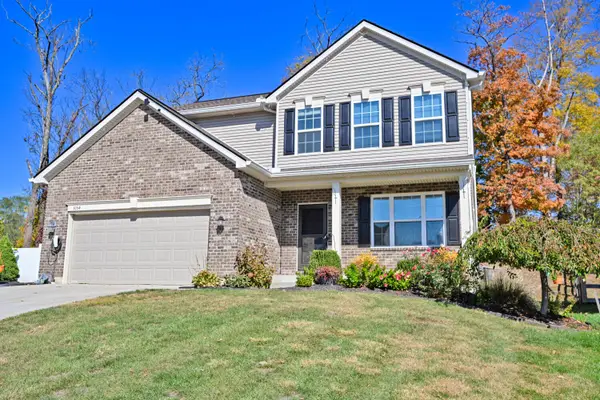 $430,000Active4 beds 3 baths
3054 Alderbrook Drive, Independence, KY 41051
MLS# 647834Listed by: COMEY & SHEPHERD, LLC - New
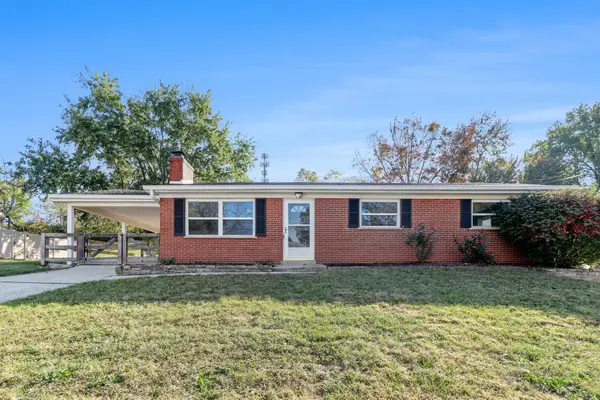 $259,900Active3 beds 1 baths1,247 sq. ft.
6438 Adahi Drive, Independence, KY 41051
MLS# 647828Listed by: BERKSHIRE HATHAWAY HOMESERVICE - Open Sun, 12 to 2pmNew
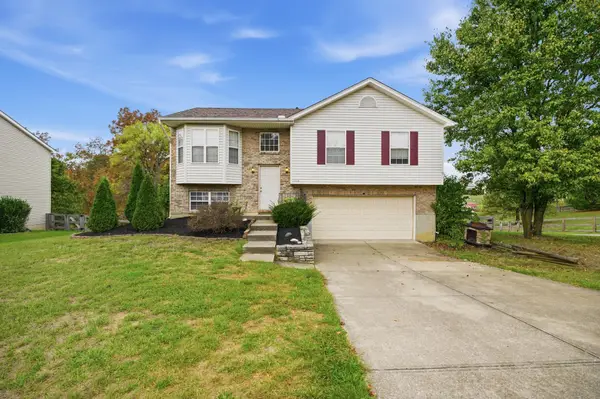 $300,000Active3 beds 3 baths1,106 sq. ft.
1116 Battleridge Drive, Independence, KY 41051
MLS# 647762Listed by: HUFF REALTY - FLORENCE - New
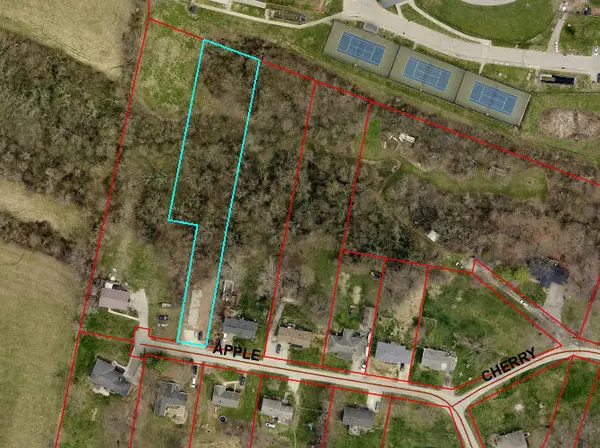 $28,000Active0.9 Acres
56 Apple Drive, Independence, KY 41051
MLS# 647749Listed by: HUFF REALTY - FLORENCE - New
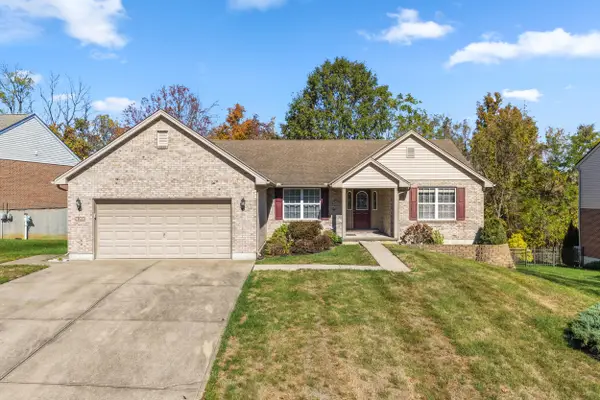 $399,800Active3 beds 3 baths1,859 sq. ft.
4391 Courier Court, Independence, KY 41051
MLS# 647731Listed by: KELLER WILLIAMS REALTY SERVICE - New
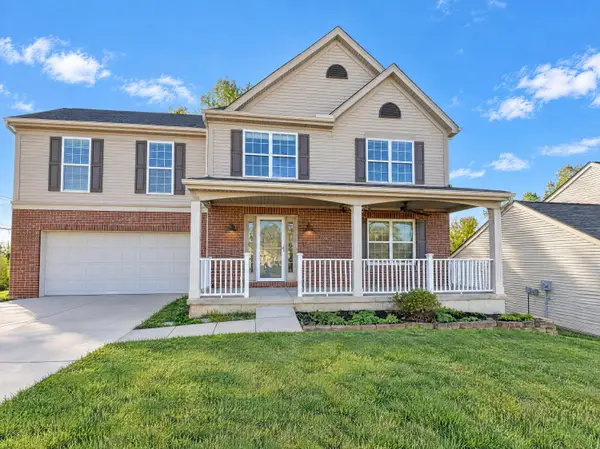 $400,000Active4 beds 4 baths2,394 sq. ft.
10328 Stonewall Court, Independence, KY 41051
MLS# 647744Listed by: REDFIN CORPORATION - New
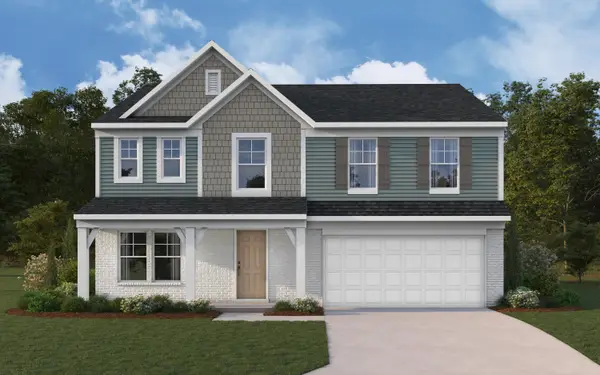 $475,000Active4 beds 3 baths2,790 sq. ft.
10701 Buckland Court, Covington, KY 41015
MLS# 647745Listed by: HMS REAL ESTATE


Protect your home and budget from life's surprises with an Assurant Home Warranty, backed by a partner that supports you through every step of homeownership. Explore Plans.
© 2023 - 2026 ERA Franchise Systems LLC. All rights reserved. ERA Franchise Systems LLC fully supports the principles of the Fair Housing Act and the Equal Opportunity Act. ERA, ERA Real Estate powered, and their respective logos are registered service marks of ERA Franchise Systems LLC. Each office is independently owned and operated.