
1199 Gatewood Lane, Independence, KY 41051
Local realty services provided by:ERA Real Solutions Realty
1199 Gatewood Lane,Independence, KY 41051
$459,900
- 4 Beds
- 4 Baths
- - sq. ft.
- Single family
- Sold
Listed by: blaire hancock, jim murray
Office: simple fee realty
MLS#:644573
Source:KY_NKMLS
Sorry, we are unable to map this address
Price summary
- Price:$459,900
About this home
This 3 year old home is better than new construction! Fetaures include finished walk-out basement with half bath and plenty of storage, all kitchen appliances stay, 2 electric fireplaces, open floor plan with walk-out to a deck, wooded backyard with pond view, second floor loft and laundry room, large primary bedroom with 2 walk-in closets and adjoining bath, tankless water heater, and whole house air filtration system. No HOA to deal with and just outside of Independece city tax limit.
Contact an agent
Home facts
- Year built:2023
- Subdivision & Development:Williams Woods
- Listing ID #:644573
- Added:76 day(s) ago
- Updated:September 26, 2026 at 06:32 AM
Rooms and interior
- Bedrooms:4
- Total bathrooms:4
- Full bathrooms:2
- Half bathrooms:2
- Rooms Total:8
- Kitchen Description:Dishwasher, Eat-in Kitchen, Electric Range, Kitchen Island, Microwave, Pantry, Refrigerator
- Basement Description:Finished, Walk-Out Access
Heating and cooling
- Cooling:Central Air
- Heating:Forced Air
- Central air:Yes
Structure and exterior
- Year built:2023
- Architectural Style:Traditional
- Construction Materials:Brick, Vinyl Siding
- Exterior Features:Deck, Patio
- Foundation Description:Poured Concrete
Schools
- High school:Simon Kenton High
- Middle school:Twenhofel Middle School
- Elementary school:Kenton Elementary
Utilities
- Water:Public, Water Available
- Sewer:Public Sewer, Sewer Available
Finances and disclosures
- Price:$459,900
Features and amenities
- Appliances:Microwave, Refrigerator
- Laundry features:Upper Level, Washer Hookup
- Amenities:Cathedral Ceiling(s), Granite Counters, Multi Panel Doors, Recessed Lighting, Smoke Detector(s), Storage, Vinyl Clad Window(s)
Parking
- Garage:Yes
- Garage spaces:2
New listings near 1199 Gatewood Lane
- Open Sun, 1 to 3pmNew
 $689,000Active5 beds 3 baths3,716 sq. ft.
10871 Griststone Circle, Independence, KY 41051
MLS# 646997Listed by: CAHILL REAL ESTATE SERVICES - New
 $328,500Active3 beds 4 baths2,870 sq. ft.
10196 Scarletoak Drive, Independence, KY 41051
MLS# 646996Listed by: CAHILL REAL ESTATE SERVICES - New
 $595,145Active4 beds 4 baths3,086 sq. ft.
11038 Pinebrook Place, Independence, KY 41051
MLS# 646976Listed by: DREES/ZARING REALTY - New
 $319,000Active3 beds 2 baths1,381 sq. ft.
5118 Christopher Drive, Independence, KY 41051
MLS# 646977Listed by: KELLER WILLIAMS REALTY SERVICE - New
 $439,900Active4 beds 3 baths2,065 sq. ft.
11116 Woodmont Way, Independence, KY 41051
MLS# 646966Listed by: DREES/ZARING REALTY - Open Sat, 10am to 12pmNew
 $175,000Active3 beds 2 baths1,102 sq. ft.
4311 Cobblewood Court, Independence, KY 41051
MLS# 646933Listed by: RE/MAX VICTORY + AFFILIATES - New
 $315,000Active3 beds 3 baths1,150 sq. ft.
4273 Catalpa Drive, Independence, KY 41051
MLS# 646906Listed by: CAHILL REAL ESTATE SERVICES - New
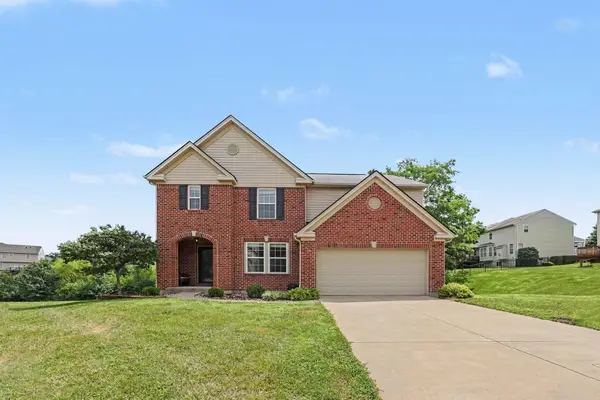 $399,900Active5 beds 4 baths3,106 sq. ft.
820 Flourmill Court, Independence, KY 41051
MLS# 646893Listed by: RE/MAX VICTORY + AFFILIATES - New
 $485,000Active4 beds 4 baths2,776 sq. ft.
10233 Highmeadow Lane, Independence, KY 41051
MLS# 646888Listed by: PLUM TREE REALTY - New
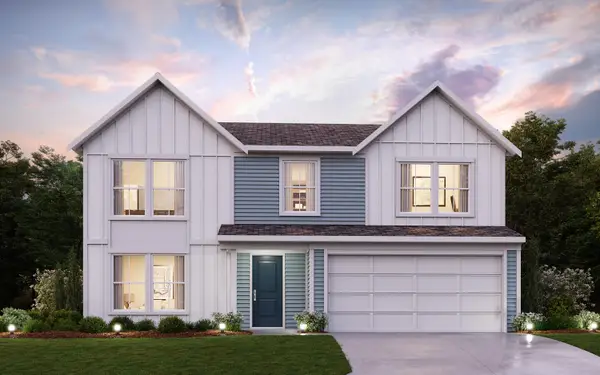 $435,100Active4 beds 3 baths2,252 sq. ft.
10713 Buckland Court, Covington, KY 41015
MLS# 646855Listed by: HMS REAL ESTATE


Protect your home and budget from life's surprises with an Assurant Home Warranty, backed by a partner that supports you through every step of homeownership. Explore Plans.
© 2023 - 2026 ERA Franchise Systems LLC. All rights reserved. ERA Franchise Systems LLC fully supports the principles of the Fair Housing Act and the Equal Opportunity Act. ERA, ERA Real Estate powered, and their respective logos are registered service marks of ERA Franchise Systems LLC. Each office is independently owned and operated.