
12013 Blue Ash Lane, Independence, KY 41051
Local realty services provided by:ERA Real Solutions Realty
12013 Blue Ash Lane,Independence, KY 41051
$389,900
- 4 Beds
- 3 Baths
- - sq. ft.
- Single family
- Active
Listed by: nicole rankin
Office: coldwell banker realty fm
MLS#:644492
Source:KY_NKMLS
Price summary
- Price:$389,900
About this home
Welcome home to this beautifully designed home tucked away in desirable Alderbrook! The popular open-concept floor plan offers the perfect blend of style and functionality with a spacious living area that flows effortlessly into the kitchen, featuring a large center island, granite countertops, pendant lighting, and plenty of space for gathering and entertaining.
Just off the kitchen, step onto the deck overlooking a private, wooded backyard.
Upstairs you'll find four generously sized bedrooms, a versatile loft perfect for a home office, playroom, or second living space, plus the convenience of second-floor laundry. The spacious primary suite offers a private retreat with an en-suite bath and walk in closet.
Situated on a private wooded lot in a desirable neighborhood, this nearly new home combines modern finishes, thoughtful design, and a fantastic location just minutes from shopping, dining, parks, and schools. If you've been searching for move-in ready with privacy and space, this is one you won't want to miss!...
Contact an agent
Home facts
- Listing ID #:644492
- Added:107 day(s) ago
- Updated:October 25, 2026 at 10:31 AM
Rooms and interior
- Bedrooms:4
- Total bathrooms:3
- Full bathrooms:2
- Half bathrooms:1
- Rooms Total:10
- Kitchen Description:Dishwasher, Eat-in Kitchen, Electric Cooktop, Electric Oven, Electric Range, Kitchen Island, Microwave, Refrigerator
- Basement Description:Full, Unfinished
Heating and cooling
- Cooling:Central Air
- Heating:Forced Air
- Central air:Yes
Structure and exterior
- Lot area:0.21 Acres
- Lot Features:Cul-De-Sac, Wooded
- Architectural Style:Traditional
- Construction Materials:Brick, Vinyl Siding
- Exterior Features:Covered, Deck, Porch
- Foundation Description:Poured Concrete
Schools
- High school:Simon Kenton High
- Middle school:Twenhofel Middle School
- Elementary school:Whites Tower Elementary
Utilities
- Water:Public, Water Available
- Sewer:Public Sewer
Finances and disclosures
- Price:$389,900
Features and amenities
- Appliances:Microwave, Refrigerator
- Laundry features:Upper Level
- Amenities:Granite Counters, Recessed Lighting, Vinyl Frames
Parking
- Garage:Yes
- Garage spaces:2
New listings near 12013 Blue Ash Lane
- New
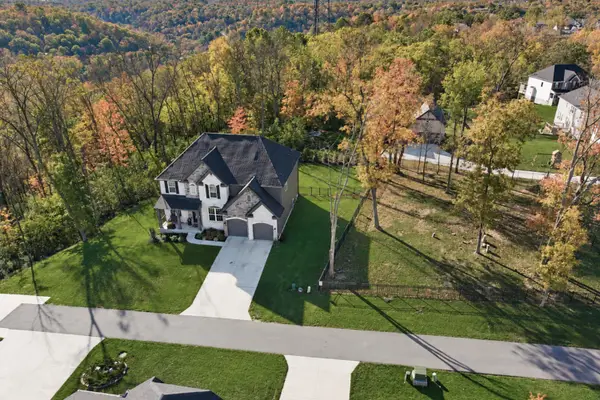 $585,000Active4 beds 3 baths
3842 Sherbourne Drive, Independence, KY 41051
MLS# 647854Listed by: KELLER WILLIAMS REALTY SERVICE - New
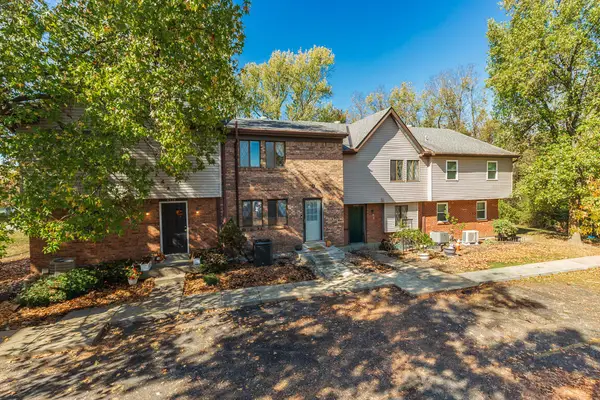 $175,000Active2 beds 2 baths1,172 sq. ft.
4333 Cobblewood Court, Independence, KY 41051
MLS# 647789Listed by: HUFF REALTY - CC - New
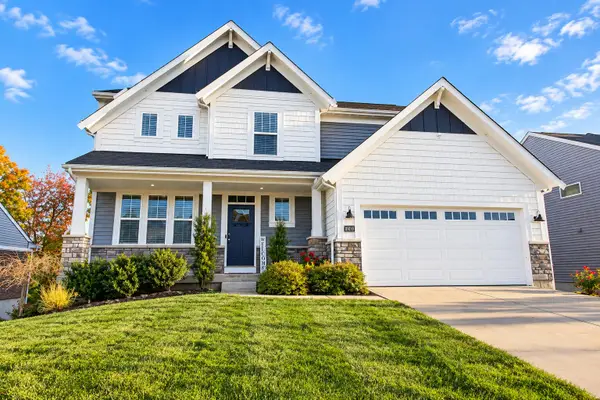 $415,000Active4 beds 3 baths2,516 sq. ft.
10039 Meadow Glen Drive, Independence, KY 41051
MLS# 647837Listed by: HUFF REALTY - FLORENCE - New
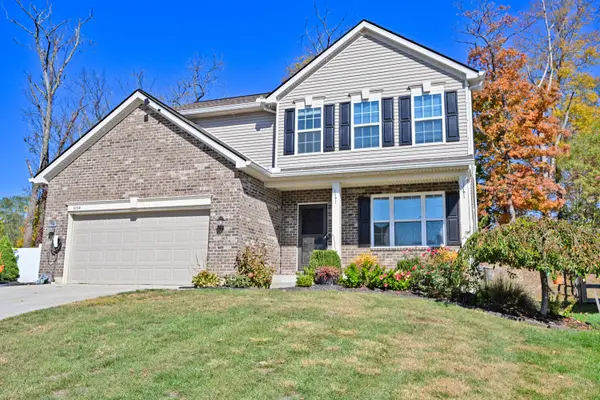 $430,000Active4 beds 3 baths
3054 Alderbrook Drive, Independence, KY 41051
MLS# 647834Listed by: COMEY & SHEPHERD, LLC - New
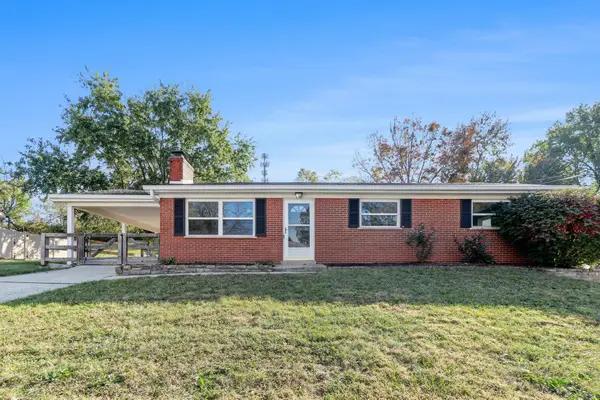 $259,900Active3 beds 1 baths1,247 sq. ft.
6438 Adahi Drive, Independence, KY 41051
MLS# 647828Listed by: BERKSHIRE HATHAWAY HOMESERVICE - Open Sun, 12 to 2pmNew
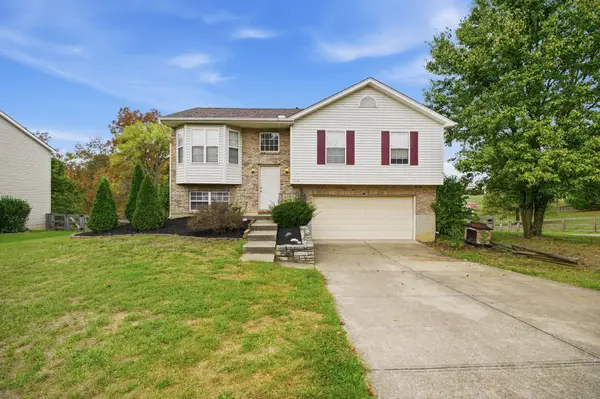 $300,000Active3 beds 3 baths1,106 sq. ft.
1116 Battleridge Drive, Independence, KY 41051
MLS# 647762Listed by: HUFF REALTY - FLORENCE - New
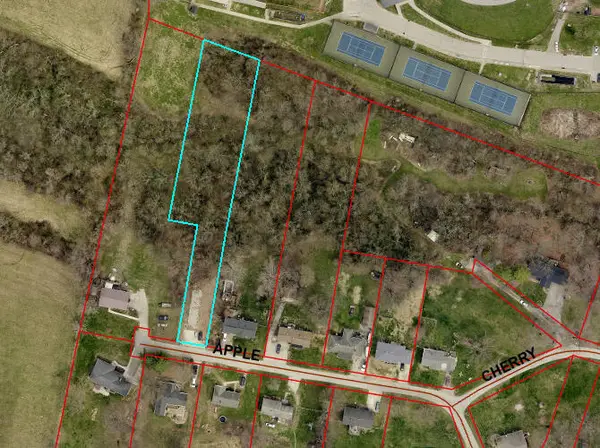 $28,000Active0.9 Acres
56 Apple Drive, Independence, KY 41051
MLS# 647749Listed by: HUFF REALTY - FLORENCE - New
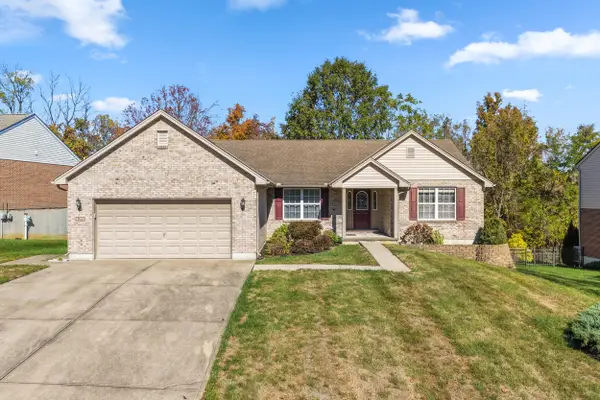 $399,800Active3 beds 3 baths1,859 sq. ft.
4391 Courier Court, Independence, KY 41051
MLS# 647731Listed by: KELLER WILLIAMS REALTY SERVICE - New
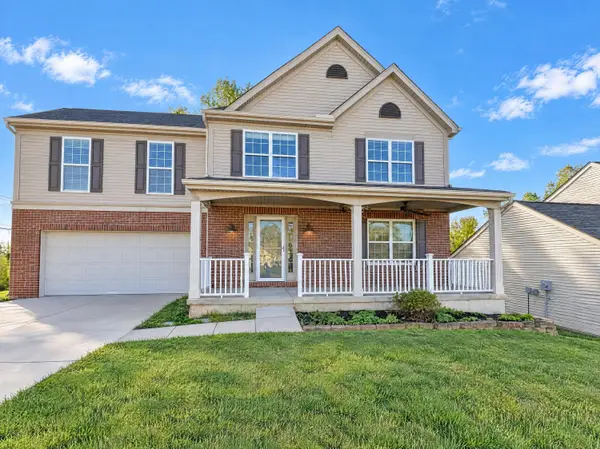 $400,000Active4 beds 4 baths2,394 sq. ft.
10328 Stonewall Court, Independence, KY 41051
MLS# 647744Listed by: REDFIN CORPORATION - New
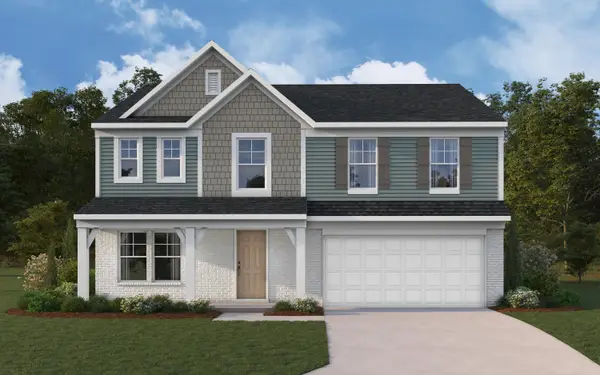 $475,000Active4 beds 3 baths2,790 sq. ft.
10701 Buckland Court, Covington, KY 41015
MLS# 647745Listed by: HMS REAL ESTATE


Protect your home and budget from life's surprises with an Assurant Home Warranty, backed by a partner that supports you through every step of homeownership. Explore Plans.
© 2023 - 2026 ERA Franchise Systems LLC. All rights reserved. ERA Franchise Systems LLC fully supports the principles of the Fair Housing Act and the Equal Opportunity Act. ERA, ERA Real Estate powered, and their respective logos are registered service marks of ERA Franchise Systems LLC. Each office is independently owned and operated.