
1249 Reliance Court, Independence, KY 41051
Local realty services provided by:ERA Real Solutions Realty
1249 Reliance Court,Independence, KY 41051
$272,000
- 3 Beds
- 2 Baths
- 936 sq. ft.
- Single family
- Pending
Listed by: the apex group, zack landrum
Office: keller williams realty service
MLS#:646172
Source:KY_NKMLS
Price summary
- Price:$272,000
- Price per sq. ft.:$290.6
About this home
$0 money down USDA financing available! Well maintained split level home featuring grand vaulted ceilings allowing great natural light into the open living area! Beautiful backyard features a large deck to entertain and unwind while enjoying the convience of a fully fenced backyard! Keep your tools and yard equipment in the ample storage shed and open up space in the 2 car garage!
Contact an agent
Home facts
- Year built:1994
- Listing ID #:646172
- Added:1 day(s) ago
- Updated:September 01, 2026 at 02:18 PM
Rooms and interior
- Bedrooms:3
- Total bathrooms:2
- Full bathrooms:1
- Half bathrooms:1
- Rooms Total:8
- Kitchen Description:Dishwasher, Electric Range, Microwave, Refrigerator
- Living area:936 sq. ft.
Heating and cooling
- Cooling:Central Air
- Heating:Heat Pump
- Central air:Yes
Structure and exterior
- Year built:1994
- Building area:936 sq. ft.
- Lot area:0.21 Acres
- Architectural Style:Traditional
- Construction Materials:Vinyl Siding
- Exterior Features:Deck
- Foundation Description:Poured Concrete
Schools
- High school:Simon Kenton High
- Middle school:Summit View Middle School
- Elementary school:Beechgrove Elementary
Utilities
- Water:Public
- Sewer:Public Sewer
Finances and disclosures
- Price:$272,000
- Price per sq. ft.:$290.6
Features and amenities
- Appliances:Microwave, Refrigerator
- Laundry features:Lower Level, Washer Hookup
- Amenities:Vaulted Ceiling(s), Vinyl Frames
Parking
- Garage:Yes
- Garage spaces:2
New listings near 1249 Reliance Court
- New
 $265,000Active3 beds 2 baths
606 Branch Court, Independence, KY 41051
MLS# 646199Listed by: HUFF REALTY - FLORENCE - New
 $619,000Active3 beds 3 baths1,570 sq. ft.
6708 Frontier Drive, Independence, KY 41051
MLS# 646185Listed by: CAHILL REAL ESTATE SERVICES - New
 $265,000Active3 beds 2 baths
568 Astoria Court, Independence, KY 41051
MLS# 646169Listed by: JOYCE TURNER REALTY - New
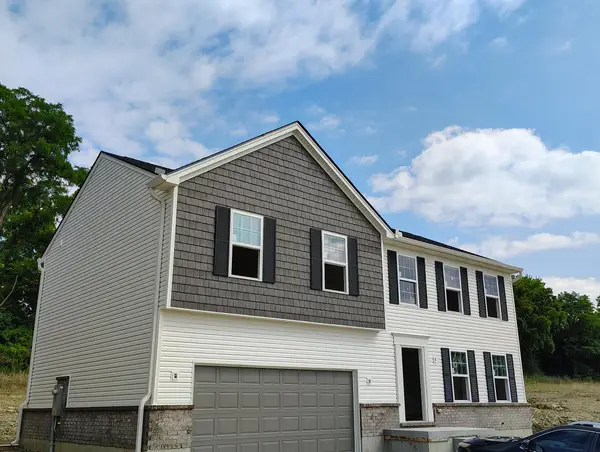 $390,000Active4 beds 3 baths2,017 sq. ft.
10174 Broadmeadow Drive #6MC, Independence, KY 41051
MLS# 646135Listed by: A+ REALTY LLC  $299,900Pending3 beds 3 baths1,830 sq. ft.
10464 Calvary Road, Independence, KY 41051
MLS# 646117Listed by: PLUM TREE REALTY $339,900Pending3 beds 2 baths
1580 Cherry Blossom Drive, Independence, KY 41051
MLS# 646115Listed by: PARAGON REALTY PARTNERS- New
 $340,000Active4 beds 2 baths1,370 sq. ft.
773 Scherry Avenue, Independence, KY 41051
MLS# 646106Listed by: PIVOT REALTY GROUP 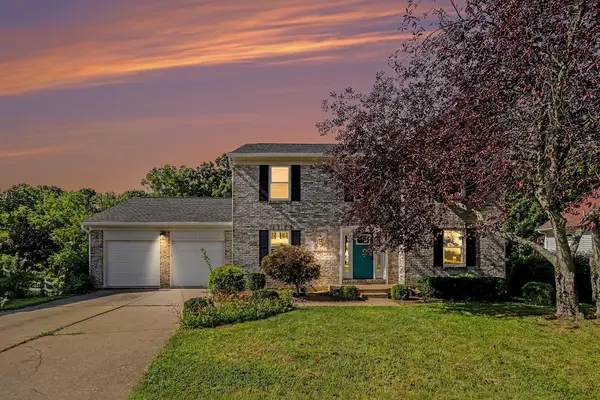 $320,000Pending3 beds 4 baths1,680 sq. ft.
9948 Cobblestone Boulevard, Independence, KY 41051
MLS# 646061Listed by: RE/MAX VICTORY + AFFILIATES- Open Sun, 1 to 2pmNew
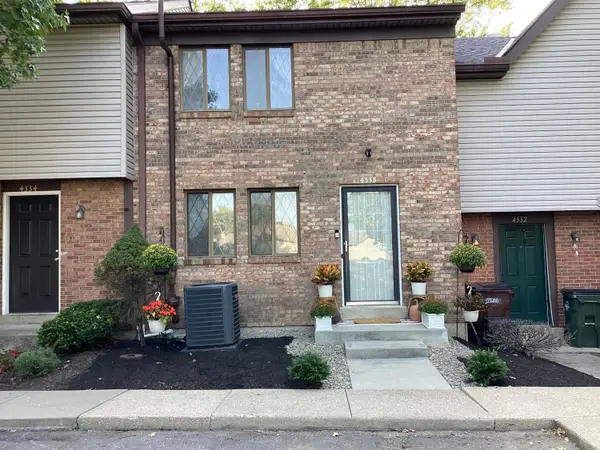 $169,900Active3 beds 2 baths1,102 sq. ft.
4333 Cobblewood Court, Independence, KY 41051
MLS# 646009Listed by: HOME QUEST REALTY


Protect your home and budget from life's surprises with an Assurant Home Warranty, backed by a partner that supports you through every step of homeownership. Explore Plans.
© 2023 - 2026 ERA Franchise Systems LLC. All rights reserved. ERA Franchise Systems LLC fully supports the principles of the Fair Housing Act and the Equal Opportunity Act. ERA, ERA Real Estate powered, and their respective logos are registered service marks of ERA Franchise Systems LLC. Each office is independently owned and operated.