
49 Sylvan Drive, Independence, KY 41051
Local realty services provided by:ERA Real Solutions Realty
49 Sylvan Drive,Independence, KY 41051
$247,900
- 3 Beds
- 1 Baths
- 975 sq. ft.
- Single family
- Pending
Listed by: stephanie harp, michele mamo
Office: exp realty llc.
MLS#:642883
Source:KY_NKMLS
Price summary
- Price:$247,900
- Price per sq. ft.:$254.26
About this home
49 Sylvan Dr. welcomes you home with everyday convenience and comfort. Pull into the garage and step directly inside, making daily routines easier from the moment you arrive. The flat, fenced backyard offers the kind of outdoor space that's becoming harder to find--perfect for kids, pets, gatherings, gardening, or simply relaxing and enjoying your own private retreat. Conveniently located in Independence near parks, schools, shopping, dining, and commuter routes, you'll spend less time driving and more time enjoying everything home has to offer. USDA financing is available for qualified buyers, creating an affordable opportunity to own a home with space where it matters most
Contact an agent
Home facts
- Listing ID #:642883
- Added:40 day(s) ago
- Updated:June 27, 2026 at 08:04 AM
Rooms and interior
- Bedrooms:3
- Total bathrooms:1
- Full bathrooms:1
- Rooms Total:6
- Kitchen Description:Dishwasher, Disposal, Electric Range, Refrigerator, Stainless Steel Appliance(s)
- Basement Description:Finished, Full
- Living area:975 sq. ft.
Heating and cooling
- Cooling:Central Air
- Heating:Electric, Forced Air
- Central air:Yes
Structure and exterior
- Building area:975 sq. ft.
- Lot area:0.26 Acres
- Lot Features:Cleared
- Architectural Style:Traditional
- Construction Materials:Brick
- Exterior Features:Covered, Deck, Private Yard
- Foundation Description:Poured Concrete
Schools
- High school:Simon Kenton High
- Middle school:Summit View Middle School
- Elementary school:Summit View Elementary
Utilities
- Water:Public
- Sewer:Public Sewer, Sewer Available
Finances and disclosures
- Price:$247,900
- Price per sq. ft.:$254.26
Features and amenities
- Appliances:Refrigerator
- Laundry features:Lower Level, Washer Hookup
- Amenities:Ceiling Fan(s), Double Hung, Storage, Vinyl Frames
Parking
- Total parking spaces:1
- Garage:Yes
- Garage spaces:1
New listings near 49 Sylvan Drive
- New
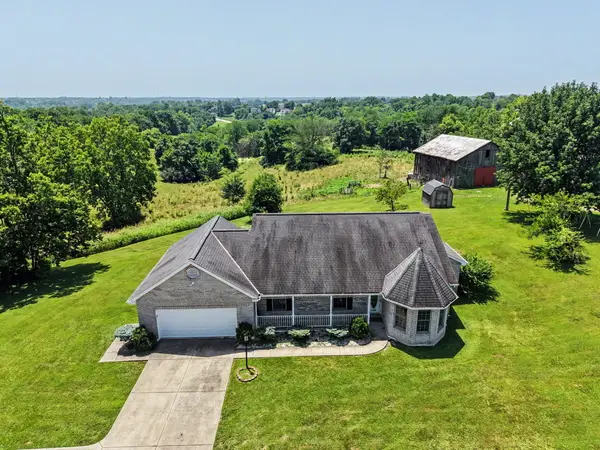 $399,900Active3 beds 3 baths1,794 sq. ft.
697 Independence Station Road, Independence, KY 41051
MLS# 644272Listed by: CENTURY 21 GARNER PROPERTIES - New
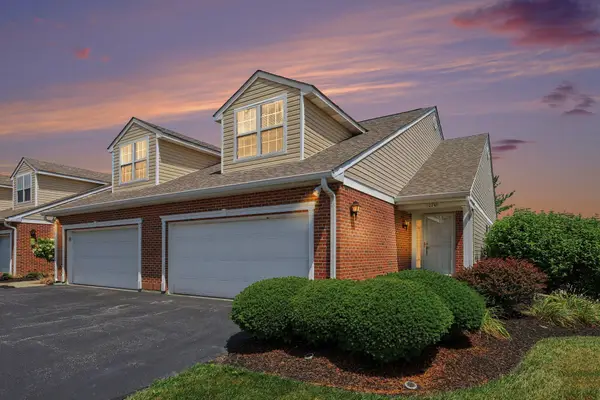 $295,000Active2 beds 3 baths1,700 sq. ft.
10745 Clearlake Way, Independence, KY 41051
MLS# 644264Listed by: KELLER WILLIAMS REALTY SERVICE - New
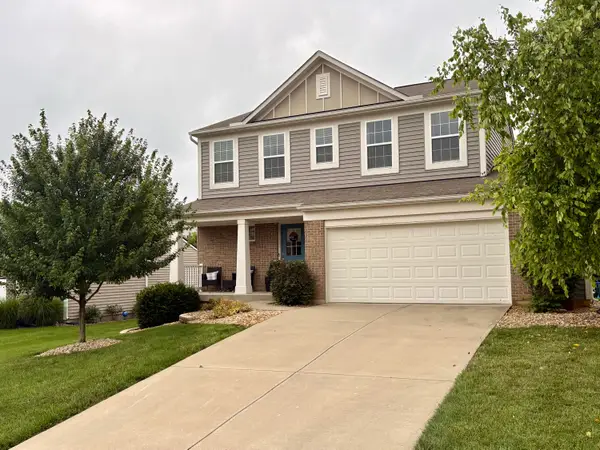 $349,900Active3 beds 3 baths1,914 sq. ft.
10730 Anna Lane, Independence, KY 41051
MLS# 644256Listed by: PARAGON REALTY PARTNERS - New
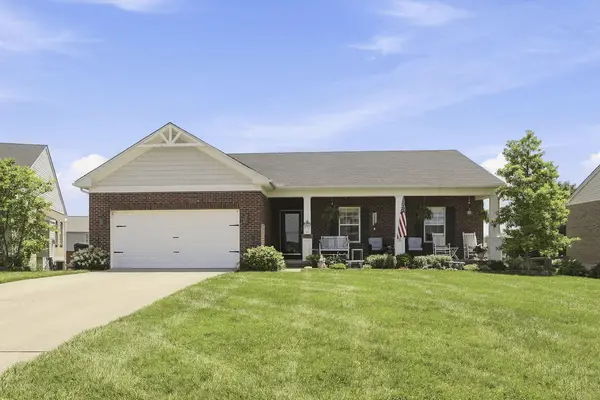 $335,000Active3 beds 3 baths1,580 sq. ft.
931 Ally Way, Independence, KY 41051
MLS# 644252Listed by: COLDWELL BANKER REALTY FM - New
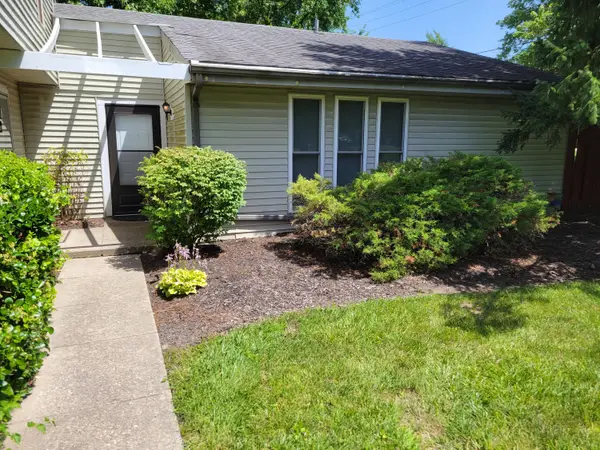 $157,900Active2 beds 1 baths992 sq. ft.
4247 Briarwood Drive #1, Independence, KY 41051
MLS# 644242Listed by: TEAMWORK REAL ESTATE, LLC. - New
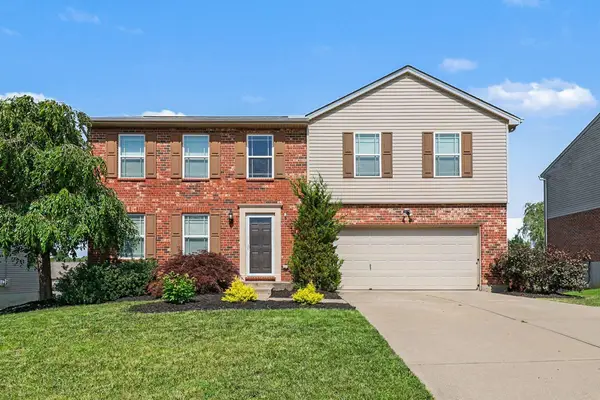 $359,900Active4 beds 3 baths1,937 sq. ft.
10579 Pepperwood Drive, Independence, KY 41051
MLS# 644233Listed by: RE/MAX VICTORY + AFFILIATES - New
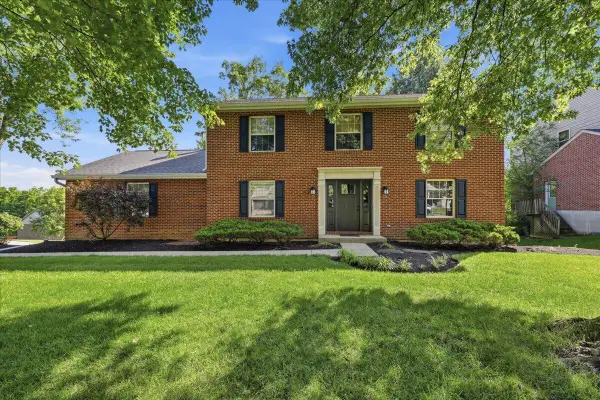 $349,900Active4 beds 3 baths1,976 sq. ft.
1940 Freedom Trail, Independence, KY 41051
MLS# 644217Listed by: PIVOT REALTY GROUP - New
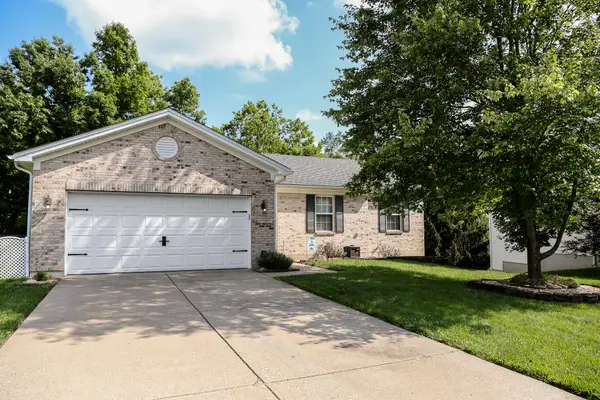 $350,000Active3 beds 2 baths1,414 sq. ft.
145 Friar Tuck Drive, Independence, KY 41051
MLS# 644198Listed by: HAND IN HAND REALTY - New
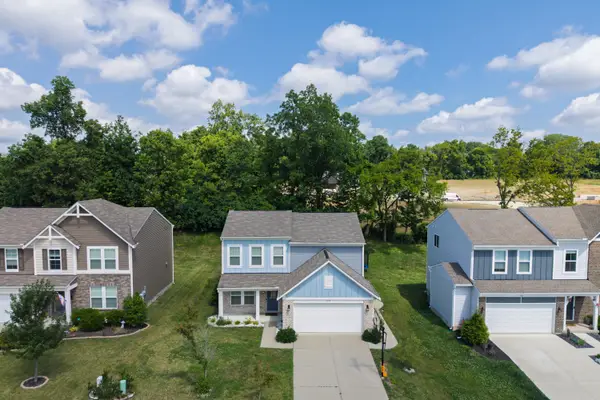 $380,000Active3 beds 3 baths
1375 Meadowcrest Circle, Independence, KY 41051
MLS# 644181Listed by: KELLER WILLIAMS REALTY SERVICE - New
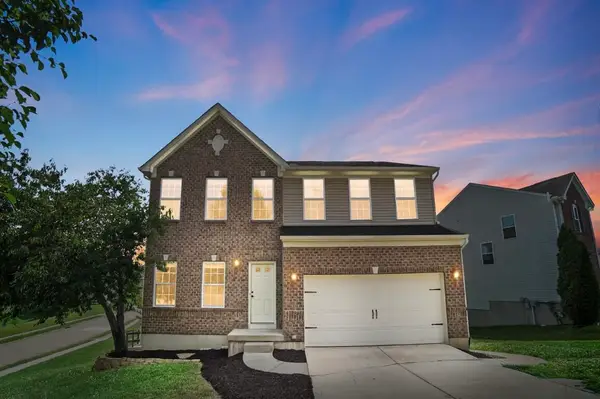 $400,000Active4 beds 3 baths2,384 sq. ft.
1102 Audas Court, Independence, KY 41051
MLS# 644184Listed by: COMEY & SHEPHERD, REALTORS


Protect your home and budget from life's surprises with an Assurant Home Warranty, backed by a partner that supports you through every step of homeownership. Explore Plans.
© 2023 - 2026 ERA Franchise Systems LLC. All rights reserved. ERA Franchise Systems LLC fully supports the principles of the Fair Housing Act and the Equal Opportunity Act. ERA, ERA Real Estate powered, and their respective logos are registered service marks of ERA Franchise Systems LLC. Each office is independently owned and operated.