
820 Flourmill Court, Independence, KY 41051
Local realty services provided by:ERA Real Solutions Realty
820 Flourmill Court,Independence, KY 41051
$425,000
- 5 Beds
- 4 Baths
- 3,106 sq. ft.
- Single family
- Active
Listed by: melissa pryor
Office: re/max victory + affiliates
MLS#:644436
Source:KY_NKMLS
Price summary
- Price:$425,000
- Price per sq. ft.:$136.83
- Monthly HOA dues:$25
About this home
NEW PRICE + RARE 5-BEDROOM OPPORTUNITY IN INDEPENDENCE!
Five bedrooms. Over 3,100 square feet. Now offered at $425,000. Finding this much space in Independence at this price point is worth a closer look.
The floor plan includes a spacious primary suite set apart from the secondary bedrooms by a versatile bonus room--ideal as a home office, playroom, media room, or quiet retreat. Durable LVP flooring flows throughout the home, while both full bathrooms feature double vanities for added convenience.
The finished walkout lower level adds even more living space with a fifth bedroom, half bath, family room, small wet bar, and ample storage--giving you plenty of flexibility for guests, hobbies, entertaining, or whatever your household needs.
Outside, the oversized deck overlooks a private, level backyard with no homes directly behind. It's a great space for relaxing, entertaining, or simply enjoying a little more room outdoors.
Built in 2014 and conveniently located near schools, parks, shopping, and dining, 820 Flourmill Court offers the combination of space, flexibility, and privacy at a great price!...
Contact an agent
Home facts
- Year built:2014
- Subdivision & Development:Claiborne
- Listing ID #:644436
- Added:53 day(s) ago
- Updated:August 30, 2026 at 08:50 PM
Rooms and interior
- Bedrooms:5
- Total bathrooms:4
- Full bathrooms:2
- Half bathrooms:2
- Rooms Total:9
- Kitchen Description:Dishwasher, Disposal, Eat-in Kitchen, Electric Range, Microwave, Pantry, Refrigerator
- Basement Description:Finished, Walk-Out Access
- Living area:3,106 sq. ft.
Heating and cooling
- Cooling:Central Air
- Heating:Forced Air
- Central air:Yes
Structure and exterior
- Year built:2014
- Building area:3,106 sq. ft.
- Lot area:0.29 Acres
- Lot Features:Cul-De-Sac, Level
- Architectural Style:Traditional
- Construction Materials:Brick, Vinyl Siding
- Exterior Features:Deck, Private Yard
- Foundation Description:Poured Concrete
Schools
- High school:Scott High
- Middle school:Woodland Middle School
- Elementary school:Ryland Heights Elementary
Utilities
- Water:Public
- Sewer:Public Sewer
Finances and disclosures
- Price:$425,000
- Price per sq. ft.:$136.83
Features and amenities
- Appliances:Microwave, Refrigerator
- Laundry features:Main Level
- Amenities:Ceiling Fan(s), Pool, Vinyl Clad Window(s)
- Pool features:Pool
Parking
- Garage:Yes
- Garage spaces:2
New listings near 820 Flourmill Court
- New
 $265,000Active3 beds 2 baths
568 Astoria Court, Independence, KY 41051
MLS# 646169Listed by: JOYCE TURNER REALTY - New
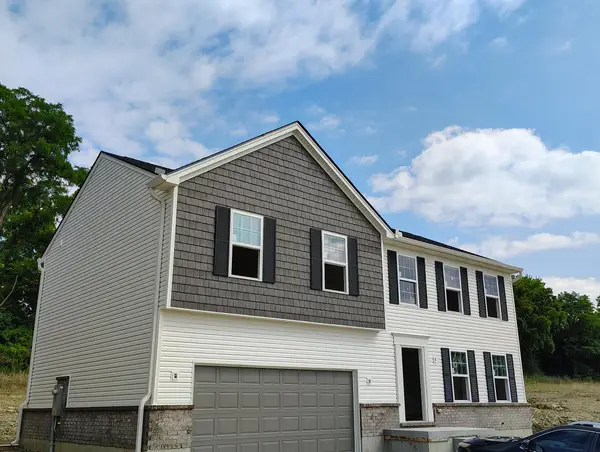 $390,000Active4 beds 3 baths2,017 sq. ft.
10174 Broadmeadow Drive #6MC, Independence, KY 41051
MLS# 646135Listed by: A+ REALTY LLC - New
 $299,900Active3 beds 3 baths1,830 sq. ft.
10464 Calvary Road, Independence, KY 41051
MLS# 646117Listed by: PLUM TREE REALTY  $339,900Pending3 beds 2 baths
1580 Cherry Blossom Drive, Independence, KY 41051
MLS# 646115Listed by: PARAGON REALTY PARTNERS- New
 $340,000Active4 beds 2 baths1,370 sq. ft.
773 Scherry Avenue, Independence, KY 41051
MLS# 646106Listed by: PIVOT REALTY GROUP - New
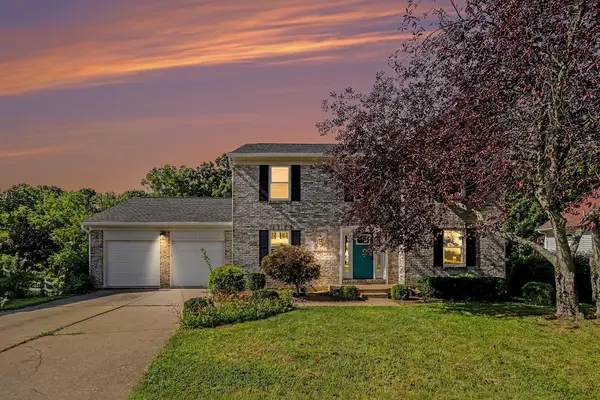 $320,000Active3 beds 4 baths1,680 sq. ft.
9948 Cobblestone Boulevard, Independence, KY 41051
MLS# 646061Listed by: RE/MAX VICTORY + AFFILIATES - Open Sun, 1 to 2pmNew
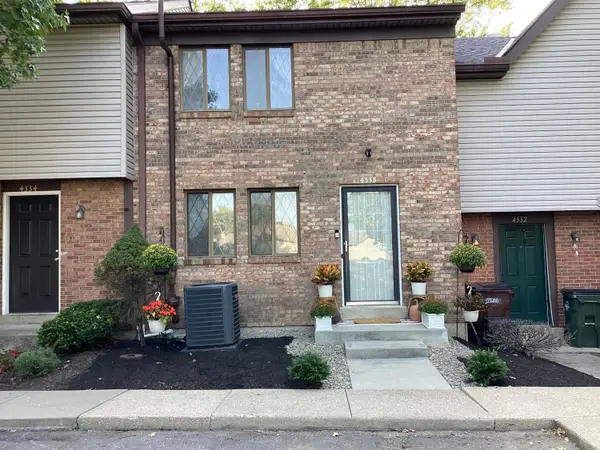 $169,900Active3 beds 2 baths1,102 sq. ft.
4333 Cobblewood Court, Independence, KY 41051
MLS# 646009Listed by: HOME QUEST REALTY - Open Sun, 1 to 2pmNew
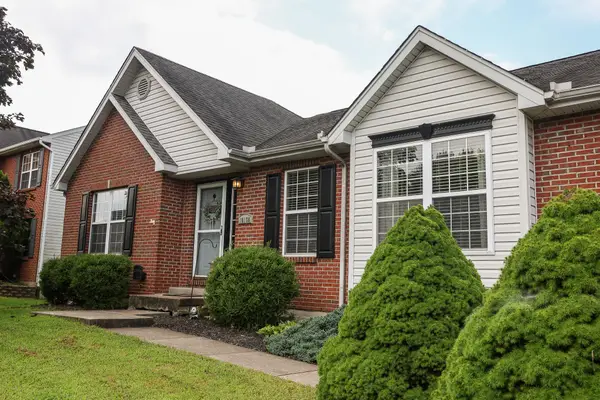 $329,900Active3 beds 3 baths1,403 sq. ft.
10150 Falcon Ridge Drive, Independence, KY 41051
MLS# 646006Listed by: HAND IN HAND REALTY - New
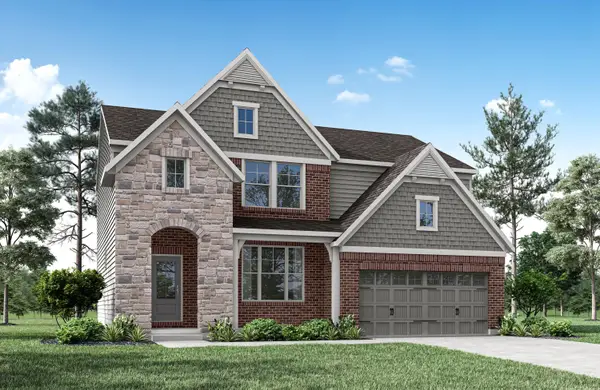 $548,227Active4 beds 4 baths3,043 sq. ft.
3570 Capel Court, Independence, KY 41015
MLS# 645990Listed by: DREES/ZARING REALTY - New
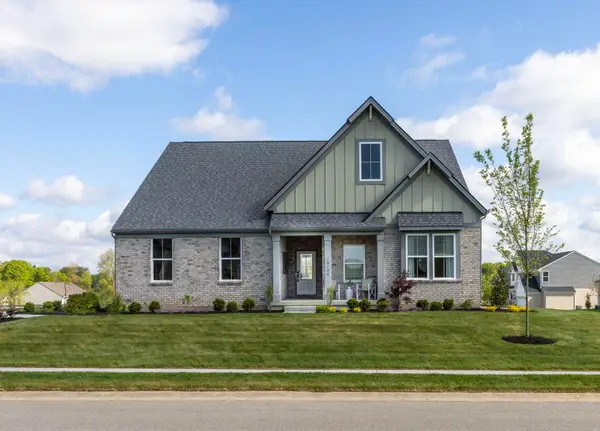 $699,900Active3 beds 3 baths2,957 sq. ft.
3566 Ashford Road, Independence, KY 41015
MLS# 645972Listed by: DREES/ZARING REALTY


Protect your home and budget from life's surprises with an Assurant Home Warranty, backed by a partner that supports you through every step of homeownership. Explore Plans.
© 2023 - 2026 ERA Franchise Systems LLC. All rights reserved. ERA Franchise Systems LLC fully supports the principles of the Fair Housing Act and the Equal Opportunity Act. ERA, ERA Real Estate powered, and their respective logos are registered service marks of ERA Franchise Systems LLC. Each office is independently owned and operated.