
2625 Dixie Hwy, Lakeside Park, KY 41017
Local realty services provided by:ERA Real Solutions Realty
2625 Dixie Hwy,Lakeside Park, KY 41017
$425,000
- 3 Beds
- 4 Baths
- 1,568 sq. ft.
- Single family
- Active
Listed by: jane ashcraft-west
Office: re/max victory + affiliates
MLS#:647859
Source:KY_NKMLS
Price summary
- Price:$425,000
- Price per sq. ft.:$271.05
About this home
Prestigious Lakeside Park Location! Ideally Situated on an Exceptional, Professionally Landscaped Lot w/an Expansive Rear Homesite that Extends Deeply Behind the Home & Wraps in an L-Shaped Configuration Behind the Neighboring Property. A Remote-Controlled Automatic Gate Provides Convenient Access to the Property, a Huge Driveway, Turnaround Area & Rear Yard w/High-End Aluminum Fencing. This Charming All Brick Home Offers Character Galore, Comfort & Numerous Updates, Including a Welcoming Covered Front Porch, Hardwood Flooring, 9 Ft 1ST FL Ceilings, Recessed Lighting, Ceiling Fans & a Captivating Living RM w/Decorative Fireplace & Built-In Cabinetry on Both Sides, Along w/Lots of Original Woodwork, Casings, Doors, & a Beautiful Staircase. The Updated Kitchen Features Upgraded White Cabinetry, Granite Countertops, Gas Range, Stainless Steel Appliances, Pendant Lighting, Recessed Lighting & a Barn Door Opening to a Pantry. Hard-to-Find 1ST FL Half Bath, 1ST FL Laundry RM w/Pantry Cabinet, Walkout to the Massive Rear Pavered Patio, & Additional Side Walkout to the Driveway. Upstairs, 3 Bedrooms Include a Primary Suite w/Granite Double-Bowl Vanity & Incredible Ceramic Shower, Plus a Jack-and-Jill Bath Connecting the Other 2 Bedrooms. A Unique 2-Sided Stair Arrangement Connects the Main Living Areas to the Central Staircase Leading Upstairs. Additional Basement Half Bath Includes a Toilet & Utility Sink. Major 2020 Improvements Include New HVAC, Furnace, Water Heater, Plumbing, Electrical Panel & Wiring, Water Line, Basement Waterproofing, Gutters, Kitchen Appliances, & Kitchen and Bathroom Remodeling. 2021 Improvements Include Fence, Gate, Sewer Line, Rear-Yard French Drain, & DogWatch System. New Shingle Roof Installed March 2024, w/Gate Batteries Replaced June 2026. Warm Gas Heat, Ceramic Baths, Timeless White Bathroom Cabinetry & a Fully Equipped Kitchen Add to the Appeal. Extensive Improvements Provide Valuable Peace of Mind & Allow You to Just Move In & Enjoy!...
Contact an agent
Home facts
- Year built:1930
- Listing ID #:647859
- Added:1 day(s) ago
- Updated:October 25, 2026 at 03:52 AM
Rooms and interior
- Bedrooms:3
- Total bathrooms:4
- Full bathrooms:2
- Half bathrooms:2
- Rooms Total:6
- Kitchen Description:Dishwasher, Eat-in Kitchen, Gas Cooktop, Gas Oven, Gas Range, Kitchen Island, Pantry, Refrigerator, Stainless Steel Appliance(s)
- Basement Description:Unfinished
- Living area:1,568 sq. ft.
Heating and cooling
- Cooling:Central Air
- Heating:Forced Air
- Central air:Yes
Structure and exterior
- Year built:1930
- Building area:1,568 sq. ft.
- Lot area:0.33 Acres
- Lot Features:Level, Wooded
- Architectural Style:Traditional
- Construction Materials:Brick
- Exterior Features:Covered, Patio, Porch, Private Yard
- Foundation Description:Poured Concrete
Schools
- High school:Dixie Heights High
- Middle school:Turkey Foot Middle School
- Elementary school:JA Caywood Elementary
Utilities
- Water:Public
- Sewer:Public Sewer
Finances and disclosures
- Price:$425,000
- Price per sq. ft.:$271.05
Features and amenities
- Appliances:Refrigerator
- Laundry features:Main Level
- Amenities:Ceiling Fan(s), Granite Counters, High Ceilings, Multi Panel Doors, Recessed Lighting, Storage
New listings near 2625 Dixie Hwy
- Open Sat, 11am to 1pmNew
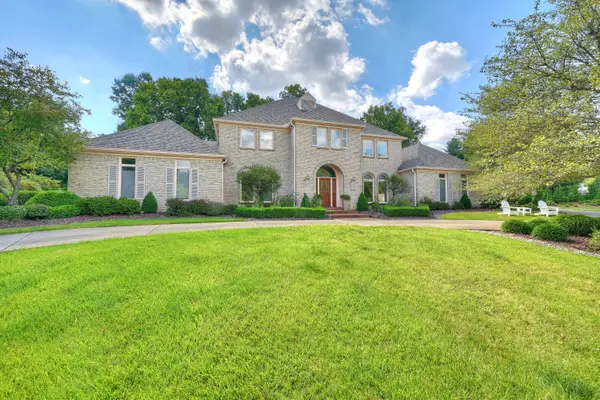 $1,200,000Active6 beds 7 baths5,836 sq. ft.
109 Brittany Court, Lakeside Park, KY 41017
MLS# 647786Listed by: HUFF REALTY - FLORENCE - New
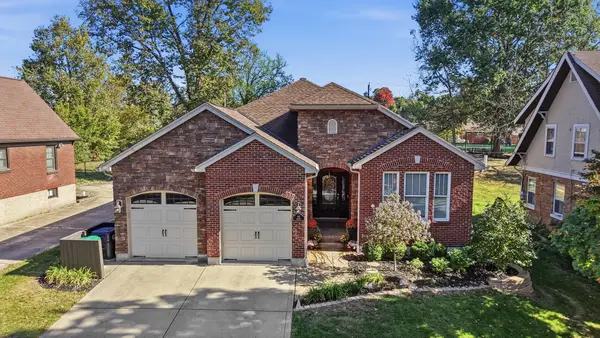 $690,000Active4 beds 3 baths2,014 sq. ft.
60 Arcadia Avenue, Lakeside Park, KY 41017
MLS# 647807Listed by: EXP REALTY, LLC - JANELL 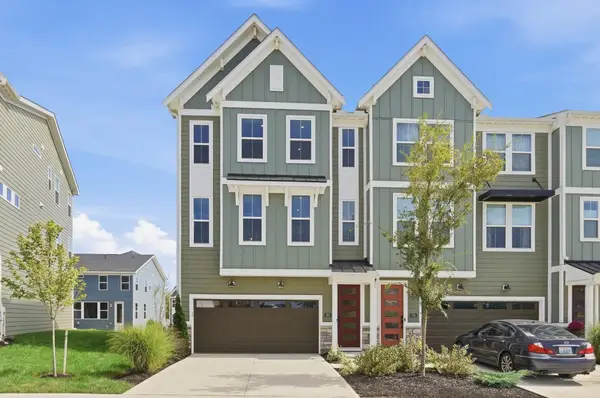 $522,000Active3 beds 3 baths2,379 sq. ft.
260 Ascent Lane, Fort Mitchell, KY 41017
MLS# 647143Listed by: COLDWELL BANKER REALTY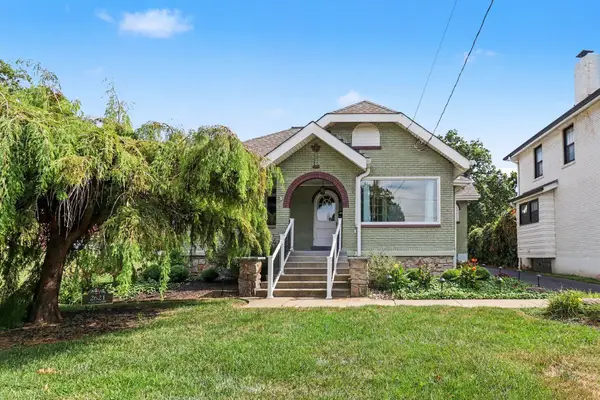 $335,000Pending2 beds 2 baths1,450 sq. ft.
2621 Dixie Hwy, Lakeside Park, KY 41017
MLS# 646708Listed by: EXP REALTY, LLC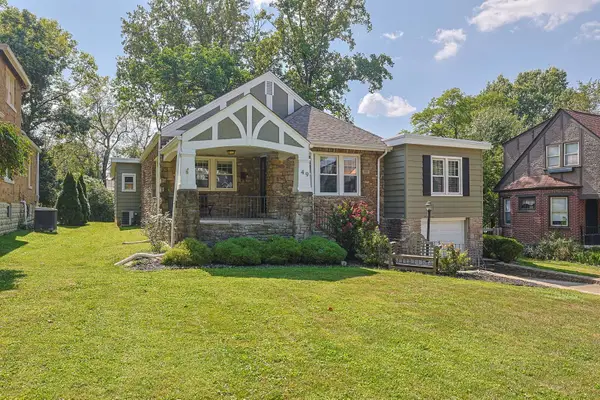 $363,000Active4 beds 3 baths1,809 sq. ft.
49 Arcadia Avenue, Lakeside Park, KY 41017
MLS# 646261Listed by: SIBCY CLINE, REALTORS-CC


Protect your home and budget from life's surprises with an Assurant Home Warranty, backed by a partner that supports you through every step of homeownership. Explore Plans.
© 2023 - 2026 ERA Franchise Systems LLC. All rights reserved. ERA Franchise Systems LLC fully supports the principles of the Fair Housing Act and the Equal Opportunity Act. ERA, ERA Real Estate powered, and their respective logos are registered service marks of ERA Franchise Systems LLC. Each office is independently owned and operated.