
2109 Drummond Drive, Lexington, KY 40511
Local realty services provided by:ERA Select Real Estate
2109 Drummond Drive,Lexington, KY 40511
$350,000
- 4 Beds
- 3 Baths
- 1,689 sq. ft.
- Single family
- Active
Listed by: shelia mccoy
Office: re/max creative realty
MLS#:26031542
Source:KY_LBAR
Price summary
- Price:$350,000
- Price per sq. ft.:$207.22
- Monthly HOA dues:$1.08
About this home
Sold as is. Seller is negotiable! This 4-bedroom home offers a desirable layout with a first-floor primary suite, providing comfort and convenience. Enjoy the added privacy of a fenced backyard that backs to peaceful greenspace, creating a wonderful setting for relaxing, entertaining, or enjoying the outdoors. With plenty of space and a great location in Lexington, this home is ready for its next owners to make it their own. Don't miss the opportunity to make this home yours!
Contact an agent
Home facts
- Year built:2005
- Subdivision & Development:Coventry
- Listing ID #:26031542
- Added:1 day(s) ago
- Updated:November 18, 2026 at 01:54 AM
Rooms and interior
- Bedrooms:4
- Total bathrooms:3
- Full bathrooms:2
- Half bathrooms:1
- Rooms Total:2
- Flooring:Carpet, Ceramic Tile, Laminate
- Living area:1,689 sq. ft.
Heating and cooling
- Heating:Heat Pump
- Central air:Yes
Structure and exterior
- Year built:2005
- Building area:1,689 sq. ft.
- Lot area:0.15 Acres
- Construction Materials:Brick Veneer, Vinyl Siding
Schools
- High school:Bryan Station
- Middle school:Winburn
- Elementary school:Coventry Oak
Utilities
- Water:Public
- Sewer:Public Sewer
Finances and disclosures
- Price:$350,000
- Price per sq. ft.:$207.22
Features and amenities
- Laundry features:Electric Dryer Hookup, Main Level, Washer Hookup
- Amenities:Ceiling Fan(s)
Parking
- Parking description:Garage Door Opener
- Garage:Yes
- Garage spaces:2

New listings near 2109 Drummond Drive
- New
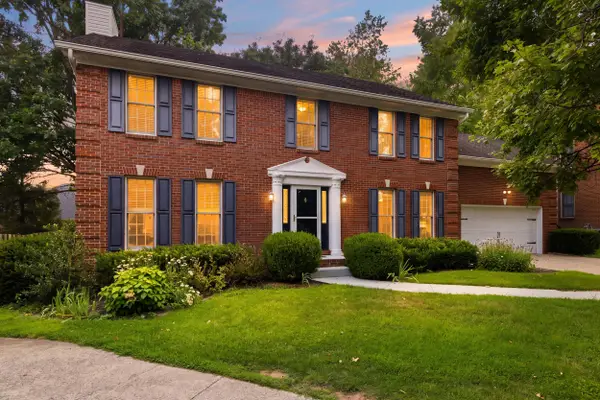 $639,900Active4 beds 4 baths3,884 sq. ft.
2820 Ashbrooke Drive, Lexington, KY 40513
MLS# 26031506Listed by: KELLER WILLIAMS BLUEGRASS REALTY - New
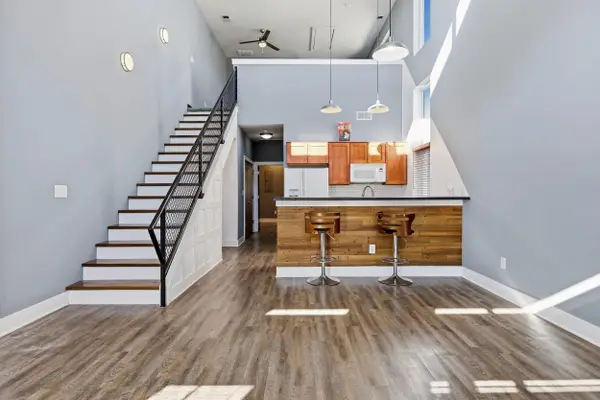 $250,000Active2 beds 2 baths1,156 sq. ft.
931 Mcclanahan Lane, Lexington, KY 40509
MLS# 26031529Listed by: ROCK N' REALTY LLC - New
 $570,000Active4 beds 3 baths3,282 sq. ft.
3788 Broadmoor Drive, Lexington, KY 40509
MLS# 26031210Listed by: INDIGO & CO - New
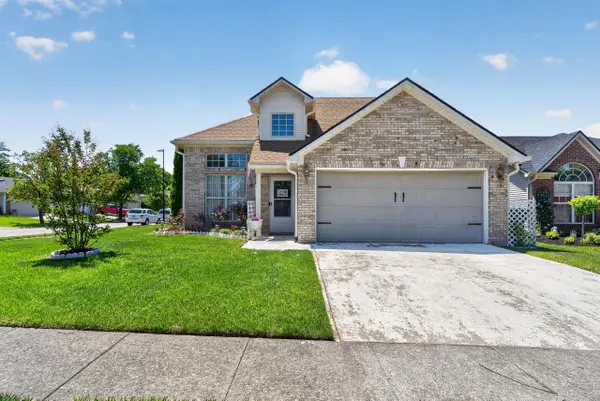 $319,000Active3 beds 2 baths1,752 sq. ft.
2700 Green Valley Court, Lexington, KY 40511
MLS# 26031500Listed by: LIFSTYL REAL ESTATE - New
 $374,000Active3 beds 2 baths2,373 sq. ft.
348 Whitfield Drive, Lexington, KY 40515
MLS# 26031497Listed by: LIFSTYL REAL ESTATE - New
 $35,000Active0.1 Acres
630 Ohio Street, Lexington, KY 40508
MLS# 26031471Listed by: MCCALLIE REAL ESTATE - New
 $35,000Active0.05 Acres
769 Florence Avenue, Lexington, KY 40508
MLS# 26031474Listed by: MCCALLIE REAL ESTATE - New
 $394,000Active2 beds 3 baths1,480 sq. ft.
541 W Short Street #3, Lexington, KY 40507
MLS# 26031457Listed by: GSP HOMES - New
 $650,000Active2 beds 2 baths1,850 sq. ft.
111 Woodland Avenue #309, Lexington, KY 40502
MLS# 26031466Listed by: KELLER WILLIAMS BLUEGRASS REALTY


Protect your home and budget from life's surprises with an Assurant Home Warranty, backed by a partner that supports you through every step of homeownership. Explore Plans.
© 2023 - 2026 ERA Franchise Systems LLC. All rights reserved. ERA Franchise Systems LLC fully supports the principles of the Fair Housing Act and the Equal Opportunity Act. ERA, ERA Real Estate powered, and their respective logos are registered service marks of ERA Franchise Systems LLC. Each office is independently owned and operated.