
931 Mcclanahan Lane, Lexington, KY 40509
Local realty services provided by:ERA Select Real Estate
931 Mcclanahan Lane,Lexington, KY 40509
$250,000
- 2 Beds
- 2 Baths
- 1,156 sq. ft.
- Townhouse
- Active
Listed by: jennifer ware
Office: rock n' realty llc.
MLS#:26031529
Source:KY_LBAR
Price summary
- Price:$250,000
- Price per sq. ft.:$216.26
About this home
Loft living with EXTRA PERKS! This stylish townhome features an airy, open layout, detached garage, fresh paint in areas along with a NEW HVAC system. Plus, the seller is offering a $2,500 appliance allowance with an acceptable offer, giving buyers the freedom to personalize their kitchen. Low maintenance living in a convenient location with easy access to shopping, dining and everything Lexington has to offer!
Contact an agent
Home facts
- Year built:2007
- Subdivision & Development:The Lofts at 991
- Listing ID #:26031529
- Added:1 day(s) ago
- Updated:November 18, 2026 at 12:44 PM
Rooms and interior
- Bedrooms:2
- Total bathrooms:2
- Full bathrooms:2
- Rooms Total:7
- Flooring:Carpet, Tile, Vinyl
- Living area:1,156 sq. ft.
Heating and cooling
- Cooling:Electric
- Heating:Electric, Heat Pump
Structure and exterior
- Year built:2007
- Building area:1,156 sq. ft.
- Lot area:0.08 Acres
- Construction Materials:Brick Veneer, Vinyl Siding
Schools
- High school:Henry Clay
- Middle school:Crawford
- Elementary school:Breckinridge
Utilities
- Water:Public
- Sewer:Public Sewer
Finances and disclosures
- Price:$250,000
- Price per sq. ft.:$216.26
Features and amenities
- Laundry features:Electric Dryer Hookup, Main Level, Washer Hookup
- Amenities:Blinds, Ceiling Fan(s)
Parking
- Garage:Yes
- Garage spaces:1

New listings near 931 Mcclanahan Lane
- New
 $358,500Active3 beds 2 baths1,941 sq. ft.
1705 Woodlark Avenue, Lexington, KY 40505
MLS# 26031581Listed by: RE/MAX ELITE LEXINGTON - New
 $535,000Active4 beds 4 baths3,734 sq. ft.
1428 Saddle Club Way, Lexington, KY 40504
MLS# 26031392Listed by: LIFSTYL REAL ESTATE - New
 $455,000Active1 beds 1 baths1,000 sq. ft.
111 Woodland #406, Lexington, KY 40502
MLS# 26031578Listed by: KELLER WILLIAMS BLUEGRASS REALTY - New
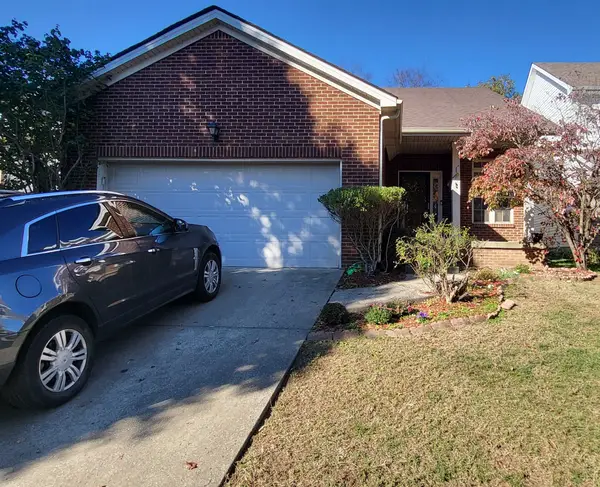 $350,000Active4 beds 3 baths1,689 sq. ft.
2109 Drummond Drive, Lexington, KY 40511
MLS# 26031542Listed by: RE/MAX CREATIVE REALTY - New
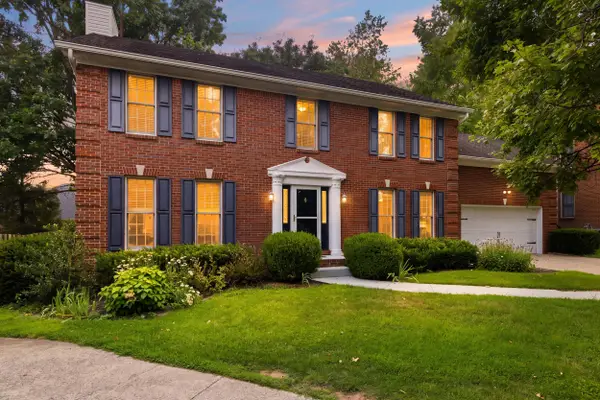 $639,900Active4 beds 4 baths3,884 sq. ft.
2820 Ashbrooke Drive, Lexington, KY 40513
MLS# 26031506Listed by: KELLER WILLIAMS BLUEGRASS REALTY - New
 $570,000Active4 beds 3 baths3,282 sq. ft.
3788 Broadmoor Drive, Lexington, KY 40509
MLS# 26031210Listed by: INDIGO & CO - New
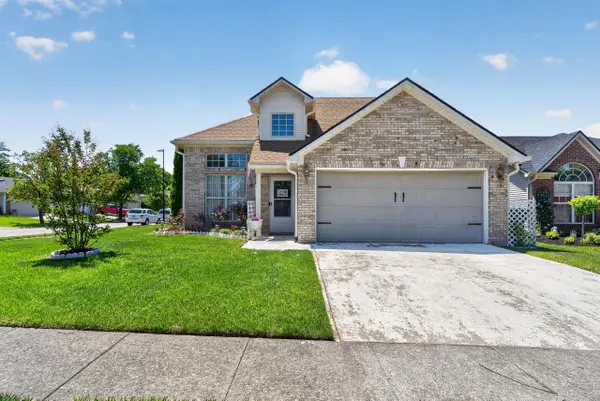 $319,000Active3 beds 2 baths1,752 sq. ft.
2700 Green Valley Court, Lexington, KY 40511
MLS# 26031500Listed by: LIFSTYL REAL ESTATE - New
 $374,000Active3 beds 2 baths2,373 sq. ft.
348 Whitfield Drive, Lexington, KY 40515
MLS# 26031497Listed by: LIFSTYL REAL ESTATE - New
 $35,000Active0.1 Acres
630 Ohio Street, Lexington, KY 40508
MLS# 26031471Listed by: MCCALLIE REAL ESTATE


Protect your home and budget from life's surprises with an Assurant Home Warranty, backed by a partner that supports you through every step of homeownership. Explore Plans.
© 2023 - 2026 ERA Franchise Systems LLC. All rights reserved. ERA Franchise Systems LLC fully supports the principles of the Fair Housing Act and the Equal Opportunity Act. ERA, ERA Real Estate powered, and their respective logos are registered service marks of ERA Franchise Systems LLC. Each office is independently owned and operated.