
2820 Ashbrooke Drive, Lexington, KY 40513
Local realty services provided by:ERA Select Real Estate
2820 Ashbrooke Drive,Lexington, KY 40513
$639,900
- 4 Beds
- 4 Baths
- 3,884 sq. ft.
- Single family
- Active
Listed by: the prather team - michael prather, nathan harper
Office: keller williams bluegrass realty
MLS#:26031506
Source:KY_LBAR
Price summary
- Price:$639,900
- Price per sq. ft.:$164.75
- Monthly HOA dues:$83.33
About this home
Welcome to Firebrook, one of Lexington's most desirable established communities, where beautiful homes, mature tree lined streets, neighborhood amenities, and a genuine sense of community make coming home something special. Conveniently located off Harrodsburg Road with easy access to Man O' War Boulevard, Firebrook places you just minutes from shopping, dining, healthcare, downtown Lexington, and everything that makes the Bluegrass such a wonderful place to call home. Step inside this impressive 4 bedroom, 3.5 bathroom two story home, where craftsmanship and character are evident from the moment you enter. Beautiful wainscoting welcomes you at the entry and continues throughout the home, creating a timeless sense of detail that is increasingly difficult to find. Hardwood floors extend through the great room, dining area, and upstairs, while the kitchen offers durable tile flooring and plenty of room to make everyday living and entertaining a pleasure. Upstairs, the attention to detail continues with a spacious primary suite featuring a beautiful tray ceiling surrounded by detailed crown molding. Two exceptionally large closets provide wonderful storage, including one complete with custom shelving. The oversized primary bathroom is privately positioned toward the rear of the home, offering the opportunity to create a retreat that reflects your own style. Three additional bedrooms and a generously sized guest bathroom with a double vanity and tub/shower combination complete the second level. The finished basement brings even more possibilities, whether you envision a theater room, recreation space, home gym, office, or an additional gathering area. There is room here to accommodate the many different ways life unfolds. Outside, the oversized garage offers an abundance of storage, while the backyard is ready to become one of your favorite places to spend time. Step onto the back patio and discover a covered pavilion that creates the perfect setting for outdoor dining, entertaining friends, or simply enjoying a beautiful Kentucky evening. Beyond the pavilion, the expansive backyard provides plenty of room to play, garden, entertain, or simply enjoy the privacy of your own outdoor space. With timeless architectural details, generous living areas, exceptional storage, inviting outdoor spaces, and a location in the highly desirable Firebrook community, this home offers so much to appreciate. Some things are best experienced in person, and this is certainly one of them. Schedule your private showing and come discover the possibilities waiting for you!...
Contact an agent
Home facts
- Year built:1995
- Subdivision & Development:Firebrook
- Listing ID #:26031506
- Added:1 day(s) ago
- Updated:November 17, 2026 at 09:48 PM
Rooms and interior
- Bedrooms:4
- Total bathrooms:4
- Full bathrooms:3
- Half bathrooms:1
- Rooms Total:15
- Flooring:Carpet, Ceramic Tile, Hardwood
- Basement:Yes
- Basement Description:Finished, Full
- Living area:3,884 sq. ft.
Heating and cooling
- Cooling:Heat Pump
- Heating:Forced Air, Natural Gas
Structure and exterior
- Year built:1995
- Building area:3,884 sq. ft.
- Lot area:0.24 Acres
- Architectural Style:Colonial
- Construction Materials:Brick Veneer, Vinyl Siding
Schools
- High school:Dunbar
- Middle school:Beaumont
- Elementary school:Garden Springs
Utilities
- Water:Public
- Sewer:Public Sewer
Finances and disclosures
- Price:$639,900
- Price per sq. ft.:$164.75
Features and amenities
- Laundry features:Gas Dryer Hookup, Main Level, Washer Hookup
- Amenities:Ceiling Fan(s), Wet Bar
Parking
- Parking description:Driveway, Garage Faces Front, Off Street
- Garage:Yes
- Garage spaces:2

New listings near 2820 Ashbrooke Drive
- New
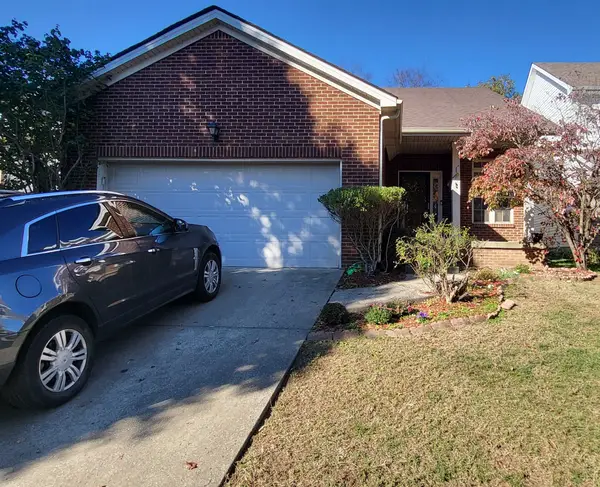 $350,000Active4 beds 3 baths1,689 sq. ft.
2109 Drummond Drive, Lexington, KY 40511
MLS# 26031542Listed by: RE/MAX CREATIVE REALTY - New
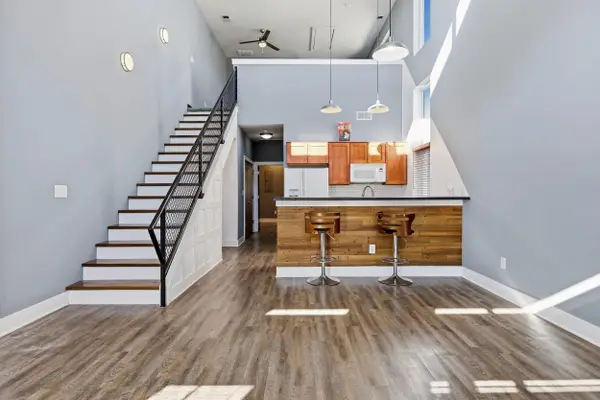 $250,000Active2 beds 2 baths1,156 sq. ft.
931 Mcclanahan Lane, Lexington, KY 40509
MLS# 26031529Listed by: ROCK N' REALTY LLC - New
 $570,000Active4 beds 3 baths3,282 sq. ft.
3788 Broadmoor Drive, Lexington, KY 40509
MLS# 26031210Listed by: INDIGO & CO - New
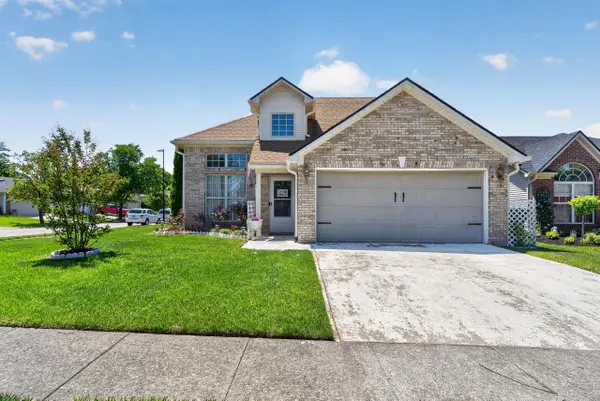 $319,000Active3 beds 2 baths1,752 sq. ft.
2700 Green Valley Court, Lexington, KY 40511
MLS# 26031500Listed by: LIFSTYL REAL ESTATE - New
 $374,000Active3 beds 2 baths2,373 sq. ft.
348 Whitfield Drive, Lexington, KY 40515
MLS# 26031497Listed by: LIFSTYL REAL ESTATE - New
 $35,000Active0.1 Acres
630 Ohio Street, Lexington, KY 40508
MLS# 26031471Listed by: MCCALLIE REAL ESTATE - New
 $35,000Active0.05 Acres
769 Florence Avenue, Lexington, KY 40508
MLS# 26031474Listed by: MCCALLIE REAL ESTATE - New
 $394,000Active2 beds 3 baths1,480 sq. ft.
541 W Short Street #3, Lexington, KY 40507
MLS# 26031457Listed by: GSP HOMES - New
 $650,000Active2 beds 2 baths1,850 sq. ft.
111 Woodland Avenue #309, Lexington, KY 40502
MLS# 26031466Listed by: KELLER WILLIAMS BLUEGRASS REALTY


Protect your home and budget from life's surprises with an Assurant Home Warranty, backed by a partner that supports you through every step of homeownership. Explore Plans.
© 2023 - 2026 ERA Franchise Systems LLC. All rights reserved. ERA Franchise Systems LLC fully supports the principles of the Fair Housing Act and the Equal Opportunity Act. ERA, ERA Real Estate powered, and their respective logos are registered service marks of ERA Franchise Systems LLC. Each office is independently owned and operated.