
3788 Broadmoor Drive, Lexington, KY 40509
Local realty services provided by:ERA Select Real Estate
3788 Broadmoor Drive,Lexington, KY 40509
$570,000
- 4 Beds
- 3 Baths
- 3,282 sq. ft.
- Single family
- Active
Listed by: kristine cassata
Office: indigo & co
MLS#:26031210
Source:KY_LBAR
Price summary
- Price:$570,000
- Price per sq. ft.:$173.67
- Monthly HOA dues:$11.25
About this home
Welcome home to 3788 Broadmoor Drive, tucked away at the end of a quiet cul-de-sac in sought-after Andover Hills. The true showstopper is the private backyard, framed by mature trees and backing to quiet walking trails. It's an ideal setting for a fire pit, slow fall evenings, morning coffee on the deck, and a peaceful retreat that feels miles away while still close to everything. Step inside to a light-filled two-story foyer with gleaming hardwood floors and a graceful staircase. Just off the entry, a formal living room offers a quiet spot for reading, conversation, or a home office, while the dining room is ready for holidays and dinner parties. At the heart of the home, the family room is anchored by a floor-to-ceiling brick fireplace framed by built-in bookshelves, creating a warm, welcoming space to gather on cool evenings. The inviting kitchen features beautiful cabinetry with glass-front accents, granite countertops, a subway tile backsplash, large island with seating, a farmhouse sink, and stainless appliances. It flows into a sunny breakfast area where French doors open out to the deck and backyard, making it easy to move from cooking to dining to enjoying the outdoors. Upstairs, the spacious primary suite is a relaxing retreat with a tray ceiling and ample closet space. Three additional bedrooms and a full bath complete the second floor, giving everyone room to spread out. The finished lower level adds almost 800 square feet of flexible living space, perfect for a media room, game room, home gym, playroom, or guest area. Life in Andover Hills means miles of paved walking trails, ponds, open green space and one of Lexington's favorite restaurants a quick golf cart ride away. You'll also love being just minutes from Hamburg's shopping, dining, and entertainment, with quick access to I-75 and I-64 for an easy commute. A private, tree-lined setting, a cul-de-sac location, and room to grow inside and out. Schedule your showing today and come see why 3788 Broadmoor feels like home....
Contact an agent
Home facts
- Year built:1993
- Subdivision & Development:Andover Hills
- Listing ID #:26031210
- Added:1 day(s) ago
- Updated:November 18, 2026 at 01:54 AM
Rooms and interior
- Bedrooms:4
- Total bathrooms:3
- Full bathrooms:2
- Half bathrooms:1
- Rooms Total:15
- Flooring:Carpet, Hardwood, Tile
- Basement:Yes
- Basement Description:Full, Partially Finished
- Living area:3,282 sq. ft.
Heating and cooling
- Cooling:Electric, Zoned
- Heating:Electric, Zoned
Structure and exterior
- Year built:1993
- Building area:3,282 sq. ft.
- Lot area:0.26 Acres
- Construction Materials:Brick Veneer
Schools
- High school:Frederick Douglass
- Middle school:Edythe J. Hayes
- Elementary school:Athens-Chilesburg
Utilities
- Water:Public
- Sewer:Public Sewer
Finances and disclosures
- Price:$570,000
- Price per sq. ft.:$173.67
Features and amenities
- Laundry features:Electric Dryer Hookup, Washer Hookup
- Amenities:Blinds, Ceiling Fan(s), Insulated Windows
Parking
- Parking description:Driveway, Garage Door Opener, Garage Faces Front
- Garage:Yes
- Garage spaces:2

New listings near 3788 Broadmoor Drive
- New
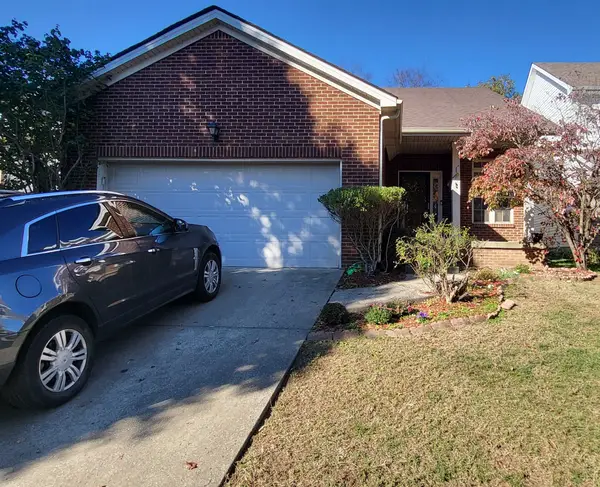 $350,000Active4 beds 3 baths1,689 sq. ft.
2109 Drummond Drive, Lexington, KY 40511
MLS# 26031542Listed by: RE/MAX CREATIVE REALTY - New
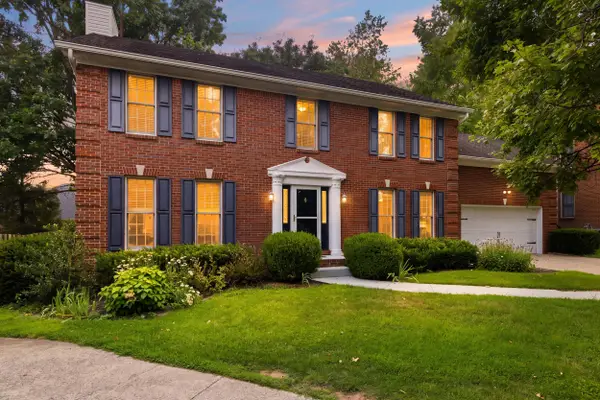 $639,900Active4 beds 4 baths3,884 sq. ft.
2820 Ashbrooke Drive, Lexington, KY 40513
MLS# 26031506Listed by: KELLER WILLIAMS BLUEGRASS REALTY - New
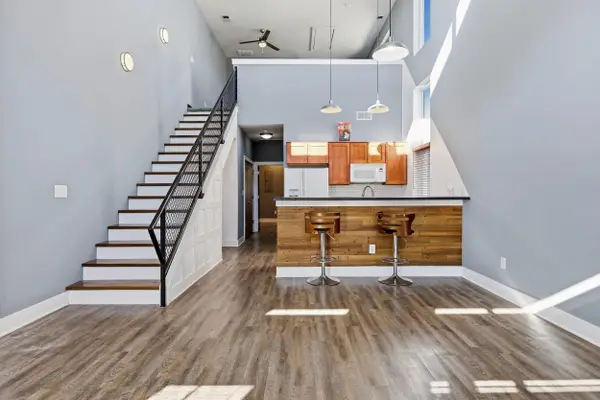 $250,000Active2 beds 2 baths1,156 sq. ft.
931 Mcclanahan Lane, Lexington, KY 40509
MLS# 26031529Listed by: ROCK N' REALTY LLC - New
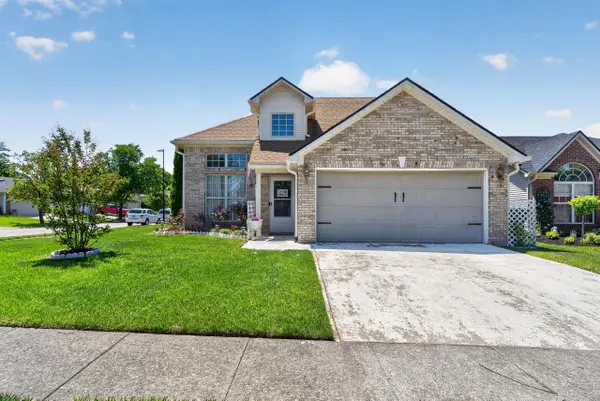 $319,000Active3 beds 2 baths1,752 sq. ft.
2700 Green Valley Court, Lexington, KY 40511
MLS# 26031500Listed by: LIFSTYL REAL ESTATE - New
 $374,000Active3 beds 2 baths2,373 sq. ft.
348 Whitfield Drive, Lexington, KY 40515
MLS# 26031497Listed by: LIFSTYL REAL ESTATE - New
 $35,000Active0.1 Acres
630 Ohio Street, Lexington, KY 40508
MLS# 26031471Listed by: MCCALLIE REAL ESTATE - New
 $35,000Active0.05 Acres
769 Florence Avenue, Lexington, KY 40508
MLS# 26031474Listed by: MCCALLIE REAL ESTATE - New
 $394,000Active2 beds 3 baths1,480 sq. ft.
541 W Short Street #3, Lexington, KY 40507
MLS# 26031457Listed by: GSP HOMES - New
 $650,000Active2 beds 2 baths1,850 sq. ft.
111 Woodland Avenue #309, Lexington, KY 40502
MLS# 26031466Listed by: KELLER WILLIAMS BLUEGRASS REALTY


Protect your home and budget from life's surprises with an Assurant Home Warranty, backed by a partner that supports you through every step of homeownership. Explore Plans.
© 2023 - 2026 ERA Franchise Systems LLC. All rights reserved. ERA Franchise Systems LLC fully supports the principles of the Fair Housing Act and the Equal Opportunity Act. ERA, ERA Real Estate powered, and their respective logos are registered service marks of ERA Franchise Systems LLC. Each office is independently owned and operated.