
4300 White Oak Road, London, KY 40741
Local realty services provided by:ERA Select Real Estate
Listed by: sydney privett
Office: sester & co realty
MLS#:26022627
Source:KY_LBAR
Price summary
- Price:$839,900
- Price per sq. ft.:$358.01
About this home
Welcome to 4300 White Oak Road, a truly unique 71.41-acre retreat in London, KY offering privacy, acreage, water features, impressive improvements, and direct access to the beauty of southeastern Kentucky. This 3-bedroom, 2.5-bath home offers approximately **2,346 sq. ft. of living space** and was constructed using Blue Maxx Insulated Concrete Forms (ICF), offering exceptional strength and energy-efficient construction. The main level features hardwood and tile flooring, crown molding, a spacious kitchen with nearly 60 feet of cabinetry, a large movable island, utility room, and generous walk-in closets in every bedroom, including two in the primary suite. The primary bath includes a whirlpool tub and large dual-head shower. A full unfinished basement offers 10-foot ceilings, heating and air, garage access, and excellent potential for additional living, recreational, or storage space. Outside, the property features a beautiful tree-lined driveway, full covered front porch, large rear deck, approximately 1,000 feet of road frontage, and **two fully stocked ponds measuring approximately 1 acre and 2 acres**. The property also offers approximately 1,500 feet along the East and West prongs of White Oak Creek. A portion of the acreage remains wooded and undeveloped, and the property borders Daniel Boone National Forest, creating an incredible setting for outdoor recreation, wildlife, and privacy. Additional improvements include an 80x35 greenhouse previously used for hydroponics, 20x40 and 12x20 insulated buildings, a 14x74 structure currently used for storage, five frost-proof water hydrants, two water meters, three electric meters, and a high-tensile fenced approximately half-acre area suitable for a variety of uses. Abundant wildlife can be found throughout the property, with deer, turkey and other native wildlife frequently seen. This property offers exceptional potential as a private homestead, recreational retreat, agricultural operation, or multi-use property while remaining within convenient driving distance of downtown London, shopping, medical facilities, and area attractions. Property is being sold **AS IS, WHERE IS**. Buyer and/or buyer's agent to verify all aspects of the property, including but not limited to acreage, square footage, pond sizes, boundaries, utilities, construction specifications, condition, schools, restrictions, and any information deemed important to the buyer....
Contact an agent
Home facts
- Year built:2004
- Listing ID #:26022627
- Added:47 day(s) ago
- Updated:October 06, 2026 at 03:12 PM
Rooms and interior
- Bedrooms:3
- Total bathrooms:3
- Full bathrooms:2
- Half bathrooms:1
- Rooms Total:8
- Flooring:Carpet, Hardwood, Tile
- Basement:Yes
- Basement Description:Full
- Living area:2,346 sq. ft.
Heating and cooling
- Cooling:Attic Fan, Electric, Heat Pump
- Heating:Electric, Heat Pump
- Central air:Yes
Structure and exterior
- Year built:2004
- Building area:2,346 sq. ft.
- Lot area:71.41 Acres
- Lot Features:Secluded, Wooded
- Construction Materials:Vinyl Siding
Schools
- High school:North Laurel
- Middle school:North Laurel
- Elementary school:Colony
Utilities
- Water:Public
- Sewer:Septic Tank
Finances and disclosures
- Price:$839,900
- Price per sq. ft.:$358.01
Features and amenities
- Laundry features:Electric Dryer Hookup, Main Level, Washer Hookup
- Amenities:Blinds, Ceiling Fan(s), Insulated Windows
Parking
- Parking description:Basement, Driveway, Garage Door Opener, Garage Faces Side
- Garage:Yes
- Garage spaces:2

New listings near 4300 White Oak Road
- New
 $549,000Active-- beds -- baths
1073 Old Way Road, London, KY 40741
MLS# 26027423Listed by: CENTURY 21 ADVANTAGE REALTY - New
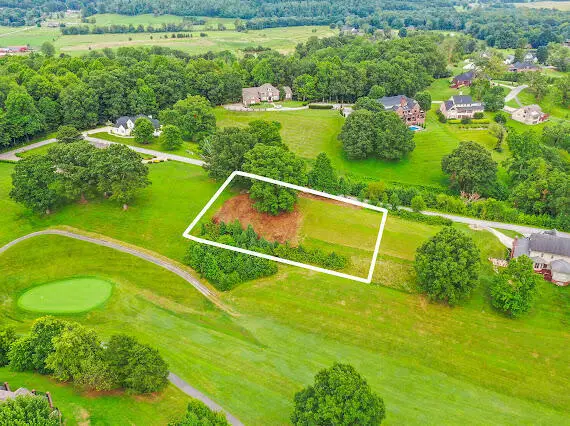 $55,000Active0.43 Acres
54 Oakwood Drive, London, KY 40744
MLS# 26027568Listed by: CENTURY 21 ADVANTAGE REALTY - New
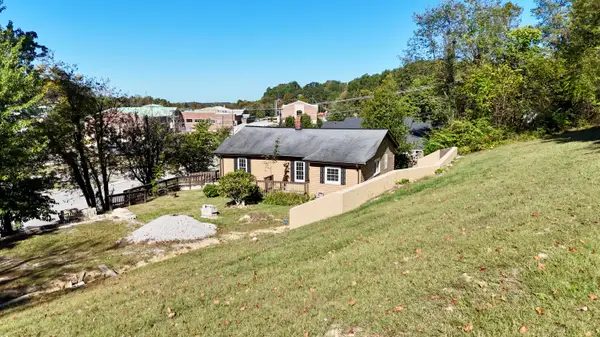 $225,000Active2 beds 1 baths1,062 sq. ft.
105 Oakley Street, London, KY 40741
MLS# 26027534Listed by: SALLIE DAVIDSON, REALTORS - New
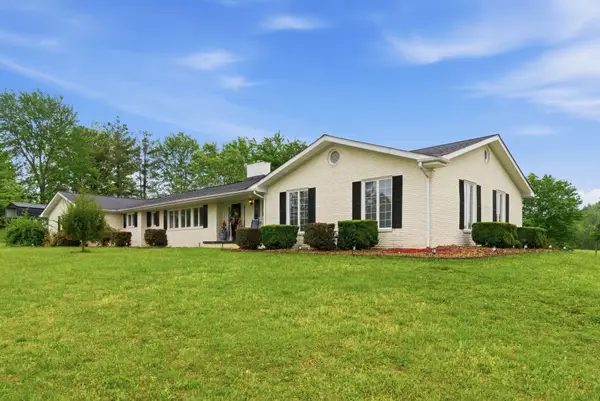 $799,000Active5 beds 3 baths5,030 sq. ft.
10949 E Laurel Road, London, KY 40741
MLS# 26027542Listed by: SESTER & CO REALTY - New
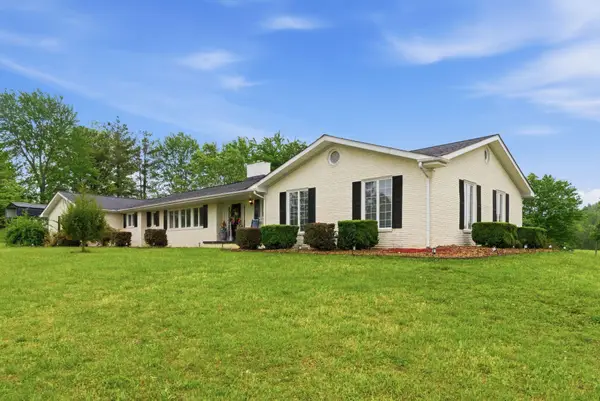 $999,000Active5 beds 3 baths5,030 sq. ft.
10951 and 10949 East Laurel Road, London, KY 40741
MLS# 26027543Listed by: SESTER & CO REALTY - New
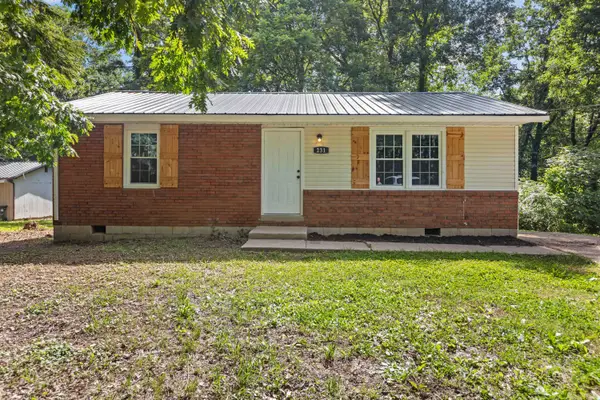 $122,400Active3 beds 1 baths912 sq. ft.
231 Sowder Lane, London, KY 40741
MLS# 26027447Listed by: THE POLLEY GROUP - New
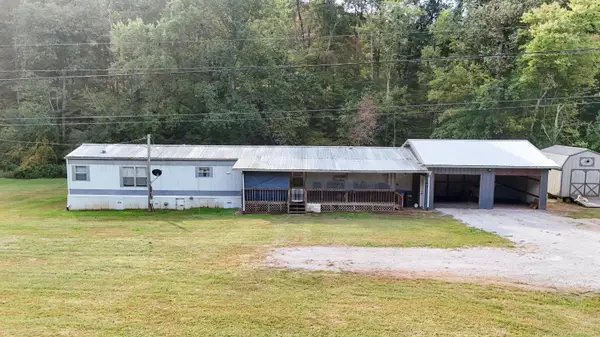 $74,900Active3 beds 2 baths1,280 sq. ft.
2512 Slate Lick Road, London, KY 40741
MLS# 26027433Listed by: WEICHERT REALTORS - FORD BROTHERS - New
 $199,000Active3 beds 2 baths1,125 sq. ft.
1093 Topton Road, London, KY 40744
MLS# 26027420Listed by: CENTURY 21 ADVANTAGE REALTY - New
 $899,900Active3 beds 4 baths3,326 sq. ft.
190 Jolynn Drive, London, KY 40744
MLS# 26027411Listed by: SESTER & CO REALTY  $250,000Pending-- beds 1 baths
1571 Laurel Lk Road #1-14, London, KY 40744
MLS# 26027390Listed by: CENTURY 21 ADVANTAGE REALTY


Protect your home and budget from life's surprises with an Assurant Home Warranty, backed by a partner that supports you through every step of homeownership. Explore Plans.
© 2023 - 2026 ERA Franchise Systems LLC. All rights reserved. ERA Franchise Systems LLC fully supports the principles of the Fair Housing Act and the Equal Opportunity Act. ERA, ERA Real Estate powered, and their respective logos are registered service marks of ERA Franchise Systems LLC. Each office is independently owned and operated.