
120 Elkhorn Bend Drive, Midway, KY 40347
Local realty services provided by:ERA Select Real Estate
120 Elkhorn Bend Drive,Midway, KY 40347
$849,900
- 2 Beds
- 3 Baths
- 5,149 sq. ft.
- Single family
- Active
Upcoming open houses
- Sun, Oct 1102:00 pm - 04:00 pm
Listed by: nicholas bentley
Office: bentley & co., realtors
MLS#:26027774
Source:KY_LBAR
Price summary
- Price:$849,900
- Price per sq. ft.:$165.06
- Monthly HOA dues:$0.08
About this home
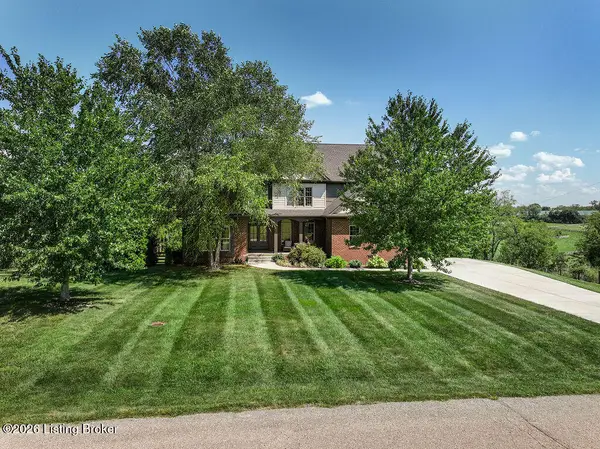
Spacious, well-maintained home situated on the bank of the South Elkhorn Creek just outside of historic Midway, KY. Enjoy the convenience of being located 20 minutes +/- from downtown Lexington, Georgetown, Frankfort, Versailles, Keeneland, and the Bluegrass airport. The entrance to South Elkhorn Bend subdivision winds through an active horse farm, leading to the end of a Cul-de-sac where you will find 120 Elkhorn Bend Drive, a beautiful, 4800 sq ft plus brick home. The main floor features spectacular views of the creek and surrounding farmland from the primary bedroom, living room, and a large eat-in kitchen that leads to a partially covered deck, perfect for entertaining and enjoying sunset family meals. The primary suite includes two walk-in closets, a large bathroom with double bowl vanities, linen closet, jacuzzi tub, and a walk-in shower with two shower heads. Also located on the first floor is a secondary bedroom, adjoining full bathroom, first floor laundry room, and an impressive 2.5+ car garage with ample storage, perfect for the car enthusiast. The walkout basement features a generous open floor plan with lots of natural light highlighted by a stunning stone fireplace, and a large patio accessed by two separate entrances. Other features include a finished half bathroom that could easily be converted into a full bathroom, mechanical room (with a built in safe), and a fully roughed in secondary bathroom, making the entire package a plug and play canvas to add an in-law suite, additional bedroom/rooms, or the perfect entertaining space. Whether you enjoy fishing, kayaking, or birdwatching, this property offers amazing private access to one of the best smallmouth fisheries in Central Kentucky mere steps from the back door. Houses in this lovely neighborhood and incredible location do not come available very often. Make an appointment to view this truly special listing today! * Exact square footage and property lines to be verified by buyer or buyer's agent. Property to be sold in as is condition, with inspections welcome....
Contact an agent
Home facts
- Year built:2005
- Listing ID #:26027774
- Added:2 day(s) ago
- Updated:October 10, 2026 at 10:19 AM
Rooms and interior
- Bedrooms:2
- Total bathrooms:3
- Full bathrooms:2
- Half bathrooms:1
- Rooms Total:12
- Flooring:Carpet, Concrete, Hardwood, Tile
- Basement:Yes
- Basement Description:Full, Partially Finished
- Living area:5,149 sq. ft.
Heating and cooling
- Cooling:Electric, Heat Pump
- Heating:Electric, Heat Pump, Propane Tank Owned, Wood
Structure and exterior
- Year built:2005
- Building area:5,149 sq. ft.
- Lot area:1.55 Acres
- Construction Materials:Brick, Vinyl Siding
Schools
- High school:Great Crossing
- Middle school:Scott Co
- Elementary school:Western
Utilities
- Water:Public
- Sewer:Septic Tank
Finances and disclosures
- Price:$849,900
- Price per sq. ft.:$165.06
Features and amenities
- Laundry features:Electric Dryer Hookup, Main Level, Washer Hookup
- Amenities:Blinds, Ceiling Fan(s), Insulated Windows, Screens, Wet Bar, Window Treatments
Parking
- Parking description:Driveway, Garage Door Opener, Garage Faces Side, Off Street
- Garage:Yes
- Garage spaces:2.5

New listings near 120 Elkhorn Bend Drive
- New
 $1,250,000Active5 beds 5 baths4,873 sq. ft.
136 Seahawk Trail, Midway, KY 40347
MLS# 1730415Listed by: KELLER WILLIAMS BLUEGRASS REALTY 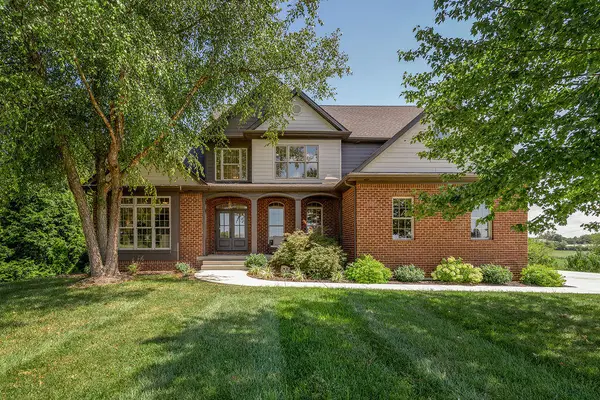 $1,250,000Active5 beds 5 baths4,873 sq. ft.
136 Seahawk Trail, Midway, KY 40347
MLS# 26024375Listed by: KELLER WILLIAMS BLUEGRASS REALTY $282,500Active3 beds 2 baths1,629 sq. ft.
237 W Higgins Street, Midway, KY 40347
MLS# 26023757Listed by: GSP HOMES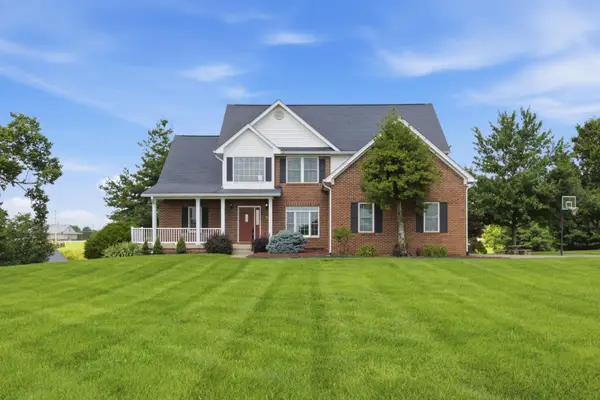 $799,000Pending5 beds 4 baths4,491 sq. ft.
119 Seahawk Trail, Midway, KY 40347
MLS# 26022885Listed by: INDIGO & CO- Open Sun, 11am to 1pm
 $875,000Active4 beds 5 baths4,572 sq. ft.
122 Lighthouse Way, Midway, KY 40347
MLS# 26022643Listed by: BLUEGRASS REALTY & INVESTMENTS  $1,295,000Active-- beds -- baths
1625 Woodlake Road, Midway, KY 40347
MLS# 26021296Listed by: BIEDERMAN REAL ESTATE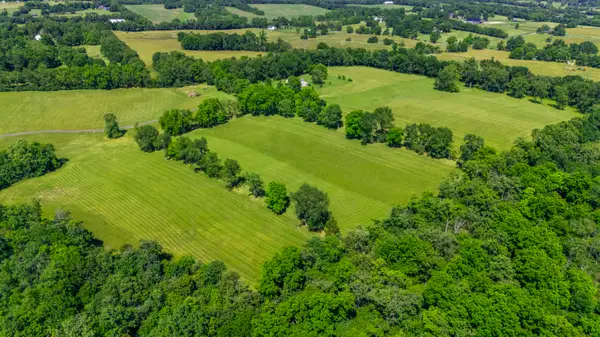 $840,000Active20 Acres
2639 Weisenberger Mill Road #-001, Midway, KY 40347
MLS# 26019967Listed by: KENTUCKY LAND AND HOME $897,900Active3 beds 2 baths2,630 sq. ft.
2639 Weisenberger Mill Road, Midway, KY 40347
MLS# 26019997Listed by: KENTUCKY LAND AND HOME $4,999,999Active3 beds 4 baths2,759 sq. ft.
3945 W Leestown Road, Midway, KY 40347
MLS# 26020214Listed by: KIRKPATRICK & COMPANY


Protect your home and budget from life's surprises with an Assurant Home Warranty, backed by a partner that supports you through every step of homeownership. Explore Plans.
© 2023 - 2026 ERA Franchise Systems LLC. All rights reserved. ERA Franchise Systems LLC fully supports the principles of the Fair Housing Act and the Equal Opportunity Act. ERA, ERA Real Estate powered, and their respective logos are registered service marks of ERA Franchise Systems LLC. Each office is independently owned and operated.