
136 Seahawk Trail, Midway, KY 40347
Local realty services provided by:Schuler Bauer Real Estate ERA Powered
136 Seahawk Trail,Midway, KY 40347
$1,250,000
- 5 Beds
- 5 Baths
- 4,873 sq. ft.
- Single family
- Active
Listed by: michael b prather
Office: keller williams bluegrass realty
MLS#:1730415
Source:KY_MSMLS
Price summary
- Price:$1,250,000
- Price per sq. ft.:$442.32
About this home
Welcome to 136 Seahawk Trail, where refined living meets the unmistakable beauty of Kentucky's Bluegrass. Perfectly positioned between the historic downtowns of Midway and Georgetown, with Lexington and Frankfort just a short drive away, this beautifully reimagined residence offers the rare combination of privacy, convenience and resort-inspired living. Recently and extensively remodeled, the home showcases a gorgeous new kitchen designed to become the heart of everyday living and entertaining.
Contact an agent
Home facts
- Year built:2006
- Subdivision & Development:FISHERS MILL LANDING
- Listing ID #:1730415
- Added:2 day(s) ago
- Updated:October 02, 2026 at 03:33 PM
Rooms and interior
- Bedrooms:5
- Total bathrooms:5
- Full bathrooms:4
- Half bathrooms:1
- Rooms Total:20
- Basement:Yes
- Basement Description:Walkout Finished
- Living area:4,873 sq. ft.
Heating and cooling
- Cooling:Central Air
- Heating:FORCED AIR
- Central air:Yes
Structure and exterior
- Year built:2006
- Building area:4,873 sq. ft.
- Lot area:2.01 Acres
- Lot Features:Wooded
- Architectural Style:Traditional
- Construction Materials:brick
- Exterior Features:Deck, Patio, Porch
- Foundation Description:Poured Concrete
Finances and disclosures
- Price:$1,250,000
- Price per sq. ft.:$442.32
Parking
- Parking description:Attached, Driveway, Entry Side
- Garage:Yes
- Garage spaces:2
New listings near 136 Seahawk Trail
- Open Sun, 2 to 4pm
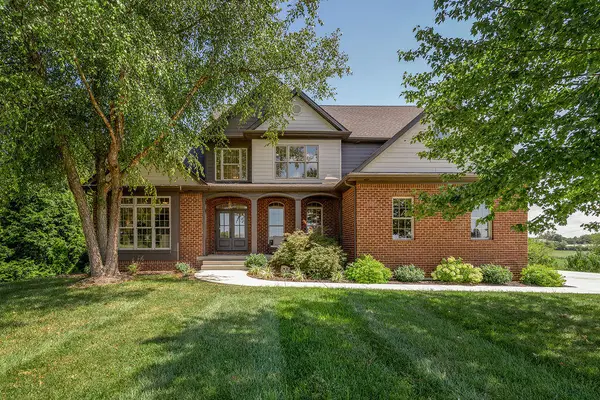 $1,250,000Active5 beds 5 baths4,873 sq. ft.
136 Seahawk Trail, Midway, KY 40347
MLS# 26024375Listed by: KELLER WILLIAMS BLUEGRASS REALTY  $282,500Active3 beds 2 baths1,629 sq. ft.
237 W Higgins Street, Midway, KY 40347
MLS# 26023757Listed by: GSP HOMES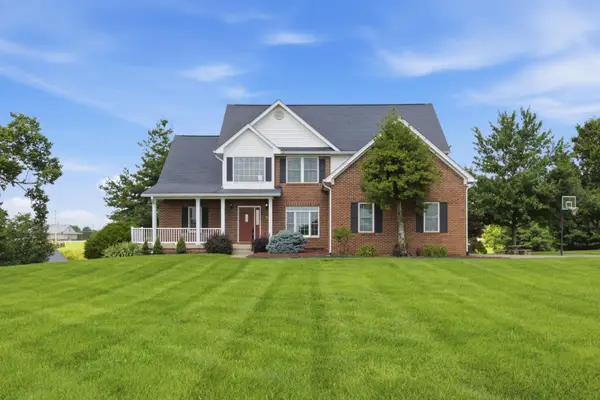 $799,000Pending5 beds 4 baths4,491 sq. ft.
119 Seahawk Trail, Midway, KY 40347
MLS# 26022885Listed by: INDIGO & CO- Open Sun, 1 to 3pm
 $899,900Active4 beds 5 baths4,572 sq. ft.
122 Lighthouse Way, Midway, KY 40347
MLS# 26022643Listed by: BLUEGRASS REALTY & INVESTMENTS  $1,295,000Active-- beds -- baths
1625 Woodlake Road, Midway, KY 40347
MLS# 26021296Listed by: BIEDERMAN REAL ESTATE $840,000Active20 Acres
2639 Weisenberger Mill Road #-001, Midway, KY 40347
MLS# 26019967Listed by: KENTUCKY LAND AND HOME $897,900Active3 beds 2 baths2,630 sq. ft.
2639 Weisenberger Mill Road, Midway, KY 40347
MLS# 26019997Listed by: KENTUCKY LAND AND HOME $4,999,999Active3 beds 4 baths2,759 sq. ft.
3945 W Leestown Road, Midway, KY 40347
MLS# 26020214Listed by: KIRKPATRICK & COMPANY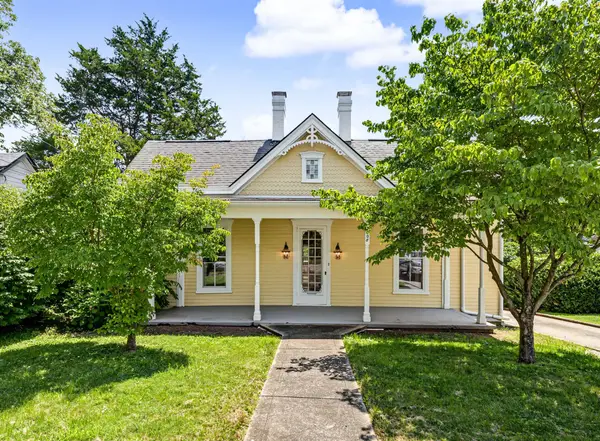 $485,000Pending2 beds 2 baths1,964 sq. ft.
208 S Winter Street, Midway, KY 40347
MLS# 26020088Listed by: BIEDERMAN REAL ESTATE


Protect your home and budget from life's surprises with an Assurant Home Warranty, backed by a partner that supports you through every step of homeownership. Explore Plans.
© 2023 - 2026 ERA Franchise Systems LLC. All rights reserved. ERA Franchise Systems LLC fully supports the principles of the Fair Housing Act and the Equal Opportunity Act. ERA, ERA Real Estate powered, and their respective logos are registered service marks of ERA Franchise Systems LLC. Each office is independently owned and operated.