
405 Merrywood Drive, Midway, KY 40347
Local realty services provided by:ERA Select Real Estate
405 Merrywood Drive,Midway, KY 40347
$629,000
- 3 Beds
- 2 Baths
- 1,932 sq. ft.
- Single family
- Active
Listed by: brad lawson
Office: show place realty
MLS#:26029624
Source:KY_LBAR
Price summary
- Price:$629,000
- Price per sq. ft.:$325.57
About this home
Enjoy the best of Bluegrass living in this custom-built, all-brick ranch home, offered for the first time on the market in 48 years! Beautifully situated on over half an acre with gorgeous views overlooking the surrounding horse farms of Midway, this property offers a special opportunity to own a home with a long history and a beautiful setting. Inside, the home features an updated kitchen and bathrooms, newer appliances, and updated flooring, offering comfortable, move-in-ready living. A newer roof adds peace of mind, while the attached two-car garage provides everyday convenience. One of the standout features is the approximately 400-square-foot detached garage, complete with heating and air conditioning. Whether you envision a workshop, home office, fitness room, hobby space, or additional flex space, the possibilities are endless. Outside, the beautifully landscaped grounds and brick patio create a wonderful setting for relaxing, entertaining, or simply enjoying the scenic surroundings. Located in the heart of Kentucky horse country, Midway offers a charming historic downtown filled with locally owned restaurants, unique boutiques, and inviting places to gather. Enjoy the character of historic Main Street while being just approximately 15 minutes from Versailles, Lexington, and Frankfort. Truly Midway! With its custom-built quality, thoughtful updates, versatile additional space, and picturesque Bluegrass setting, this is a rare opportunity to make a special property your own....
Contact an agent
Home facts
- Year built:1978
- Subdivision & Development:Gayland
- Listing ID #:26029624
- Added:1 day(s) ago
- Updated:October 27, 2026 at 06:56 PM
Rooms and interior
- Bedrooms:3
- Total bathrooms:2
- Full bathrooms:2
- Rooms Total:10
- Flooring:Carpet, Ceramic Tile, Hardwood
- Basement:Yes
- Basement Description:Partial, Unfinished
- Living area:1,932 sq. ft.
Heating and cooling
- Heating:Forced Air
- Central air:Yes
Structure and exterior
- Year built:1978
- Building area:1,932 sq. ft.
- Lot area:0.58 Acres
- Lot Features:Secluded
- Construction Materials:Brick
Schools
- High school:Woodford Co
- Middle school:Woodford Co
- Elementary school:Northside
Utilities
- Water:Public
- Sewer:Public Sewer
Finances and disclosures
- Price:$629,000
- Price per sq. ft.:$325.57
Features and amenities
- Laundry features:Electric Dryer Hookup, Main Level, Washer Hookup
- Amenities:Blinds, Ceiling Fan(s)
Parking
- Parking description:Driveway, Garage Door Opener, Garage Faces Side
- Garage:Yes
- Garage spaces:4

New listings near 405 Merrywood Drive
- New
 $785,000Active4 beds 3 baths3,374 sq. ft.
304 S Winter Street, Midway, KY 40347
MLS# 26028276Listed by: BERKSHIRE HATHAWAY DE MOVELLAN PROPERTIES - New
 $869,900Active5 beds 5 baths5,055 sq. ft.
130 Lighthouse Way, Midway, KY 40347
MLS# 647733Listed by: EXP REALTY LLC - New
 $850,000Active5 beds 5 baths4,228 sq. ft.
128 E Bruen Street, Midway, KY 40347
MLS# 26028882Listed by: CHRISTIES INTERNATIONAL REAL ESTATE BLUEGRASS  $2,420,000Active5 beds 5 baths6,451 sq. ft.
3200 Fishers Mill Road, Midway, KY 40347
MLS# 26028502Listed by: RE/MAX CREATIVE REALTY $825,000Active2 beds 3 baths5,149 sq. ft.
120 Elkhorn Bend Drive, Midway, KY 40347
MLS# 26027774Listed by: BENTLEY & CO., REALTORS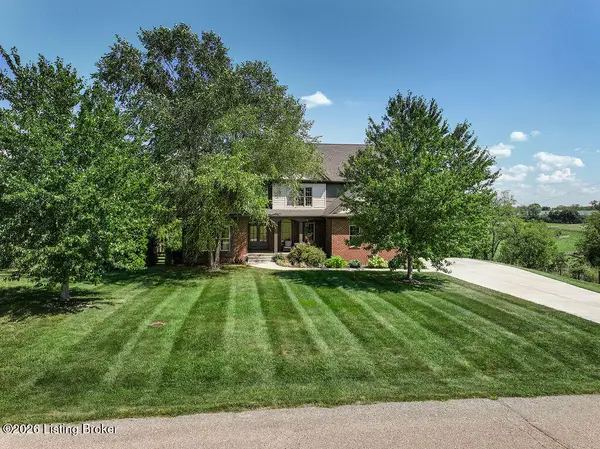 $1,250,000Active5 beds 5 baths4,873 sq. ft.
136 Seahawk Trail, Midway, KY 40347
MLS# 1730415Listed by: KELLER WILLIAMS BLUEGRASS REALTY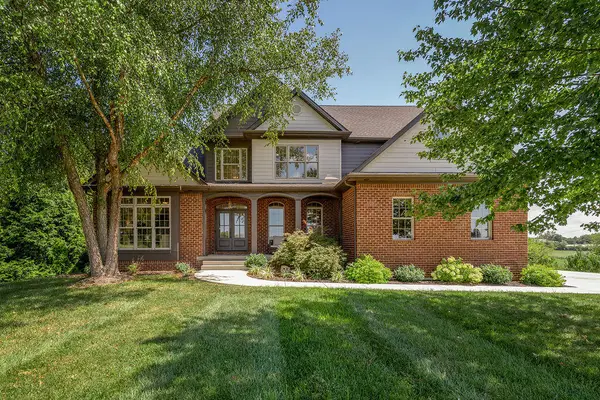 $1,250,000Active5 beds 5 baths4,873 sq. ft.
136 Seahawk Trail, Midway, KY 40347
MLS# 26024375Listed by: KELLER WILLIAMS BLUEGRASS REALTY $275,000Active3 beds 2 baths1,629 sq. ft.
237 W Higgins Street, Midway, KY 40347
MLS# 26023757Listed by: GSP HOMES $875,000Active4 beds 5 baths4,572 sq. ft.
122 Lighthouse Way, Midway, KY 40347
MLS# 26022643Listed by: BLUEGRASS REALTY & INVESTMENTS


Protect your home and budget from life's surprises with an Assurant Home Warranty, backed by a partner that supports you through every step of homeownership. Explore Plans.
© 2023 - 2026 ERA Franchise Systems LLC. All rights reserved. ERA Franchise Systems LLC fully supports the principles of the Fair Housing Act and the Equal Opportunity Act. ERA, ERA Real Estate powered, and their respective logos are registered service marks of ERA Franchise Systems LLC. Each office is independently owned and operated.