
113 Highview Drive, Midway, KY 40347
Local realty services provided by:ERA Select Real Estate
113 Highview Drive,Midway, KY 40347
$319,900
- 2 Beds
- 2 Baths
- 1,288 sq. ft.
- Single family
- Active
Listed by: tracy m ison, michelle gunter
Office: bluegrass home group
MLS#:26029817
Source:KY_LBAR
Price summary
- Price:$319,900
- Price per sq. ft.:$248.37
About this home
Cozy Bedford Stone Gem in Historic Midway! Welcome to 113 Highview Drive—a delightful, low-maintenance single-family home nestled in the heart of scenic Midway, Kentucky. This inviting residence blends vintage character with a quiet, neighborhood-friendly setting just minutes from Midway's charming downtown shops, local restaurants, and bourbon country heritage. A gardener's paradise with six raised beds, cedar greenhouse and plentiful flower beds throughout. Relax in nature on the multi-level decks with the backyard overlooking an 80-acre agriculture field. Have the feeling of living in the country right in town. This home has many updates throughout yet offers great opportunity for your own creativity. The primary bedroom addition was built in 2019 and designed to have a "treehouse" feel as it overlooks the backyard and is greeted by a beautiful and strong Pin Oak tree along with its own deck access.
Contact an agent
Home facts
- Year built:1965
- Subdivision & Development:Campus Gate
- Listing ID #:26029817
- Added:1 day(s) ago
- Updated:October 30, 2026 at 01:45 AM
Rooms and interior
- Bedrooms:2
- Total bathrooms:2
- Full bathrooms:2
- Rooms Total:8
- Flooring:Hardwood, Vinyl
- Basement:Yes
- Basement Description:Full, Unfinished
- Living area:1,288 sq. ft.
Heating and cooling
- Cooling:Electric, Heat Pump
- Heating:Forced Air, Natural Gas
Structure and exterior
- Year built:1965
- Building area:1,288 sq. ft.
- Lot area:0.2 Acres
- Construction Materials:Stone
Schools
- High school:Woodford Co
- Middle school:Woodford Co
- Elementary school:Northside
Utilities
- Water:Public
- Sewer:Public Sewer
Finances and disclosures
- Price:$319,900
- Price per sq. ft.:$248.37
Features and amenities
- Laundry features:Electric Dryer Hookup, Washer Hookup
- Amenities:Blinds
Parking
- Parking description:Driveway, Off Street

New listings near 113 Highview Drive
- New
 $349,900Active3 beds 3 baths1,524 sq. ft.
106 Cottage Garden Lane, Midway, KY 40347
MLS# 26029880Listed by: UNITED REAL ESTATE BLUEGRASS - New
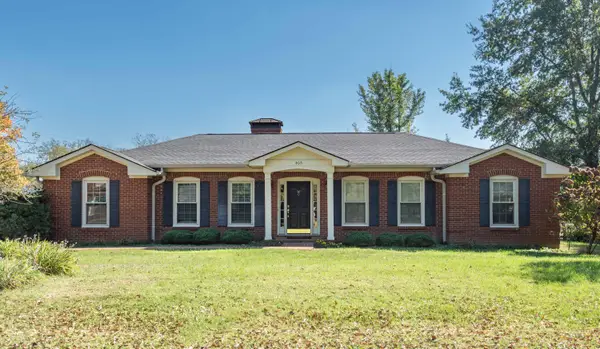 $629,000Active3 beds 2 baths1,932 sq. ft.
405 Merrywood Drive, Midway, KY 40347
MLS# 26029624Listed by: SHOW PLACE REALTY - New
 $785,000Active4 beds 3 baths3,374 sq. ft.
304 S Winter Street, Midway, KY 40347
MLS# 26028276Listed by: BERKSHIRE HATHAWAY DE MOVELLAN PROPERTIES - Open Sun, 1 to 2:30pmNew
 $869,900Active5 beds 5 baths5,055 sq. ft.
130 Lighthouse Way, Midway, KY 40347
MLS# 647733Listed by: EXP REALTY LLC - New
 $850,000Active5 beds 5 baths4,228 sq. ft.
128 E Bruen Street, Midway, KY 40347
MLS# 26028882Listed by: CHRISTIES INTERNATIONAL REAL ESTATE BLUEGRASS  $2,420,000Active5 beds 5 baths6,451 sq. ft.
3200 Fishers Mill Road, Midway, KY 40347
MLS# 26028502Listed by: RE/MAX CREATIVE REALTY- Open Sun, 1 to 4pm
 $825,000Active2 beds 3 baths5,149 sq. ft.
120 Elkhorn Bend Drive, Midway, KY 40347
MLS# 26027774Listed by: BENTLEY & CO., REALTORS 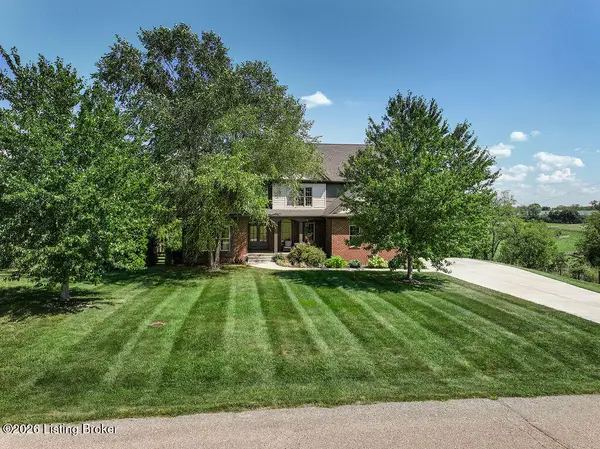 $1,250,000Active5 beds 5 baths4,873 sq. ft.
136 Seahawk Trail, Midway, KY 40347
MLS# 1730415Listed by: KELLER WILLIAMS BLUEGRASS REALTY- Open Sun, 2 to 4pm
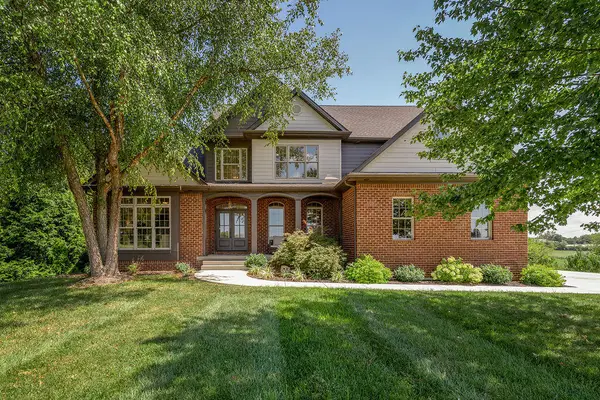 $1,250,000Active5 beds 5 baths4,873 sq. ft.
136 Seahawk Trail, Midway, KY 40347
MLS# 26024375Listed by: KELLER WILLIAMS BLUEGRASS REALTY


Protect your home and budget from life's surprises with an Assurant Home Warranty, backed by a partner that supports you through every step of homeownership. Explore Plans.
© 2023 - 2026 ERA Franchise Systems LLC. All rights reserved. ERA Franchise Systems LLC fully supports the principles of the Fair Housing Act and the Equal Opportunity Act. ERA, ERA Real Estate powered, and their respective logos are registered service marks of ERA Franchise Systems LLC. Each office is independently owned and operated.