
253 W Higgins Street, Midway, KY 40347
Local realty services provided by:ERA Select Real Estate
253 W Higgins Street,Midway, KY 40347
$510,000
- 4 Beds
- 3 Baths
- 2,170 sq. ft.
- Single family
- Active
Listed by: angelica hebert
Office: lifstyl real estate
MLS#:26031300
Source:KY_LBAR
Price summary
- Price:$510,000
- Price per sq. ft.:$235.02
About this home
Welcome to this stunning and meticulously designed craftsman-style home, featuring an impressive exterior elevation complete with a covered front porch and a spacious 2-car garage. The thoughtful layout begins on the main level with an inviting two-story foyer, a formal dining room, and a versatile bedroom or home office. At the heart of the home, a modern, open-concept kitchen with a central island seamlessly flows into the spacious family room, which is highlighted by a cozy fireplace and direct access to an outdoor deck for effortless entertaining.
Ascending to the second floor reveals a luxurious master suite boasting a generous walk-in closet and a private master bath with dual vanities, a separate shower, and a soaking tub. Two additional well-proportioned bedrooms, a shared full bathroom, a convenient second-floor laundry room, and an open view overlooking the grand foyer below complete the upper level. Combining elegant architectural details with smart, functional spaces, this architectural plan provides the ultimate setting for modern family living and comfort. Large backyard for your and your family to create new memories and a detach workshop or storage for your unique needs. Schedule your showing today!...
Contact an agent
Home facts
- Year built:2023
- Subdivision & Development:Downtown
- Listing ID #:26031300
- Added:3 day(s) ago
- Updated:November 17, 2026 at 04:21 PM
Rooms and interior
- Bedrooms:4
- Total bathrooms:3
- Full bathrooms:3
- Rooms Total:9
- Flooring:Carpet
- Basement:Yes
- Living area:2,170 sq. ft.
Heating and cooling
- Cooling:Electric
- Heating:Electric
- Central air:Yes
Structure and exterior
- Year built:2023
- Building area:2,170 sq. ft.
- Lot area:0.25 Acres
- Architectural Style:Contemporary
- Construction Materials:Brick Veneer, Vinyl Siding
Schools
- High school:Woodford Co
- Middle school:Woodford Co
- Elementary school:Northside
Utilities
- Water:Public
- Sewer:Public Sewer
Finances and disclosures
- Price:$510,000
- Price per sq. ft.:$235.02
Features and amenities
- Laundry features:Electric Dryer Hookup
Parking
- Garage:Yes
- Garage spaces:2

New listings near 253 W Higgins Street
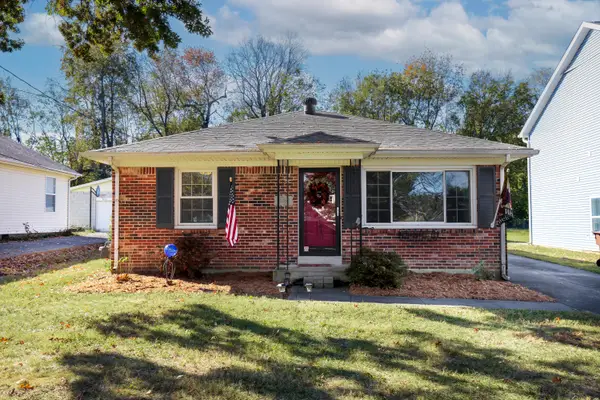 $349,500Active3 beds 2 baths1,260 sq. ft.
251 W Higgins Street, Midway, KY 40347
MLS# 26030150Listed by: RECTOR HAYDEN REALTORS $349,900Active3 beds 3 baths1,524 sq. ft.
106 Cottage Garden Lane, Midway, KY 40347
MLS# 26029880Listed by: UNITED REAL ESTATE BLUEGRASS $319,900Pending2 beds 2 baths1,288 sq. ft.
113 Highview Drive, Midway, KY 40347
MLS# 26029817Listed by: BLUEGRASS HOME GROUP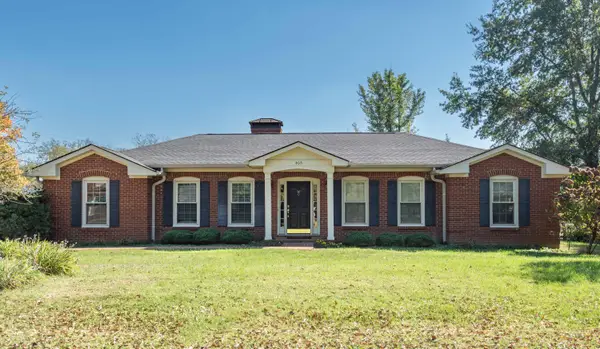 $629,000Active3 beds 2 baths1,932 sq. ft.
405 Merrywood Drive, Midway, KY 40347
MLS# 26029624Listed by: SHOW PLACE REALTY $785,000Active4 beds 3 baths3,374 sq. ft.
304 S Winter Street, Midway, KY 40347
MLS# 26028276Listed by: BERKSHIRE HATHAWAY DE MOVELLAN PROPERTIES $869,900Active5 beds 5 baths5,055 sq. ft.
130 Lighthouse Way, Midway, KY 40347
MLS# 647733Listed by: EXP REALTY LLC $850,000Active5 beds 5 baths4,228 sq. ft.
128 E Bruen Street, Midway, KY 40347
MLS# 26028882Listed by: CHRISTIES INTERNATIONAL REAL ESTATE BLUEGRASS $2,420,000Active5 beds 5 baths6,451 sq. ft.
3200 Fishers Mill Road, Midway, KY 40347
MLS# 26028502Listed by: RE/MAX CREATIVE REALTY $825,000Active2 beds 3 baths5,149 sq. ft.
120 Elkhorn Bend Drive, Midway, KY 40347
MLS# 26027774Listed by: BENTLEY & CO., REALTORS


Protect your home and budget from life's surprises with an Assurant Home Warranty, backed by a partner that supports you through every step of homeownership. Explore Plans.
© 2023 - 2026 ERA Franchise Systems LLC. All rights reserved. ERA Franchise Systems LLC fully supports the principles of the Fair Housing Act and the Equal Opportunity Act. ERA, ERA Real Estate powered, and their respective logos are registered service marks of ERA Franchise Systems LLC. Each office is independently owned and operated.