
155 Nest Egg Road, Mount Sterling, KY 40353
Local realty services provided by:ERA Select Real Estate
155 Nest Egg Road,Mt Sterling, KY 40353
$260,000
- 3 Beds
- 2 Baths
- 1,144 sq. ft.
- Single family
- Active
Listed by: michelle r blackburn
Office: re/max creative, winchester
MLS#:26027949
Source:KY_LBAR
Price summary
- Price:$260,000
- Price per sq. ft.:$227.27
About this home
Enjoy a little country living just 10 minutes from Mount Sterling! Situated on approximately three-quarters of an acre, this charming ranch offers a peaceful rural setting with plenty of room to spread out. Inside, you'll find a welcoming living room that flows into the dining area and kitchen, luxury vinyl flooring throughout the main living spaces, and a split-bedroom layout with three bedrooms and two full bathrooms. The home has seen numerous updates in 2024, including a new HVAC system, windows, front door, kitchen cabinets, flooring, light fixtures, fresh paint, partial new siding, and complete renovations of both bathrooms. Outside, the spacious, mostly level yard offers plenty of room to enjoy the outdoors, whether you're relaxing on the covered back porch or gathering around the backyard fire pit. A detached one-car utility garage and additional storage shed provide extra space for all your belongings. With so many updates already completed and a convenient location just outside of town, this one is ready for its next owner!...
Contact an agent
Home facts
- Year built:2002
- Subdivision & Development:Levee Place Estates
- Listing ID #:26027949
- Added:1 day(s) ago
- Updated:October 09, 2026 at 07:01 PM
Rooms and interior
- Bedrooms:3
- Total bathrooms:2
- Full bathrooms:2
- Rooms Total:9
- Flooring:Tile
- Basement:Yes
- Basement Description:Crawl Space
- Living area:1,144 sq. ft.
Heating and cooling
- Cooling:Electric, Heat Pump
- Heating:Electric, Heat Pump
Structure and exterior
- Year built:2002
- Building area:1,144 sq. ft.
- Lot area:0.75 Acres
- Construction Materials:Vinyl Siding
Schools
- High school:Montgomery Co
- Middle school:McNabb
- Elementary school:Camargo
Utilities
- Water:Public
- Sewer:Septic Tank
Finances and disclosures
- Price:$260,000
- Price per sq. ft.:$227.27
Features and amenities
- Laundry features:Electric Dryer Hookup, Main Level, Washer Hookup
- Amenities:Ceiling Fan(s), Insulated Windows
Parking
- Garage:Yes
- Garage spaces:1

New listings near 155 Nest Egg Road
- New
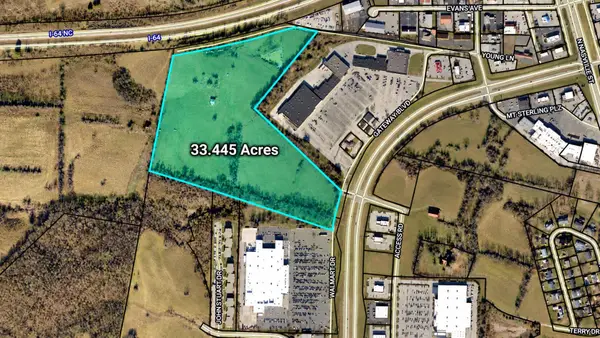 $6,689,000Active33.44 Acres
301 Indian Mound Drive, Mt Sterling, KY 40353
MLS# 26027922Listed by: DENNISTON REALTY - New
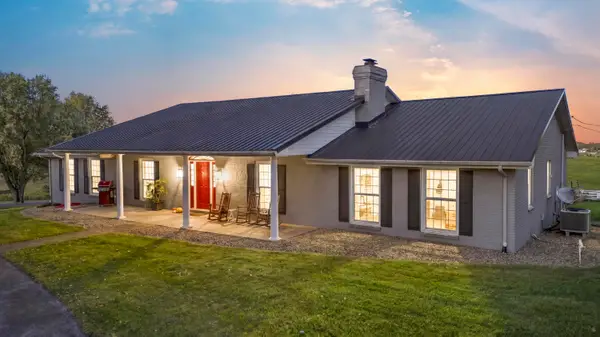 $550,000Active3 beds 3 baths5,600 sq. ft.
1854 Hinkston Pike, Mt Sterling, KY 40353
MLS# 26027884Listed by: DREAM MAKER REALTY, LLC - New
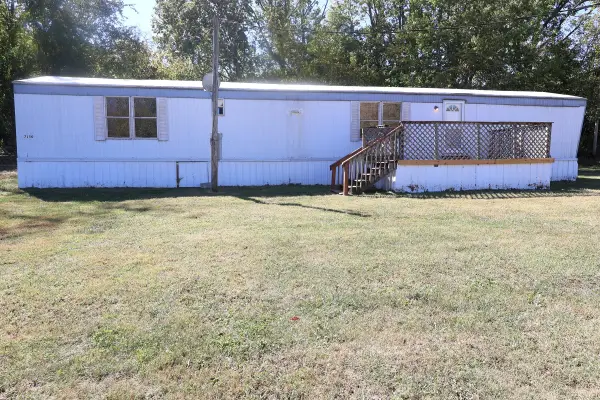 $87,500Active2 beds 2 baths980 sq. ft.
7150 Donaldson Road, Mt Sterling, KY 40353
MLS# 26027758Listed by: MURPHY REALTY GROUP - New
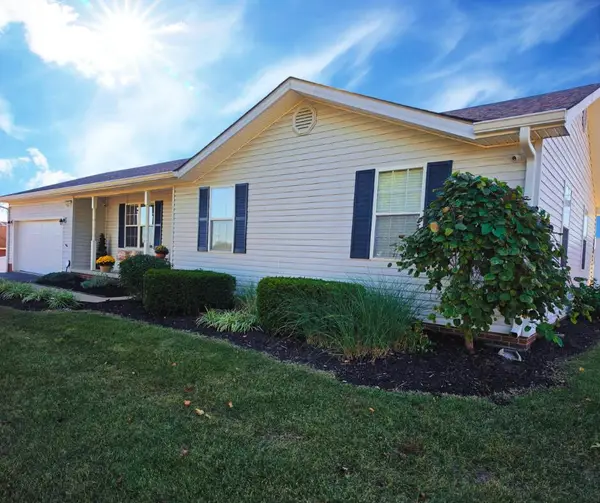 $319,000Active3 beds 2 baths1,373 sq. ft.
205 Helena Drive, Mt Sterling, KY 40353
MLS# 26027729Listed by: COLDWELL BANKER MCMAHAN - New
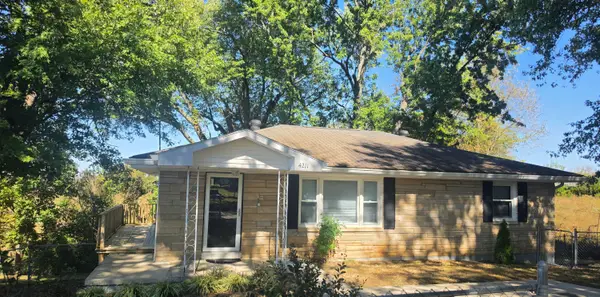 $160,000Active3 beds 1 baths1,100 sq. ft.
4211 Junior Street, Mt Sterling, KY 40353
MLS# 26027633Listed by: MURPHY REALTY GROUP - New
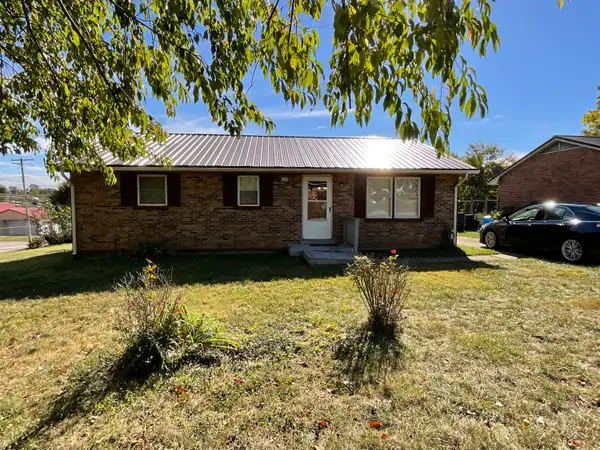 $169,000Active3 beds 1 baths1,000 sq. ft.
300 Ashgrove Drive, Mt Sterling, KY 40353
MLS# 26027647Listed by: KENTUCKY REALTY GROUP, LLC - New
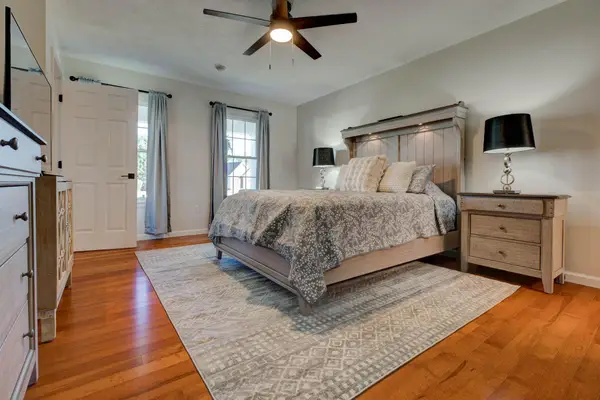 $359,000Active3 beds 3 baths1,764 sq. ft.
339 W Sunset Ridge Drive, Mt Sterling, KY 40353
MLS# 26027582Listed by: KELLER WILLIAMS LEGACY GROUP - New
 $919,000Active4 beds 4 baths2,885 sq. ft.
7175 Wades Mill Rd Road, Mt Sterling, KY 40353
MLS# 26027523Listed by: KELLER WILLIAMS LEGACY GROUP - New
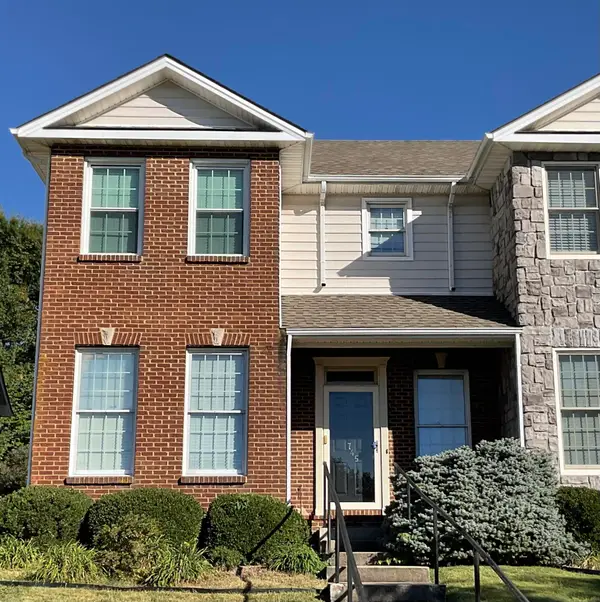 $265,000Active3 beds 3 baths1,627 sq. ft.
745 W Arrowhead Trl W Trail, Mt Sterling, KY 40353
MLS# 26027499Listed by: KENTUCKY REALTY GROUP, LLC


Protect your home and budget from life's surprises with an Assurant Home Warranty, backed by a partner that supports you through every step of homeownership. Explore Plans.
© 2023 - 2026 ERA Franchise Systems LLC. All rights reserved. ERA Franchise Systems LLC fully supports the principles of the Fair Housing Act and the Equal Opportunity Act. ERA, ERA Real Estate powered, and their respective logos are registered service marks of ERA Franchise Systems LLC. Each office is independently owned and operated.