
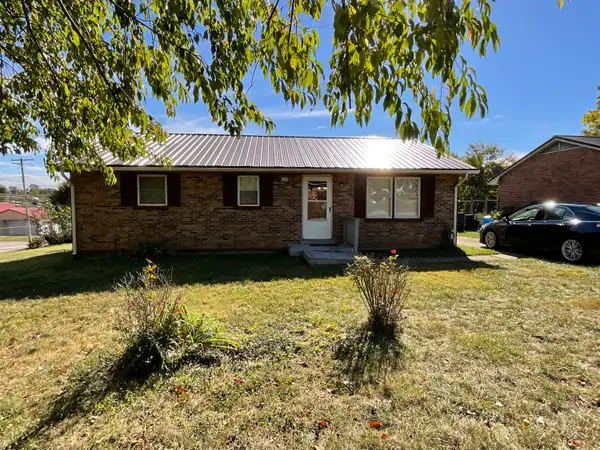
518 Dare Drive, Mount Sterling, KY 40353
Local realty services provided by:ERA Select Real Estate
518 Dare Drive,Mt Sterling, KY 40353
$239,500
- 2 Beds
- 2 Baths
- 1,428 sq. ft.
- Single family
- Pending
Listed by: brenda g murphy, joan henderson
Office: murphy realty group
MLS#:26024108
Source:KY_LBAR
Price summary
- Price:$239,500
- Price per sq. ft.:$167.72
About this home
This Brick Home has been wonderfully updated to include a complete new Kitchen, both Bathrooms are nicely updated, Refinished Hardwood flooring that are gleaming, Carport closed in to make an attached Garage, Roof added over Back Patio and much more. The living room with fireplace is very welcoming that leads to the Large Kitchen with island, appliances and dining area, 2 Bedrooms, 2 Beautiful Bathrooms, spacious utility room, attached Garage and a Nice Covered Patio to overlook the lovely back yard. Conveniently located near I-64, shopping and restaurants.
Contact an agent
Home facts
- Year built:1960
- Subdivision & Development:Garden Springs
- Listing ID #:26024108
- Added:41 day(s) ago
- Updated:October 13, 2026 at 05:04 PM
Rooms and interior
- Bedrooms:2
- Total bathrooms:2
- Full bathrooms:2
- Rooms Total:7
- Flooring:Hardwood, Vinyl
- Living area:1,428 sq. ft.
Heating and cooling
- Cooling:Electric
- Heating:Forced Air, Natural Gas
- Central air:Yes
Structure and exterior
- Year built:1960
- Building area:1,428 sq. ft.
- Lot area:0.31 Acres
- Construction Materials:Brick
Schools
- High school:Montgomery Co
- Middle school:McNabb
- Elementary school:Northview
Utilities
- Water:Public
- Sewer:Public Sewer
Finances and disclosures
- Price:$239,500
- Price per sq. ft.:$167.72
Features and amenities
- Laundry features:Main Level
- Amenities:Ceiling Fan(s)
Parking
- Parking description:Driveway, Garage Faces Front
- Garage:Yes
- Garage spaces:1

New listings near 518 Dare Drive
- New
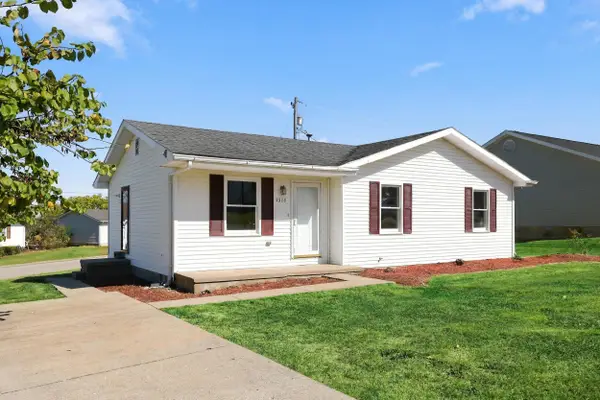 $179,900Active3 beds 1 baths1,010 sq. ft.
1328 Buckhorn Trail, Mt Sterling, KY 40353
MLS# 26028130Listed by: BLUEGRASS PROPERTY EXCHANGE - New
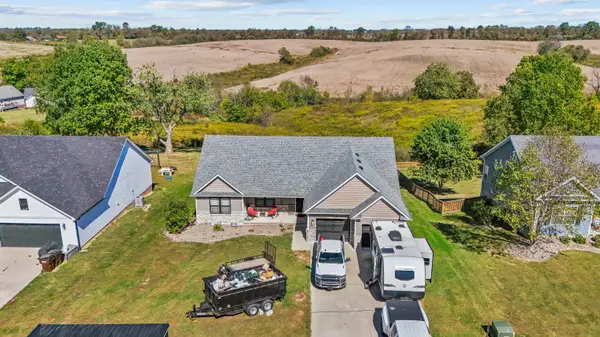 $385,000Active3 beds 2 baths1,679 sq. ft.
1087 Twin Oaks Boulevard, Mt Sterling, KY 40353
MLS# 26028073Listed by: DREAM MAKER REALTY, LLC - New
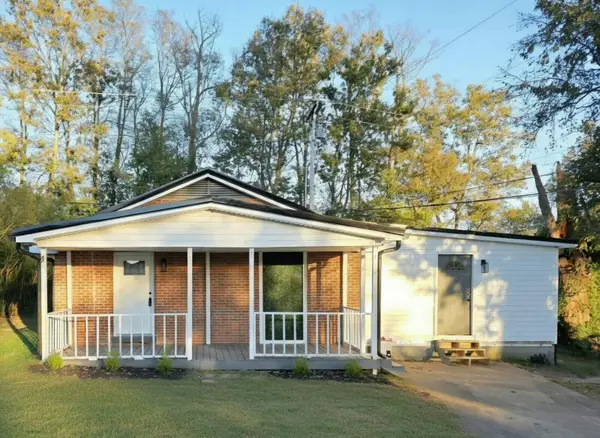 $227,000Active4 beds 2 baths1,750 sq. ft.
553 Queensway Drive, Mt Sterling, KY 40353
MLS# 26028025Listed by: GSP HOMES - New
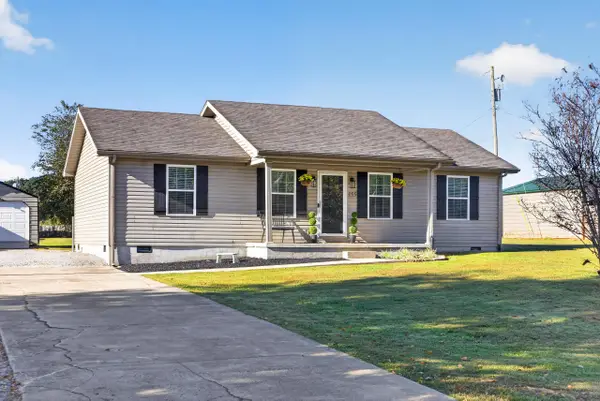 $260,000Active3 beds 2 baths1,144 sq. ft.
155 Nest Egg Road, Mt Sterling, KY 40353
MLS# 26027949Listed by: RE/MAX CREATIVE, WINCHESTER - New
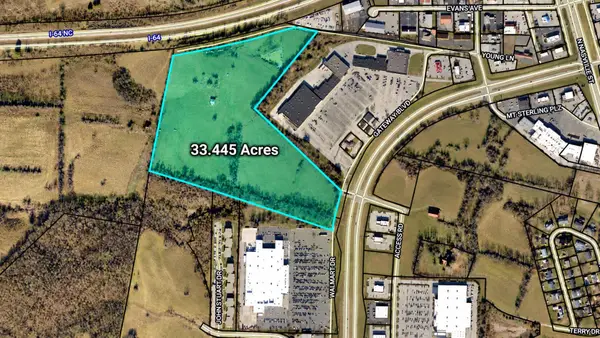 $6,689,000Active33.44 Acres
301 Indian Mound Drive, Mt Sterling, KY 40353
MLS# 26027922Listed by: DENNISTON REALTY - New
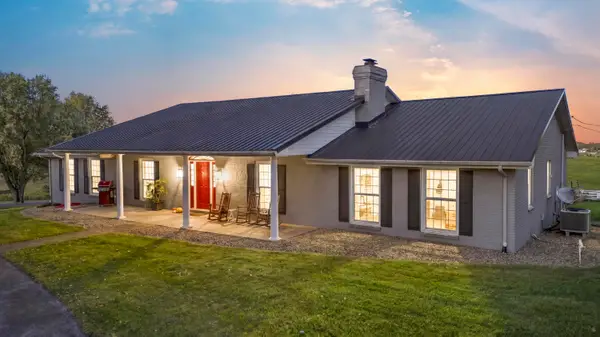 $550,000Active3 beds 3 baths5,600 sq. ft.
1854 Hinkston Pike, Mt Sterling, KY 40353
MLS# 26027884Listed by: DREAM MAKER REALTY, LLC - New
 $87,500Active2 beds 2 baths980 sq. ft.
7150 Donaldson Road, Mt Sterling, KY 40353
MLS# 26027758Listed by: MURPHY REALTY GROUP - New
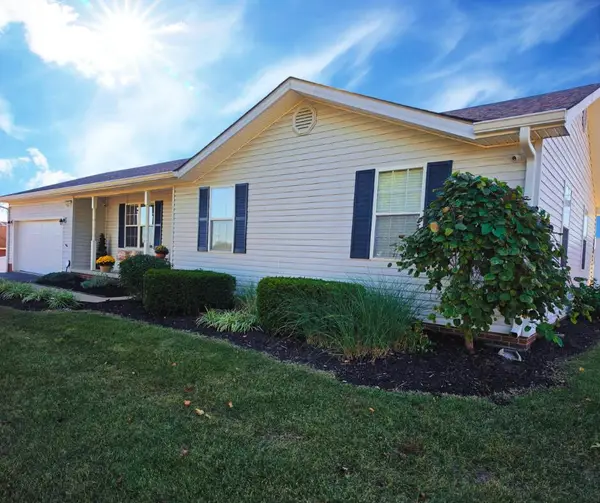 $319,000Active3 beds 2 baths1,373 sq. ft.
205 Helena Drive, Mt Sterling, KY 40353
MLS# 26027729Listed by: COLDWELL BANKER MCMAHAN 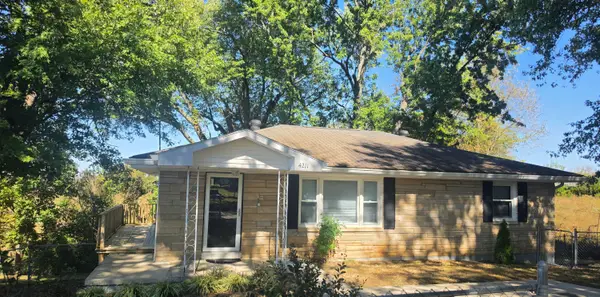 $160,000Pending3 beds 1 baths1,100 sq. ft.
4211 Junior Street, Mt Sterling, KY 40353
MLS# 26027633Listed by: MURPHY REALTY GROUP- New
 $169,000Active3 beds 1 baths1,000 sq. ft.
300 Ashgrove Drive, Mt Sterling, KY 40353
MLS# 26027647Listed by: KENTUCKY REALTY GROUP, LLC


Protect your home and budget from life's surprises with an Assurant Home Warranty, backed by a partner that supports you through every step of homeownership. Explore Plans.
© 2023 - 2026 ERA Franchise Systems LLC. All rights reserved. ERA Franchise Systems LLC fully supports the principles of the Fair Housing Act and the Equal Opportunity Act. ERA, ERA Real Estate powered, and their respective logos are registered service marks of ERA Franchise Systems LLC. Each office is independently owned and operated.