
240 Blackthorn Drive, Nicholasville, KY 40356
Local realty services provided by:ERA Select Real Estate
240 Blackthorn Drive,Nicholasville, KY 40356
$500,000
- 4 Beds
- 3 Baths
- 2,556 sq. ft.
- Single family
- Active
Listed by: cynthia trgo
Office: diamond real estate group, inc
MLS#:26015652
Source:KY_LBAR
Price summary
- Price:$500,000
- Price per sq. ft.:$195.62
- Monthly HOA dues:$17.33
About this home
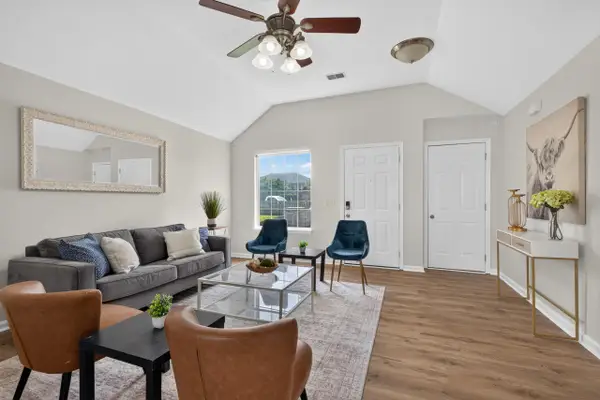
Beautifully designed 4-bedroom, 2.5-bath two-story home offering both style and functionality. Featuring an upstairs loft and a versatile first-floor flex room—perfect for a home office, playroom, or additional living space. The kitchen is a true standout with a gas range, striking stone gray cabinetry with varying heights and depths, granite countertops, stylish backsplash, and under-cabinet lighting. Relax in the inviting family room complete with a direct vent gas fireplace creating a warm and welcoming focal point. The first floor boasts durable Luxury Plank Vinyl throughout, while the second level offers cozy carpet in living areas and upgraded Level 2 tile in bathrooms and the water heater closet . Retreat to the spacious primary suite featuring a granite double bowl vanity, and a beautifully tiled shower with a pan floor and heavy glass hinge/panel door. This home blends thoughtful design, quality finishes, and modern comfort—ready for you to move in and enjoy!
Contact an agent
Home facts
- Year built:2019
- Listing ID #:26015652
- Added:3 day(s) ago
- Updated:July 05, 2026 at 03:21 PM
Rooms and interior
- Bedrooms:4
- Total bathrooms:3
- Full bathrooms:2
- Half bathrooms:1
- Rooms Total:10
- Flooring:Carpet
- Living area:2,556 sq. ft.
Heating and cooling
- Cooling:Zoned
- Heating:Forced Air, Natural Gas, Zoned
Structure and exterior
- Year built:2019
- Building area:2,556 sq. ft.
- Lot area:0.16 Acres
- Construction Materials:Brick Veneer, Vinyl Siding
Schools
- High school:East Jess HS
- Middle school:East Jessamine Middle School
- Elementary school:Brookside
Utilities
- Water:Public
- Sewer:Public Sewer
Finances and disclosures
- Price:$500,000
- Price per sq. ft.:$195.62
Features and amenities
- Laundry features:Electric Dryer Hookup, Gas Dryer Hookup, Washer Hookup
Parking
- Parking description:Garage Door Opener
- Garage:Yes
- Garage spaces:2

New listings near 240 Blackthorn Drive
- Open Sat, 11am to 1pmNew
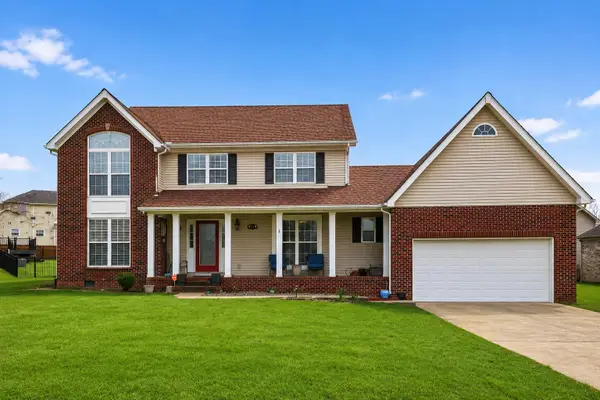 $485,000Active4 beds 3 baths2,491 sq. ft.
300 Juniper Drive, Nicholasville, KY 40356
MLS# 26016135Listed by: REAL BROKER, LLC - New
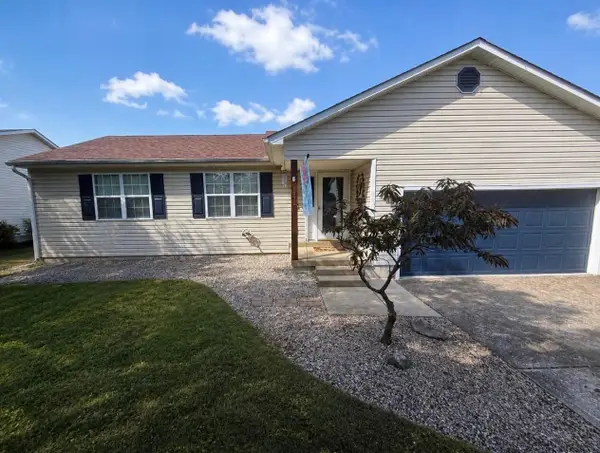 $310,000Active3 beds 2 baths1,238 sq. ft.
141 Southcreek Drive, Nicholasville, KY 40356
MLS# 26015928Listed by: RE/MAX ELITE LEXINGTON - New
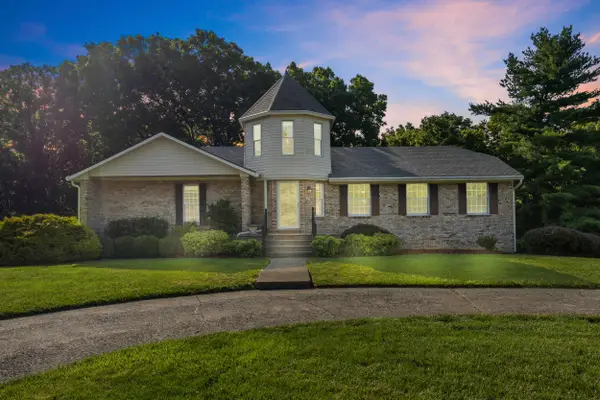 $600,000Active4 beds 4 baths3,058 sq. ft.
47 Woodbriar Court, Nicholasville, KY 40356
MLS# 26016092Listed by: KELLER WILLIAMS BLUEGRASS REALTY - New
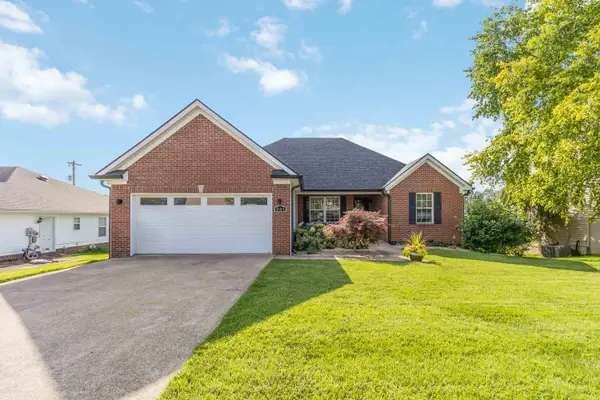 $335,900Active3 beds 2 baths1,934 sq. ft.
201 Nelson Park, Nicholasville, KY 40356
MLS# 26016035Listed by: CENTURY 21 ADVANTAGE REALTY - New
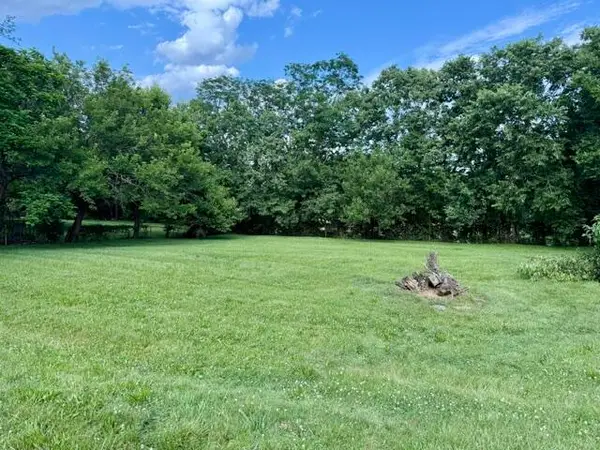 $214,000Active4 beds 2 baths1,408 sq. ft.
132 Lincoln Street, Nicholasville, KY 40356
MLS# 26015843Listed by: RE/MAX ELITE LEXINGTON - New
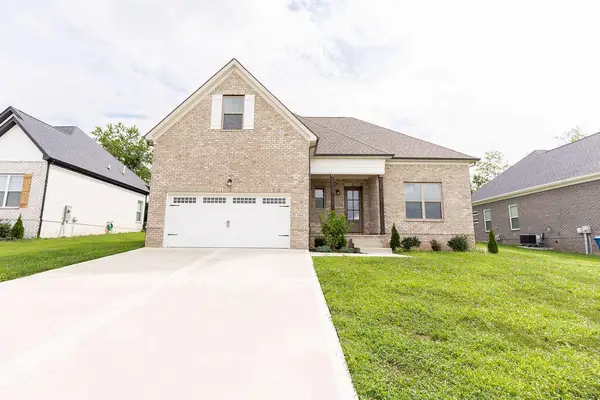 $414,000Active4 beds 3 baths2,556 sq. ft.
904 Shelburne Way, Nicholasville, KY 40356
MLS# 26015845Listed by: RE/MAX CREATIVE REALTY 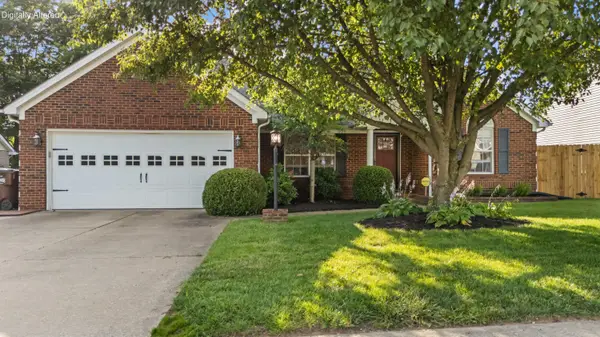 $309,500Pending3 beds 2 baths1,449 sq. ft.
225 Cannonball Drive, Nicholasville, KY 40356
MLS# 26015823Listed by: MARSHALL LANE REAL ESTATE - LEXINGTON- Open Sun, 3 to 5pmNew
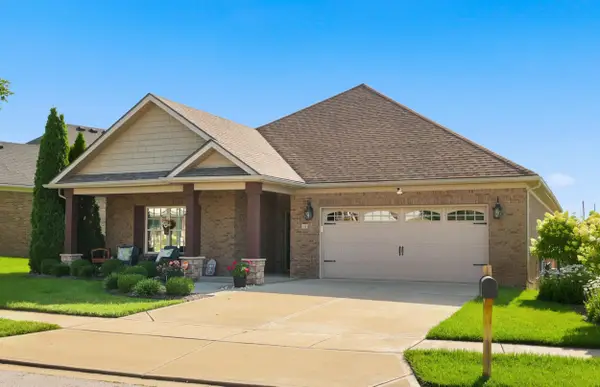 $495,000Active3 beds 2 baths1,955 sq. ft.
116 Patmore Lane, Nicholasville, KY 40356
MLS# 26015795Listed by: THE BROKERAGE 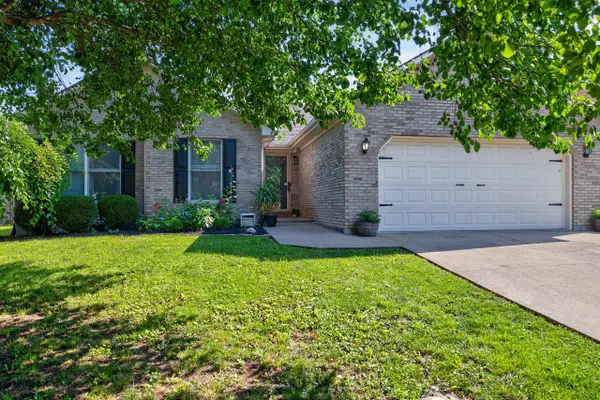 $260,000Pending3 beds 2 baths1,326 sq. ft.
913 Pinoak Drive, Nicholasville, KY 40356
MLS# 26015314Listed by: KELLER WILLIAMS BLUEGRASS REALTY- New
 $279,900Active3 beds 2 baths1,244 sq. ft.
515 Homestead Drive, Nicholasville, KY 40356
MLS# 26015698Listed by: LEGACY REAL ESTATE FIRM


Protect your home and budget from life's surprises with an Assurant Home Warranty, backed by a partner that supports you through every step of homeownership. Explore Plans.
© 2023 - 2026 ERA Franchise Systems LLC. All rights reserved. ERA Franchise Systems LLC fully supports the principles of the Fair Housing Act and the Equal Opportunity Act. ERA, ERA Real Estate powered, and their respective logos are registered service marks of ERA Franchise Systems LLC. Each office is independently owned and operated.