
1735 Sterling Valley Dr, Owensboro, KY 42303
Local realty services provided by:ERA First Advantage Realty, Inc.
1735 Sterling Valley Dr,Owensboro, KY 42303
$524,900
- 4 Beds
- 3 Baths
- 3,934 sq. ft.
- Single family
- Active
Listed by: the harris group
Office: keller williams elite
MLS#:95660
Source:KY_GORA
Price summary
- Price:$524,900
- Price per sq. ft.:$124.5
- Monthly HOA dues:$45.83
About this home
Welcome to 1735 Sterling Valley Drive, where you're not just buying a home, you're buying a lifestyle! Located in The Summit directly on the 11th hole of The Pearl Club, this impressive home offers nearly 4,000 square feet of finished living space with beautiful golf course views and room to fit almost any lifestyle. The main level features spacious living areas, an inviting kitchen with granite countertops, a large primary suite, and plenty of natural light. Step outside to the large wraparound covered porch and enjoy your morning coffee, entertain friends, or simply relax while overlooking the golf course. With 4 bedrooms and 3 full baths, there is already plenty of space, but the fully finished walkout basement takes the versatility of this home to another level. Downstairs you'll find a second living area already wired for surround sound, a large bedroom, full bathroom, and multiple additional rooms that could function as home offices, a nursery, workout space, hobby rooms, playrooms, or whatever best fits your needs. There's also abundant storage and a golf cart garage, making golf course living even more convenient. Living in The Summit puts you steps away from The Pearl Club and its 18 hole championship golf course, driving range, short game practice area, putting green, six pickleball courts, swimming pool, golf shop, and full service restaurant and bar. If you're looking for more than just another house, 1735 Sterling Valley Drive delivers the space, flexibility, views, and lifestyle that make living in The Summit special. Come see what golf course living is all about!...
Contact an agent
Home facts
- Year built:2010
- Subdivision & Development:SUMMIT
- Listing ID #:95660
- Added:41 day(s) ago
- Updated:October 13, 2026 at 05:20 PM
Rooms and interior
- Bedrooms:4
- Total bathrooms:3
- Full bathrooms:3
- Flooring:Carpet, Hardwood, Tile
- Dining Description:Dining Area
- Bathrooms Description:Walk-in Shower
- Kitchen Description:Dishwasher, Microwave, Range, Refrigerator
- Basement Description:Full-Finished
- Living area:3,934 sq. ft.
Heating and cooling
- Cooling:Central Electric
- Heating:Forced Air, Gas
Structure and exterior
- Year built:2010
- Building area:3,934 sq. ft.
- Lot Features:Rolling
- Architectural Style:Traditional
- Construction Materials:Brick
- Exterior Features:Deck, Porch Front
- Foundation Description:Basement
Schools
- High school:DAVIESS COUNTY HIGH SCHOOL
- Middle school:Daviess County Middle School
- Elementary school:East View Elementary School
Utilities
- Water:Public
- Sewer:Public Sewer
Finances and disclosures
- Price:$524,900
- Price per sq. ft.:$124.5
Features and amenities
- Appliances:Dishwasher, Microwave, Range, Refrigerator
- Laundry features:W/D Hookup
- Amenities:Ceiling Fan(s)
Parking
- Parking description:Garage-Basement Single, Garage-Double Attached
New listings near 1735 Sterling Valley Dr
- New
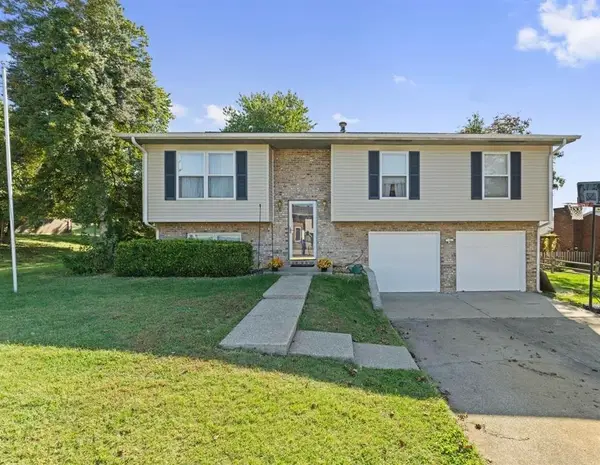 $259,000Active3 beds 2 baths2 sq. ft.
3610 Forward Pass (Thorobred East), Owensboro, KY 42303
MLS# 96023Listed by: HARTZ REAL ESTATE, LLC. - New
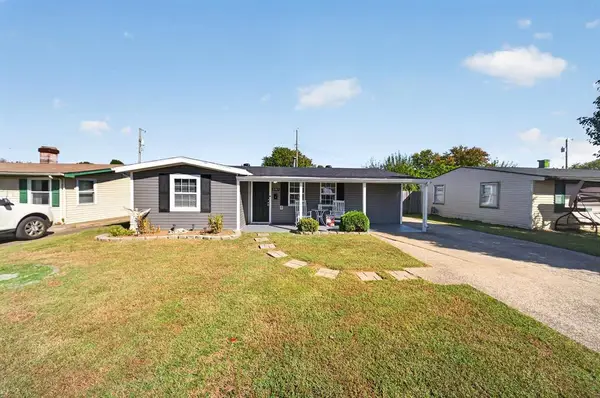 $164,900Active3 beds 1 baths1,510 sq. ft.
2741 W 6Th St, Owensboro, KY 42301
MLS# 96021Listed by: KELLER WILLIAMS ELITE - New
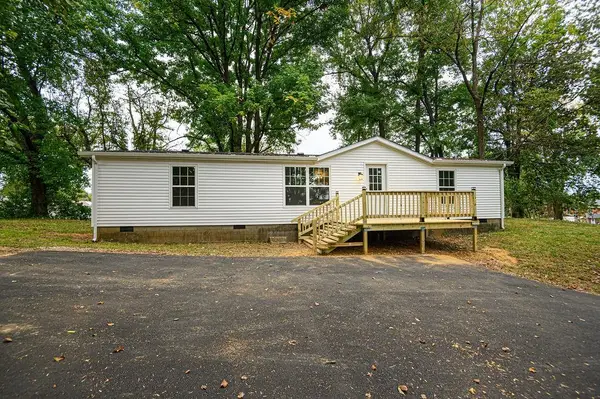 $189,000Active3 beds 2 baths1,568 sq. ft.
1511 ALEXANDER AVE, Owensboro, KY 42303
MLS# 96022Listed by: RE/MAX PROFESSIONAL REALTY GRP - New
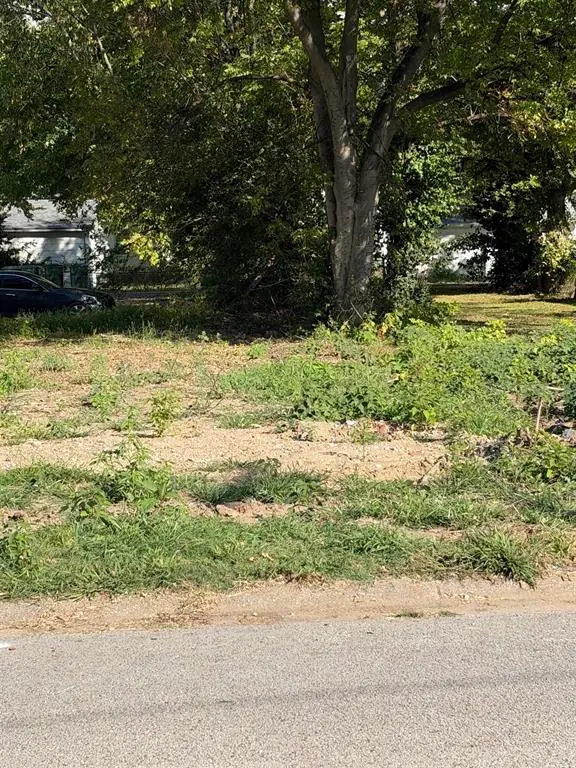 $20,000Active92 Acres
1807 Hall St, Owensboro, KY 42303
MLS# 96019Listed by: RE/MAX PROFESSIONAL REALTY GRP - New
 $30,000Active0.4 Acres
1805 Hall St, Owensboro, KY 42303
MLS# 96020Listed by: RE/MAX PROFESSIONAL REALTY GRP - New
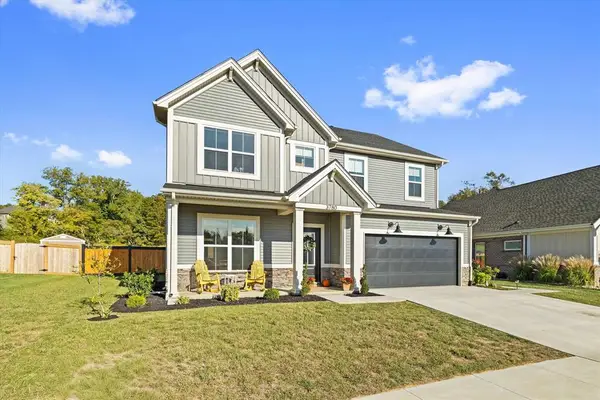 $449,500Active4 beds 3 baths2,787 sq. ft.
3780 Heatherstone Drive, Owensboro, KY 42301
MLS# 96017Listed by: L. STEVE CASTLEN, REALTORS - New
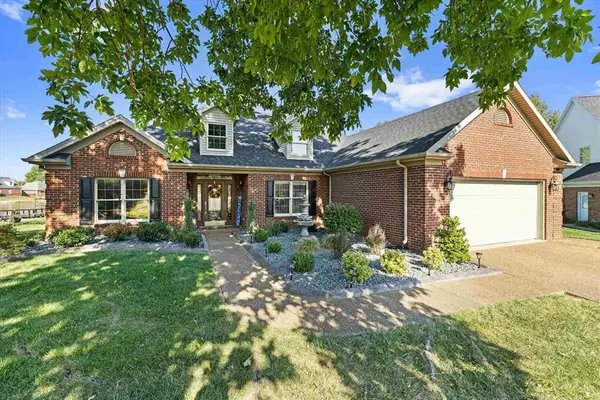 $369,500Active3 beds 2 baths2,052 sq. ft.
4408 Oakhurst Bend, Owensboro, KY 42303
MLS# 96014Listed by: L. STEVE CASTLEN, REALTORS - New
 $295,000Active2 beds 2 baths1,348 sq. ft.
4470-A Springhill Dr, Owensboro, KY 42303
MLS# 96012Listed by: L. STEVE CASTLEN, REALTORS - New
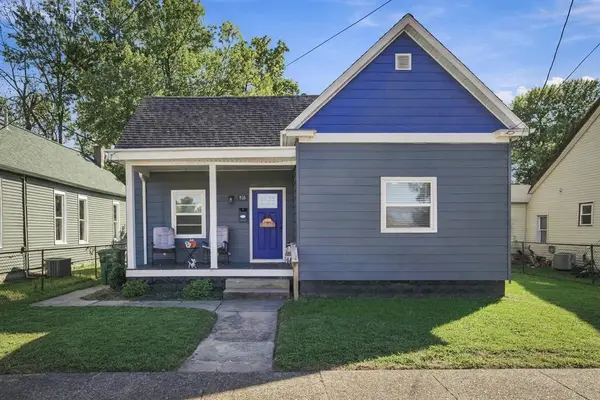 $169,900Active3 beds 1 baths1,154 sq. ft.
816 W 12th St, Owensboro, KY 42301
MLS# 96011Listed by: HANCOCK REAL ESTATE AND AUCTION INC - New
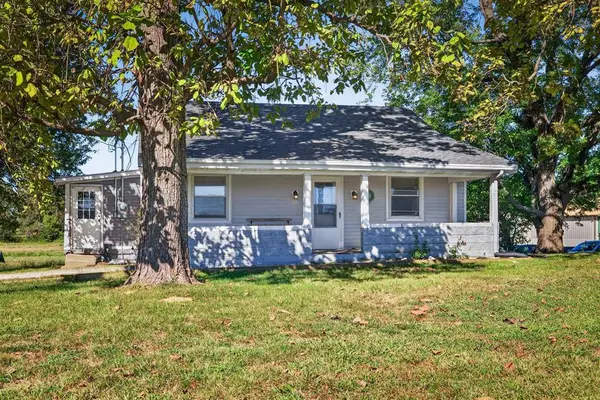 $194,900Active3 beds 2 baths1,384 sq. ft.
5331 Hwy 54, Owensboro, KY 42303
MLS# 96008Listed by: TRIPLE CROWN REALTY GROUP


Protect your home and budget from life's surprises with an Assurant Home Warranty, backed by a partner that supports you through every step of homeownership. Explore Plans.
© 2023 - 2026 ERA Franchise Systems LLC. All rights reserved. ERA Franchise Systems LLC fully supports the principles of the Fair Housing Act and the Equal Opportunity Act. ERA, ERA Real Estate powered, and their respective logos are registered service marks of ERA Franchise Systems LLC. Each office is independently owned and operated.